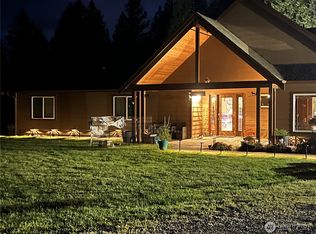
Welcome to your private sanctuary at Sunset Acres, a secure gated haven tucked between Graham and Yelm. Nestled beneath a majestic canopy of mature Pacific Northwest evergreens, this single-story rambler offers the quiet, peaceful lifestyle you’ve been dreaming of—without sacrificing easy convenience to town. Step inside to feel the immediate warmth of effortless single-level living. Sunlight filters through open, fluid spaces designed for restful evenings and easy gathering. With a fresh roof installed within the last two years and a crisp, newly painted interior, every inch of this home is turn-key and ready to embrace your next chapter. Featuring three spacious bedrooms plus a dedicated home office, you’ll find the ideal balance of productivity and relaxation. Outside, five breathtaking acres give you the room to truly breathe and reconnect with nature. Imagine slow morning coffees surrounded by nature's sounds, space to cultivate your own garden or hobby farm, and endless room for pets to run freely. The surrounding tree buffer ensures total peace and privacy, creating a comforting barrier from the rush of the outside world. Whether working from your quiet home office or returning from a day out, coming home to this property feels like a deep exhale. Escape the everyday crowd, settle into the security of a gated community, and reclaim the tranquility, space, and simple joy of one-level living you deserve. SOME PHOTOS ARE VIURTUALY STAGED
Active
Listed by: Keller Williams Realty • Victor Jones
Price cut: $10K (10/12)
$665,000
33110 27th Avenue E, Roy, WA 98580
3beds
1,796sqft
Single Family Residence
Built in 2003
5 Acres Lot
$663,100 Zestimate®
$370/sqft
$38/mo HOA
What's special
Dedicated home officeSingle-story ramblerFive breathtaking acresSecure gated havenCrisp newly painted interiorThree spacious bedrooms
- --
- on Zillow
- 304
- views
- 37
- saves
Zillow last checked:
Listing updated:
Listed by:
Victor Jones,
Keller Williams Realty
Source: NWMLS as distributed by MLS GRID,MLS#: 2550576
Facts & features
Interior
Bedrooms & bathrooms
- Bedrooms: 3
- Bathrooms: 2
- Full bathrooms: 2
- Main level bathrooms: 2
- Main level bedrooms: 3
Primary bedroom
- Level: Main
Bedroom
- Level: Main
Bedroom
- Level: Main
Bathroom full
- Level: Main
Bathroom full
- Level: Main
Den office
- Level: Main
Dining room
- Level: Main
Entry hall
- Level: Main
Great room
- Level: Main
Kitchen with eating space
- Level: Main
Utility room
- Level: Main
Heating
- Fireplace, Forced Air, Electric, Propane
Cooling
- None
Appliances
- Included: Dishwasher, Dryer, Microwave, Refrigerator, Stove(s)/Range(s), Washer, Dishwasher(s), Dryer(s), Microwave(s), Refrigerator(s), Washer(s), Water Heater: Electric, Water Heater Location: Garage
Features
- Bath Off Primary, Ceiling Fan(s), Dining Room
- Flooring: Laminate, Vinyl Plank
- Windows: Dbl Pane/Storm Window, Skylight(s)
- Basement: None
- Number of fireplaces: 1
- Fireplace features: Gas, Main Level: 1, Fireplace
Interior area
- Total structure area: 1,796
- Total interior livable area: 1,796 sqft
Video & virtual tour
Property
Parking
- Total spaces: 12
- Parking features: Driveway, Attached Garage, Off Street, RV Parking
- Has attached garage: Yes
- Covered spaces: 2
- Uncovered spaces: 10
Features
- Levels: One
- Stories: 1
- Entry location: Main
- Patio & porch: Bath Off Primary, Ceiling Fan(s), Dbl Pane/Storm Window, Dining Room, Fireplace, Hot Tub/Spa, Skylight(s), Vaulted Ceiling(s), Walk-In Closet(s), Water Heater
- Has spa: Yes
- Spa features: Indoor
Lot
- Size: 5 Acres
- Features: Dead End Street, Paved, Fenced-Partially, Gated Entry, Outbuildings, Outdoor Fireplace, Patio, Propane, RV Parking
- Topography: Level
- Residential vegetation: Brush, Garden Space, Wooded
Details
- Parcel number: 0317143011
- Zoning: R10
- Zoning description: Jurisdiction: County
- Special conditions: Standard
- Other equipment: Leased Equipment: Propane Tank
Construction
Type & style
- Home type: SingleFamily
- Architectural style: Contemporary,1 Story
- Property subtype: Single Family Residence
Materials
- Cement/Concrete, Cement Planked, Wood Siding, Wood Products, Cement Plank
- Foundation: Poured Concrete
- Roof: Composition
Condition
- Good
- Year built: 2003
- Major remodel year: 2006
Utilities & green energy
- Electric: Company: Ohop Mutual Light Co
- Sewer: Septic Tank, Company: Septic
- Water: Individual Well, Company: Well
Community & HOA
Community
- Features: CCRs, Gated
- Subdivision: Roy
HOA
- HOA fee: $38 monthly
Location
- Region: Roy
Financial & listing details
- Price per square foot: $370/sqft
- Tax assessed value: $611,500
- Annual tax amount: $6,231
- Date on market: 7/23/2026
- Listing terms: Conventional,FHA,State Bond,USDA Loan,VA Loan
- Inclusions: Dishwasher(s), Dryer(s), Leased Equipment, Microwave(s), Refrigerator(s), Stove(s)/Range(s), Washer(s)
Estimated market value
$663,100
$630,000 - $696,000
$2,715/mo
Price history
| Date | Event | Price |
|---|---|---|
| 10/12/2026 | Price change | $665,000-1.5%$370/sqft |
Source:  NWMLS as distributed by MLS GRID #2550576 Report a problem NWMLS as distributed by MLS GRID #2550576 Report a problem | ||
| 8/20/2026 | Price change | $675,000-3.6%$376/sqft |
Source: NWMLS as distributed by MLS GRID #2550576 Report a problem | ||
| 7/23/2026 | Listed for sale | $700,000+79.5%$390/sqft |
Source: NWMLS as distributed by MLS GRID #2550576 Report a problem | ||
| 2/16/2018 | Sold | $390,000-2.5%$217/sqft |
Source: NWMLS as distributed by MLS GRID #1229127 Report a problem | ||
| 1/24/2018 | Pending sale | $400,000$223/sqft |
Source: CENTURY 21 North Homes Realty, Inc. #1229127 Report a problem | ||
| 1/2/2018 | Listed for sale | $400,000+35.6%$223/sqft |
Source: CENTURY 21 North Homes Realty, Inc. #1229127 Report a problem | ||
| 8/21/2014 | Sold | $294,950-1.7%$164/sqft |
Source: NWMLS as distributed by MLS GRID #622198 Report a problem | ||
| 7/5/2014 | Pending sale | $299,950$167/sqft |
Source: Windermere Real Estate/Yelm #622198 Report a problem | ||
| 5/22/2014 | Price change | $299,950-3.2%$167/sqft |
Source: Windermere Real Estate/Yelm #622198 Report a problem | ||
| 4/19/2014 | Listed for sale | $309,950+439%$173/sqft |
Source: Windermere Real Estate/Yelm #622198 Report a problem | ||
| 5/14/2003 | Sold | $57,500$32/sqft |
Source: Public Record Report a problem | ||
Public tax history
| Year | Property taxes | Tax assessment |
|---|---|---|
| 2025 | $6,231 +4.2% | $611,500 +3.5% |
| 2024 | $5,982 +5.8% | $590,600 +5.1% |
| 2023 | $5,651 +3.1% | $561,700 -2.2% |
| 2022 | $5,483 +13% | $574,100 +29.9% |
| 2021 | $4,852 +21.9% | $442,100 +23.9% |
| 2019 | $3,981 -5% | $356,800 +1.9% |
| 2018 | $4,191 +13.8% | $350,200 +13.6% |
| 2017 | $3,681 +8.7% | $308,400 +26.2% |
| 2016 | $3,388 | $244,300 +6% |
| 2014 | $3,388 +3.4% | $230,500 +8.9% |
| 2013 | $3,277 | $211,600 +0.2% |
| 2012 | -- | $211,100 -10.2% |
| 2011 | -- | $235,000 -4.3% |
| 2010 | -- | $245,500 -12.3% |
| 2009 | -- | $279,900 -9.1% |
| 2008 | $3,340 | $307,800 -3.3% |
| 2007 | $3,340 | $318,300 |
Find assessor info on the county website
Monthly payment
Est. payment
Payment breakdown
Explore the cost of this home by adjusting the details. Changes won't be saved.Climate risks
Neighborhood: 98580
Nearby schools
Schools provided by the listing agent
- Elementary: Weyerhaeuser Elem
- Middle: Eatonville Mid
- High: Eatonville High
Source: NWMLS as distributed by MLS GRID. This data may not be complete. We recommend contacting the local school district to confirm school assignments for this home.
Similar homes
- $624,9504 bd3 ba1.5k sqft5512 331st Street S, Roy, WA 98580Active
 MLS ID #2581947, Joseph Romero. NWMLS as distributed by MLS GRID
 - $749,0004 bd3 ba2k sqft33910 36th Avenue S, Eatonville, WA 98328Active
 MLS ID #2581700, Brandie Hassing. NWMLS as distributed by MLS GRID
 - $777,7773 bd3 ba2.2k sqft32916 14th Avenue S, Roy, WA 98580Active
 MLS ID #2560836, Rob Hoefs. NWMLS as distributed by MLS GRID
 - $599,9504 bd2 ba2.5k sqft6807 345th Street S, Roy, WA 98580Active
 MLS ID #2569669, Ronald Dudley. NWMLS as distributed by MLS GRID
