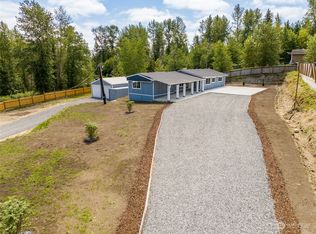
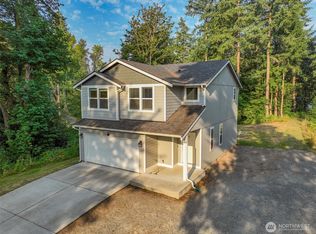
Welcome to this stunning new construction home on 1 full acre! This new 3 bedroom 2 1/2 bath home features a very open concept, with the spacious kitchen and living room flowing together for that great room feeling. The kitchen has gorgeous granite countertops and a walk-in pantry. The bedrooms are all upstairs, the primary bedroom includes a full bath, granite counters and a large walk-in closet. The two additional bedrooms, a loft or office as well as the laundry room are also upstairs. The home features modern comforts with a ductless mini-split system for A/C and heat. Lots of room for detached garage, so bring all the toys! Located close to JBLM, freeways, restaurants, and shopping. Do not use GPS. Must turn off HWY 7 and Weiler RD
Active
Listed by: John L. Scott R.E. Lake Tapps • Chris Engrave
Price cut: $20K (7/12)
$599,961
29116 31st Avenue E, Spanaway, WA 98387
3beds
1,617sqft
:
Get pre-qualified$3,913/mo
Single Family Residence
Built in 2026
1.25 Acres Lot
$600,000 Zestimate®
$371/sqft
$17/mo HOA
What's special
Loft or officeLarge walk-in closetWalk-in pantryGorgeous granite countertopsVery open concept
- 26 days |
- 365 |
- 18 |
Zillow last checked:
Listing updated:
Listed by:
Chris Engrave,
John L. Scott R.E. Lake Tapps
Source: NWMLS as distributed by MLS GRID,MLS#: 2549222
Facts & features
Interior
Bedrooms & bathrooms
- Bedrooms: 3
- Bathrooms: 3
- Full bathrooms: 2
- 1/2 bathrooms: 1
- Main level bathrooms: 1
Primary bedroom
- Level: Second
Bedroom
- Level: Second
Bedroom
- Level: Second
Bathroom full
- Level: Second
Bathroom full
- Level: Second
Other
- Level: Second
Other
- Level: Main
Bonus room
- Level: Second
Den office
- Level: Second
Dining room
- Level: Main
Entry hall
- Level: Main
Great room
- Level: Main
Kitchen with eating space
- Level: Main
Living room
- Level: Main
Utility room
- Level: Second
Heating
- 90%+ High Efficiency, Ductless, Wall Furnace, Electric
Cooling
- 90%+ High Efficiency, Ductless, Forced Air
Appliances
- Included: Dishwasher, Microwave, Stove(s)/Range(s), Dishwasher(s), Microwave(s), Water Heater: Electric
Features
- Bath Off Primary, Ceiling Fan(s), Dining Room, High Tech Cabling, Loft
- Flooring: Laminate, Vinyl, Carpet
- Windows: Dbl Pane/Storm Window
- Basement: None
- Has fireplace: No
Interior area
- Total structure area: 1,617
- Total interior livable area: 1,617 sqft
Property
Parking
- Total spaces: 3
- Parking features: Attached Garage, Detached Garage, RV Parking
- Has attached garage: Yes
- Covered spaces: 3
Features
- Levels: Two
- Stories: 2
- Entry location: Main
- Patio & porch: Bath Off Primary, Ceiling Fan(s), Dbl Pane/Storm Window, Dining Room, High Tech Cabling, Loft, Walk-In Closet(s), Water Heater
- Has view: Yes
- View description: Mountain(s), Territorial
Lot
- Size: 1.25 Acres
- Dimensions: 138-417
- Features: Corner Lot, Cul-De-Sac, Dead End Street, RV Parking, Shop
- Topography: Equestrian,Level,Sloped
- Residential vegetation: Garden Space
Details
- Parcel number: 0317025014
- Zoning description: Jurisdiction: County
- Special conditions: Standard
Construction
Type & style
- Home type: SingleFamily
- Architectural style: Contemporary,2 Story
- Property subtype: Single Family Residence
Materials
- Wood Siding, Wood Products
- Foundation: Poured Concrete
- Roof: Composition
Condition
- Under Construction
- New construction: Yes
- Year built: 2026
Details
- Builder name: Gervail Ink
Utilities & green energy
- Electric: Company: TPU
- Sewer: Septic Tank
- Water: Community, Shared Well, Company: Community Well
- Utilities for property: Centurylink
Community & HOA
Community
- Subdivision: Spanaway
HOA
- Services included: Road Maintenance
- HOA fee: $200 annually
Location
- Region: Spanaway
Financial & listing details
- Price per square foot: $371/sqft
- Tax assessed value: $120,300
- Annual tax amount: $1,230
- Date on market: 7/1/2026
- Cumulative days on market: 28 days
- Listing terms: Farm Home Loan,FHA,State Bond,USDA Loan,VA Loan
- Inclusions: Dishwasher(s), Microwave(s), Stove(s)/Range(s)
Estimated market value
$600,000
$570,000 - $630,000
$2,995/mo
Price history
| Date | Event | Price |
|---|---|---|
| 7/12/2026 | Price change | $599,961-3.2%$371/sqft |
Source:  NWMLS as distributed by MLS GRID #2549222 Report a problem NWMLS as distributed by MLS GRID #2549222 Report a problem | ||
| 7/2/2026 | Listed for sale | $619,950+342.8%$383/sqft |
Source: NWMLS as distributed by MLS GRID #2549222 Report a problem | ||
| 1/26/2024 | Sold | $140,000-6.7%$87/sqft |
Source: NWMLS as distributed by MLS GRID #2186384 Report a problem | ||
| 12/22/2023 | Pending sale | $149,990$93/sqft |
Source: NWMLS as distributed by MLS GRID #2186384 Report a problem | ||
| 12/19/2023 | Listed for sale | $149,990-11.8%$93/sqft |
Source: NWMLS as distributed by MLS GRID #2186384 Report a problem | ||
| 8/1/2022 | Listing removed | -- |
Source: John L Scott Real Estate Report a problem | ||
| 5/8/2022 | Listed for sale | $169,990+220.7%$105/sqft |
Source: John L Scott Real Estate #1904458 Report a problem | ||
| 4/9/2003 | Sold | $53,000$33/sqft |
Source: Public Record Report a problem | ||
Public tax history
| Year | Property taxes | Tax assessment |
|---|---|---|
| 2024 | $2,938 +112.3% | $120,300 -6% |
| 2023 | $1,384 -6% | $128,000 -7% |
| 2022 | $1,472 -7.1% | $137,700 +6.7% |
| 2021 | $1,585 +59.3% | $129,000 +38.4% |
| 2019 | $995 | $93,200 +15.2% |
| 2018 | -- | $80,900 +15.6% |
| 2017 | $1,203 | $70,000 +10.9% |
| 2016 | $1,203 | $63,100 -4.5% |
| 2014 | $1,203 +116.4% | $66,100 +3.6% |
| 2013 | $556 | $63,800 |
| 2012 | -- | $63,800 -11.3% |
| 2011 | -- | $71,900 -9.9% |
| 2010 | -- | $79,800 -18.2% |
| 2009 | -- | $97,600 -14.2% |
| 2008 | -- | $113,700 -0.4% |
| 2007 | $1,306 +44.3% | $114,200 +85.7% |
| 2002 | $905 +5.5% | $61,500 |
| 2001 | $857 | $61,500 +3.9% |
| 2000 | $857 | $59,200 |
Find assessor info on the county website
Monthly payment
Est. payment
Payment breakdown
Explore the cost of this home by adjusting the details. Changes won't be saved.Climate risks
Neighborhood: 98387
Nearby schools
GreatSchools rating
- 5/10Rocky Ridge Elementary SchoolGrades: K-5Distance: 2.8 mi
- 6/10Cougar Mountain Middle SchoolGrades: 6-8Distance: 2.3 mi
- 6/10Bethel High SchoolGrades: 9-12Distance: 4.5 mi
- $370,0003 bd2 ba1.4k sqft3026 289th St E, Spanaway, WA 98387Sold
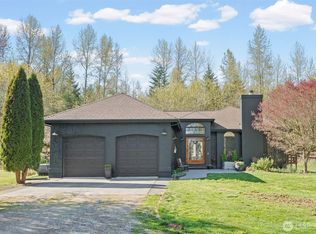
- $774,9503 bd2 ba2.7k sqft28815 30th Ave E, Spanaway, WA 98387Sold

- $698,7253 bd2 ba1.9k sqft28711 30th Ave E, Spanaway, WA 98387Pending

- $899,9003 bd2 ba2.2k sqft29512 28th Ave E, Roy, WA 98580Sold
- $625,0004 bd2 ba1.8k sqft29108 37th Ave E, Spanaway, WA 98387Sold
- $797,0003 bd3 ba2.7k sqft28605 28th Ave E, Roy, WA 98580Sold
- $749,9994 bd3 ba2.3k sqft28601 30th Ave E, Spanaway, WA 98387For Sale
- $600,0003 bd2 ba2.2k sqft29010 37th Ave E, Spanaway, WA 98387Sold
A local agent can set up tours, give advice and negotiate with sellers.
Similar homes
- $595,0004 bd3 ba1.6k sqft7518 211th Street E, Spanaway, WA 98387Active
 MLS ID #2547434, James G Smith. NWMLS as distributed by MLS GRID
 - $700,0003 bd2 ba1.7k sqftSunset Acres, Roy, WA 98580Active
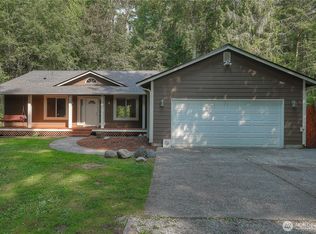 MLS ID #2550576, Victor Jones. NWMLS as distributed by MLS GRID
 - $485,0003 bd3 ba1.6k sqftClassic View Estates Ph Ii, Spanaway, WA 98387Active
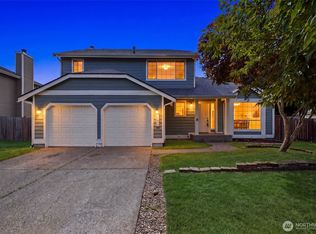 MLS ID #2558012, Johnny Austin. NWMLS as distributed by MLS GRID
 - $625,0003 bd3 ba1.5k sqft2111 Chesney Road E, Tacoma, WA 98445Active
 MLS ID #2554066, Joe S Symonette. NWMLS as distributed by MLS GRID
 - $600,0004 bd2 ba2.2k sqft24810 24808 78th Avenue E, Graham, WA 98338ActiveMLS ID #2548777, Jake LaRoche. NWMLS as distributed by MLS GRID
- $560,0003 bd2 ba1.2k sqft12519 288th Street E, Graham, WA 98338ActiveMLS ID #2556949, Anatoly Kalchik. NWMLS as distributed by MLS GRID
- $--3 bd2 ba1.2k sqft16825 Nandina Ct SE, Yelm, WA 98597AuctionAuction.com 2
- $549,9503 bd3 ba1.7k sqft31219 62nd Avenue Ct S, Roy, WA 98580ActiveMLS ID #2534238, Ben Lieurance. NWMLS as distributed by MLS GRID
- $540,0003 bd2 ba1.6k sqft10720 Eustis Hunt Road E, Graham, WA 98338ActiveMLS ID #2522355, Brian Pham. NWMLS as distributed by MLS GRID
- $799,9503 bd3 ba2k sqft19503 22nd Avenue E, Spanaway, WA 98387ActiveMLS ID #2455059, Ben P Eklund. NWMLS as distributed by MLS GRID
- $574,9503 bd3 ba2k sqftRolling Brook, Spanaway, WA 98387ActiveNWMLS as distributed by MLS GRID
- $569,9504 bd3 ba1.7k sqft1034 S 74th Street, Tacoma, WA 98408ActiveMLS ID #2559917, Q Pham. NWMLS as distributed by MLS GRID
- $510,0004 bd2 ba1.7k sqft16818 21st Avenue Ct E, Spanaway, WA 98387ActiveMLS ID #2526233, Chelsea Martinez. NWMLS as distributed by MLS GRID
- $630,0004 bd3 ba1.9k sqft18302 34th Avenue Ct E, Tacoma, WA 98446ActiveMLS ID #2552950, Pamela Davison. NWMLS as distributed by MLS GRID
- $654,9994 bd3 ba2.3k sqft8204 237th Street E, Graham, WA 98338ActiveMLS ID #2540203, Sarah Bell. NWMLS as distributed by MLS GRID
- $560,0003 bd2 ba1.5k sqft40402 66th Avenue E, Eatonville, WA 98328ActiveMLS ID #2548620, Shannon Collins. NWMLS as distributed by MLS GRID
- $649,0003 bd2 ba2.1k sqft23430 Fisk Road E, Orting, WA 98360ContingentMLS ID #2505777, Nichole Frandanisa. NWMLS as distributed by MLS GRID
- $540,0004 bd2 ba1.8k sqft1521 1523 151st Street Ct S, Spanaway, WA 98387ActiveMLS ID #2513459, DJ Reed. NWMLS as distributed by MLS GRID
- $565,0003 bd3 ba2.2k sqftTiffany East, Bonney Lake, WA 98391ActiveMLS ID #2549624, Victor Jones. NWMLS as distributed by MLS GRID
- $500,0003 bd2 ba1.7k sqft17807 43rd Avenue E, Tacoma, WA 98446ActiveMLS ID #2545361, Andrea Haney. NWMLS as distributed by MLS GRID
