***Potential for assumable VA loan, buyer to verify eligibility and terms.*** Wake up to the calming soundtrack of wind tickled trees and take in the surrounding scenery that is replete with wildlife from your back deck. Your immediate backyard area is fully fenced, and just outside the gate is a private forested area ready for exploration. Nothing will rival the fresh air all around this 4 bedroom home. The interior of your home has modern appliances, climate control via heat pump, and an updated primary bathroom shower area. With the primary bedroom and spacious office area on the main level, all of the living can be done on one level. Laminate floors span the main level and modern tile accents all bathrooms. Storage is a cinch with a massive stand up crawl space below the home. Outside the home there is plenty of parking in the driveway and RV parking area. The friendly community touts farm animals, horse back riding, and is a great jumping off location to visit iconic and popular attractions like Mt. Rainier, NW Trek, and the Washington State Fair.
Active
Listed by: RE/MAX Northwest • Joshua K. Moen
$749,999
28601 30th Avenue E, Spanaway, WA 98387
4beds
2,332sqft
:
Get pre-qualified$4,670/mo
Single Family Residence
Built in 2017
2.55 Acres Lot
$746,700 Zestimate®
$322/sqft
$-- HOA
What's special
Modern appliancesBack deckRv parking area
- 102 days |
- 310 |
- 18 |
Zillow last checked:
Listing updated:
Listed by:
Joshua K. Moen,
RE/MAX Northwest
Source: NWMLS as distributed by MLS GRID,MLS#: 2506606
Facts & features
Interior
Bedrooms & bathrooms
- Bedrooms: 4
- Bathrooms: 3
- Full bathrooms: 1
- 3/4 bathrooms: 1
- 1/2 bathrooms: 1
- Main level bathrooms: 2
- Main level bedrooms: 1
Primary bedroom
- Level: Main
Den office
- Level: Main
Dining room
- Level: Main
Entry hall
- Level: Main
Family room
- Level: Main
Kitchen with eating space
- Level: Main
Living room
- Level: Main
Utility room
- Level: Main
Heating
- Heat Pump, Electric
Cooling
- Heat Pump
Appliances
- Included: Dishwasher, Dryer, Microwave, Refrigerator, Stove(s)/Range(s), Washer, Dishwasher(s), Dryer(s), Microwave(s), Refrigerator(s), Washer(s), Water Heater: Electric, Water Heater Location: Garage
Features
- Bath Off Primary, Dining Room
- Flooring: Ceramic Tile, Laminate, Carpet
- Doors: French Doors
- Windows: Dbl Pane/Storm Window
- Basement: None,Unfinished
- Has fireplace: No
Interior area
- Total structure area: 2,332
- Total interior livable area: 2,332 sqft
Property
Parking
- Total spaces: 2
- Parking features: Detached Carport, Attached Garage, RV Parking
- Has attached garage: Yes
- Has carport: Yes
- Covered spaces: 2
Features
- Levels: Two
- Stories: 2
- Entry location: Main
- Patio & porch: Bath Off Primary, Dbl Pane/Storm Window, Dining Room, French Doors, Walk-In Closet(s), Water Heater, Wired for Generator
- Has view: Yes
- View description: Territorial
Lot
- Size: 2.55 Acres
- Dimensions: 106 x 999
- Features: Dead End Street, Paved, Secluded, Deck, Fenced-Partially, High Speed Internet, RV Parking
- Topography: Equestrian,Partial Slope,Sloped
- Residential vegetation: Brush, Garden Space, Wooded
Details
- Parcel number: 0318358011
- Zoning: R10
- Zoning description: Jurisdiction: County
- Special conditions: Standard
- Other equipment: Wired for Generator
Construction
Type & style
- Home type: SingleFamily
- Architectural style: Traditional,2 Story
- Property subtype: Single Family Residence
Materials
- Cement Planked, Cement Plank
- Foundation: Poured Concrete
- Roof: Composition
Condition
- Very Good
- Year built: 2017
- Major remodel year: 2017
Utilities & green energy
- Electric: Company: Tacoma Power
- Sewer: Septic Tank, Company: Septic
- Water: Shared Well, Company: Shared Well
- Utilities for property: Century Link
Community & HOA
Community
- Subdivision: Bethel
Location
- Region: Spanaway
Financial & listing details
- Price per square foot: $322/sqft
- Tax assessed value: $546,700
- Annual tax amount: $6,087
- Date on market: 4/13/2026
- Cumulative days on market: 104 days
- Listing terms: Assumable,Conventional,FHA,VA Loan
- Inclusions: Dishwasher(s), Dryer(s), Microwave(s), Refrigerator(s), Stove(s)/Range(s), Washer(s)
- Road surface type: Dirt
Estimated market value
$746,700
$709,000 - $784,000
$3,339/mo
Price history
| Date | Event | Price |
|---|---|---|
| 4/14/2026 | Listed for sale | $749,999+19%$322/sqft |
Source:  NWMLS as distributed by MLS GRID #2506606 Report a problem NWMLS as distributed by MLS GRID #2506606 Report a problem | ||
| 8/10/2021 | Sold | $630,000-1.6%$270/sqft |
Source: NWMLS as distributed by MLS GRID #1796421 Report a problem | ||
| 7/6/2021 | Pending sale | $640,000$274/sqft |
Source: NWMLS as distributed by MLS GRID #1796421 Report a problem | ||
| 6/24/2021 | Listed for sale | $640,000+53.1%$274/sqft |
Source: NWMLS as distributed by MLS GRID #1796421 Report a problem | ||
| 3/15/2019 | Sold | $418,000-2.6%$179/sqft |
Source: NWMLS as distributed by MLS GRID #1400729 Report a problem | ||
| 2/1/2019 | Pending sale | $429,000$184/sqft |
Source: Four-U Realty Inc #1400729 Report a problem | ||
| 1/16/2019 | Price change | $429,000+3.4%$184/sqft |
Source: Four-U Realty Inc #1400729 Report a problem | ||
| 11/16/2018 | Price change | $415,000-2.3%$178/sqft |
Source: Better Properties N. Proctor #1172631 Report a problem | ||
| 10/22/2018 | Price change | $424,900-3.4%$182/sqft |
Source: Better Properties N. Proctor #1172631 Report a problem | ||
| 9/13/2018 | Price change | $439,900-1.1%$189/sqft |
Source: Better Properties N. Proctor #1172631 Report a problem | ||
| 8/25/2018 | Price change | $444,900-1.1%$191/sqft |
Source: Better Properties N. Proctor #1172631 Report a problem | ||
| 6/28/2018 | Price change | $449,900-6.2%$193/sqft |
Source: Better Properties N. Proctor #1172631 Report a problem | ||
| 6/11/2018 | Listed for sale | $479,500+6.7%$206/sqft |
Source: Better Properties N. Proctor #1172631 Report a problem | ||
| 1/30/2018 | Listing removed | $449,500$193/sqft |
Source: Better Properties N. Proctor #1172631 Report a problem | ||
| 8/5/2017 | Listed for sale | $449,500+1423.7%$193/sqft |
Source: Better Properties N. Proctor #1172631 Report a problem | ||
| 4/23/2015 | Sold | $29,500-16.9%$13/sqft |
Source: NWMLS as distributed by MLS GRID #475679 Report a problem | ||
| 2/23/2015 | Pending sale | $35,500-27.6%$15/sqft |
Source: Landman, Inc. #475679 Report a problem | ||
| 6/12/2013 | Listing removed | $49,000$21/sqft |
Source: Landman, Inc #475679 Report a problem | ||
| 5/1/2013 | Listed for sale | $49,000-75.1%$21/sqft |
Source: Landman, Inc #475679 Report a problem | ||
| 3/30/2010 | Sold | $196,599+131.3%$84/sqft |
Source: Public Record Report a problem | ||
| 12/9/2005 | Sold | $85,000$36/sqft |
Source: Public Record Report a problem | ||
Public tax history
| Year | Property taxes | Tax assessment |
|---|---|---|
| 2024 | $5,952 -0.7% | $546,700 +5% |
| 2023 | $5,996 +0.3% | $520,600 -2.1% |
| 2022 | $5,981 +0.7% | $531,500 +14.8% |
| 2021 | $5,941 +40.4% | $463,000 +27% |
| 2019 | $4,233 +96% | $364,500 +5.9% |
| 2018 | $2,160 -4.9% | $344,300 +436.3% |
| 2017 | $2,270 +166% | $64,200 +35.4% |
| 2016 | $853 | $47,400 -5.8% |
| 2014 | $853 +117.4% | $50,300 +3.9% |
| 2013 | $392 | $48,400 |
| 2012 | -- | $48,400 -43.2% |
| 2009 | -- | $85,200 -16.1% |
| 2008 | $1,236 +8% | $101,500 |
| 2007 | $1,145 +182% | $101,500 +270.4% |
| 2002 | $406 +5.4% | $27,400 |
| 2001 | $385 | $27,400 |
Find assessor info on the county website
Monthly payment
Est. payment
Payment breakdown
Explore the cost of this home by adjusting the details. Changes won't be saved.Climate risks
Neighborhood: 98387
Nearby schools
GreatSchools rating
- 5/10Rocky Ridge Elementary SchoolGrades: K-5Distance: 2.6 mi
- 6/10Cougar Mountain Middle SchoolGrades: 6-8Distance: 1.9 mi
- 6/10Bethel High SchoolGrades: 9-12Distance: 4.1 mi
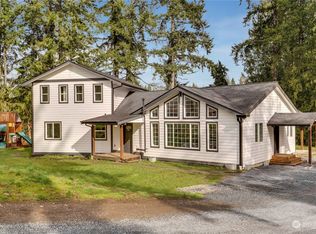
- $650,0004 bd2 ba2.3k sqft28515 30th Ave E, Spanaway, WA 98387Sold
- $698,7253 bd2 ba1.9k sqft28711 30th Ave E, Spanaway, WA 98387Pending

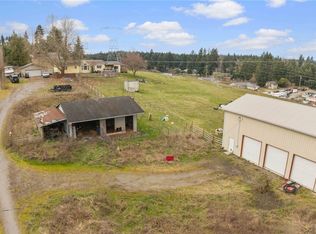
- $475,0003 bd2 ba1.8k sqft28512 30th Ave E, Spanaway, WA 98387Sold
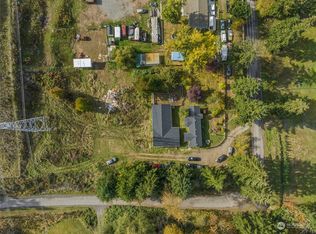
- $330,0002 bd1 ba1.3k sqft2912 284th St E, Spanaway, WA 98387Sold
- $774,9503 bd2 ba2.7k sqft28815 30th Ave E, Spanaway, WA 98387Sold
- $797,0003 bd3 ba2.7k sqft28605 28th Ave E, Roy, WA 98580Sold
- $370,0003 bd2 ba1.4k sqft3026 289th St E, Spanaway, WA 98387Sold
- $743,5003 bd2 ba2.1k sqft2911 283rd Street Ct E, Spanaway, WA 98387Sold
A local agent can set up tours, give advice and negotiate with sellers.
Similar homes
- $760,0004 bd3 ba2.3k sqft21819 31st Ave E Avenue, Spanaway, WA 98387Active
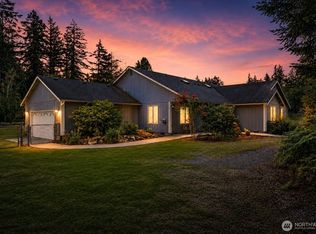 MLS ID #2548919, Austin Hellickson. NWMLS as distributed by MLS GRID
 - $749,6264 bd3 ba2.3k sqft8816 324th St E, Eatonville, WA 98328Active
 MLS ID #2538554, Athena Hutt. NWMLS as distributed by MLS GRID
 - $719,9504 bd3 ba2.3k sqft10410 357th Street E, Eatonville, WA 98328Active
 MLS ID #2508375, Dean Jacob Jacobsen. NWMLS as distributed by MLS GRID
 - $738,0003 bd2 ba2.6k sqft6408 366th Street Ct E, Eatonville, WA 98328Contingent
 MLS ID #2502371, Catherine Christian. NWMLS as distributed by MLS GRID
 - $630,0004 bd3 ba3.4k sqft20221 52nd Avenue E, Spanaway, WA 98387ActiveMLS ID #2508416, Sandra Hanby. NWMLS as distributed by MLS GRID
- $799,0004 bd4 ba2.6k sqft9911 Berkshire Loop SE, Olympia, WA 98513ActiveMLS ID #2479920, Dave Champagne. NWMLS as distributed by MLS GRID
- $644,9004 bd3 ba2k sqft7614 138th Street Ct E, Puyallup, WA 98373ActiveMLS ID #2558712, Vadim Polishchuk. NWMLS as distributed by MLS GRID
- $495,0004 bd3 ba1.8k sqft1721 203rd Street Ct E, Spanaway, WA 98387ActiveMLS ID #2545395, Christine Hudson. NWMLS as distributed by MLS GRID
- $549,9503 bd3 ba2.4k sqft29115 69th Avenue S, Roy, WA 98580ActiveMLS ID #2514024, Khalid Farrah. NWMLS as distributed by MLS GRID
- $879,9505 bd3 ba3k sqft14418 Avis Lane SE, Yelm, WA 98597ActiveMLS ID #2549104, Nikki Leske. NWMLS as distributed by MLS GRID
- $700,0004 bd3 ba3k sqft10917 48th Street E, Puyallup, WA 98372ActiveMLS ID #2529179, Caldoon Farrah. NWMLS as distributed by MLS GRID
- $690,0002 bd3 ba2.6k sqft5606 Vickery Avenue E, Tacoma, WA 98443ActiveMLS ID #2547429, Keenan Grayson. NWMLS as distributed by MLS GRID
- $589,0004 bd3 ba2.6k sqft2204 158th Street Ct E, Tacoma, WA 98445ActiveMLS ID #2530728, Joseph Butler. NWMLS as distributed by MLS GRID
- $565,0004 bd3 ba2.2k sqft14802 16th Avenue Ct S, Spanaway, WA 98387ActiveMLS ID #2458787, Chris Li. NWMLS as distributed by MLS GRID
- $629,9503 bd3 ba2.2k sqftThe Madronas At Sunrise, Puyallup, WA 98374ActiveMLS ID #2559386, Ryan Runge. NWMLS as distributed by MLS GRID
- $615,0003 bd2 ba1.8k sqft8509 58th Avenue SE, Olympia, WA 98513ActiveMLS ID #2511906, Corey Harvey. NWMLS as distributed by MLS GRID
- $649,0004 bd3 ba2.5k sqftCedars Bend Div Ii, Orting, WA 98360ActiveMLS ID #2548757, Maray Borrego. NWMLS as distributed by MLS GRID
- $512,5003 bd3 ba1.6k sqft20322 86th Avenue Ct E, Spanaway, WA 98387ActiveMLS ID #2527793, Bernadette Schuster. NWMLS as distributed by MLS GRID
- $749,9503 bd3 ba1.6k sqftMeadows West, University Place, WA 98467ContingentMLS ID #2548147, Kevin J Still. NWMLS as distributed by MLS GRID
- $674,9503 bd3 ba2.3k sqftPinehurst At High Cedars, Orting, WA 98360ActiveMLS ID #2528318, Doug Walker. NWMLS as distributed by MLS GRID
