Tucked away on a quiet cul-de-sac in University Place, this home offers a rare blend of privacy, thoughtful updates, and Northwest charm just minutes from Chambers Bay, local parks, trails, and Puget Sound. Mature landscaping creates a beautiful first impression and continues into a private backyard setting with room to relax, entertain, garden, or simply enjoy the peaceful surroundings. Inside, the custom kitchen is a true highlight with sleek cabinetry, generous prep space, modern finishes, and Bespoke appliances that bring both style and function. Bright living areas, comfortable bedrooms, and flexible spaces provide an easy everyday layout, while peek-a-boo Sound views add a special touch. Enjoy close-in convenience, outdoor living, and a serene setting in one of University Place’s most sought-after locations.
Contingent
Listed by: Keller Williams Rty Tacoma • Kevin J Still
$749,950
9829 59th Street Ct W, University Place, WA 98467
3beds
1,649sqft
:
Get pre-qualified$4,670/mo
Single Family Residence
Built in 1987
10,497 Square Feet Lot
$-- Zestimate®
$455/sqft
$-- HOA
What's special
Modern finishesCustom kitchenMature landscapingPrivate backyard settingPeek-a-boo sound viewsBespoke appliancesFlexible spaces
- 23 days |
- 1,065 |
- 78 |
Zillow last checked:
Listing updated:
Listed by:
Kevin J Still,
Keller Williams Rty Tacoma
Source: NWMLS as distributed by MLS GRID,MLS#: 2548147
Facts & features
Interior
Bedrooms & bathrooms
- Bedrooms: 3
- Bathrooms: 3
- Full bathrooms: 2
- 1/2 bathrooms: 1
Primary bedroom
- Level: Second
Bedroom
- Level: Second
Bedroom
- Level: Second
Bathroom full
- Level: Second
Bathroom full
- Level: Second
Other
- Level: Garage
Den office
- Level: Garage
Dining room
- Level: Garage
Entry hall
- Level: Garage
Family room
- Level: Garage
Kitchen with eating space
- Level: Garage
Living room
- Level: Garage
Utility room
- Level: Garage
Heating
- Fireplace, Heat Pump, Electric
Cooling
- Has cooling: Yes
Appliances
- Included: Dishwasher, Microwave, Refrigerator, Stove(s)/Range(s), Dishwasher(s), Microwave(s), Refrigerator(s), Water Heater: Electric, Water Heater Location: Laundry
Features
- Ceiling Fan(s), Dining Room
- Flooring: Laminate, Carpet
- Basement: None
- Number of fireplaces: 1
- Fireplace features: Wood Burning, Lower Level: 1, Fireplace
Interior area
- Total structure area: 1,649
- Total interior livable area: 1,649 sqft
Property
Parking
- Total spaces: 2
- Parking features: Attached Garage
- Has attached garage: Yes
- Covered spaces: 2
Features
- Levels: Two
- Stories: 2
- Entry location: Garage
- Patio & porch: Ceiling Fan(s), Dining Room, Fireplace, Vaulted Ceiling(s), Walk-In Closet(s), Water Heater
- Has spa: Yes
- Has view: Yes
- View description: Sound
- Has water view: Yes
- Water view: Sound
Lot
- Size: 10,497 Square Feet
- Features: Cul-De-Sac, Curbs, Deck, Fenced-Partially, High Speed Internet, Hot Tub/Spa, Sprinkler System
- Topography: Level
- Residential vegetation: Brush, Garden Space
Details
- Parcel number: 5733100740
- Special conditions: Standard
Construction
Type & style
- Home type: SingleFamily
- Architectural style: 2 Story
- Property subtype: Single Family Residence
Materials
- Wood Products
- Foundation: Poured Concrete
- Roof: Composition
Condition
- Very Good
- Year built: 1987
Utilities & green energy
- Electric: Company: TPU
- Sewer: Septic Tank
- Water: Public, Company: TPU
- Utilities for property: Xfinity
Community & HOA
Community
- Subdivision: Chambers Creek
Location
- Region: University Place
Financial & listing details
- Price per square foot: $455/sqft
- Tax assessed value: $606,900
- Annual tax amount: $6,979
- Date on market: 6/29/2026
- Cumulative days on market: 25 days
- Listing terms: Conventional,FHA,VA Loan
- Inclusions: Dishwasher(s), Microwave(s), Refrigerator(s), Stove(s)/Range(s)
Estimated market value
Not available
Estimated sales range
Not available
Not available
Price history
| Date | Event | Price |
|---|---|---|
| 7/1/2026 | Listed for sale | $749,950+102.8%$455/sqft |
Source:  NWMLS as distributed by MLS GRID #2548147 Report a problem NWMLS as distributed by MLS GRID #2548147 Report a problem | ||
| 7/21/2017 | Sold | $369,719+1.3%$224/sqft |
Source: NWMLS as distributed by MLS GRID #1143567 Report a problem | ||
| 6/20/2017 | Pending sale | $365,000$221/sqft |
Source: John L Scott Real Estate #1143567 Report a problem | ||
| 6/16/2017 | Listed for sale | $365,000$221/sqft |
Source: John L Scott Real Estate #1143567 Report a problem | ||
Public tax history
| Year | Property taxes | Tax assessment |
|---|---|---|
| 2024 | $6,979 +6.8% | $606,900 +10.5% |
| 2023 | $6,535 -1.5% | $549,300 -6.9% |
| 2022 | $6,633 +9.6% | $590,000 +23.2% |
| 2021 | $6,052 +33% | $478,800 +29.5% |
| 2019 | $4,549 -5.6% | $369,800 +5.6% |
| 2018 | $4,817 +18.1% | $350,300 +14.3% |
| 2017 | $4,080 | $306,400 +20.7% |
| 2016 | $4,080 | $253,900 +8.8% |
| 2014 | $4,080 +16.4% | $233,300 +10.6% |
| 2013 | $3,504 | $211,000 +10.4% |
| 2012 | -- | $191,200 -10.9% |
| 2011 | -- | $214,700 -4.5% |
| 2010 | -- | $224,700 |
Find assessor info on the county website
Monthly payment
Est. payment
Payment breakdown
Explore the cost of this home by adjusting the details. Changes won't be saved.Climate risks
Neighborhood: 98467
Nearby schools
GreatSchools rating
- 10/10Chambers Elementary SchoolGrades: K-4Distance: 0.6 mi
- 8/10Drum Intermediate SchoolGrades: 5-7Distance: 1.4 mi
- 9/10Curtis Senior High SchoolGrades: 10-12Distance: 1.6 mi
Schools provided by the listing agent
- Elementary: Chambers Elem
- Middle: Drum Intermed
- High: Curtis Snr High
Source: NWMLS as distributed by MLS GRID. This data may not be complete. We recommend contacting the local school district to confirm school assignments for this home.
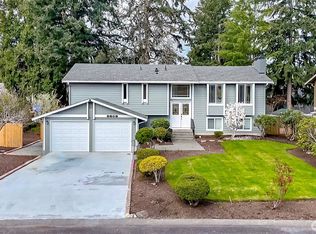
- $835,0005 bd3 ba2.5k sqft9803 60th Street Ct W, University Place, WA 98467Sold
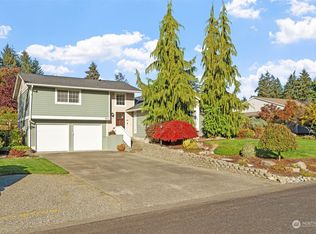
- $817,5003 bd2 ba1.9k sqft9803 60th St W, University Pl, WA 98467Sold
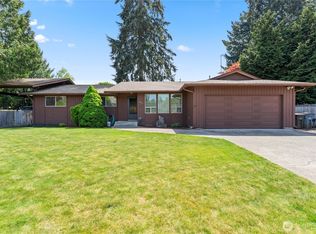
- $670,0003 bd2 ba1.5k sqft9724 58th Street Ct W, University Place, WA 98467Sold
- $870,0003 bd3 ba1.9k sqft9812 57th Street Ct W, University Place, WA 98467For Sale

- $562,8003 bd2 ba1.2k sqft9818 60th St W, University Place, WA 98467Off Market
- $765,0003 bd3 ba1.6k sqft9826 60th Street Ct W, University Place, WA 98467Sold
- $735,0003 bd3 ba1.7k sqft5815 97th Avenue Ct W, University Place, WA 98467Sold
- $732,0003 bd2 ba1.8k sqft5927 97th Avenue Ct W, Tacoma, WA 98467Sold
A local agent can set up tours, give advice and negotiate with sellers.
Similar homes
- $629,9004 bd3 ba1.8k sqft8414 56th Street W, University Place, WA 98467Active
 MLS ID #2542933, Jeong Kim. NWMLS as distributed by MLS GRID
 - $675,0003 bd2 ba1.7k sqft6920 47th Street Ct W, University Place, WA 98466Active
 MLS ID #2548412, Daniel J. Tilley. NWMLS as distributed by MLS GRID
 - $735,0003 bd2 ba1.4k sqft4012 83rd Avenue Ct NW, Gig Harbor, WA 98335Active
 MLS ID #2552026, Nick Southard. NWMLS as distributed by MLS GRID
 - $690,0004 bd2 ba2k sqft8313 S 19th Street, Tacoma, WA 98466Active
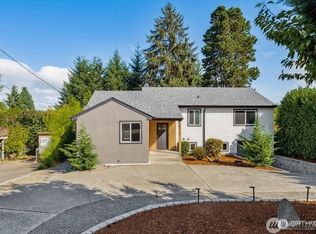 MLS ID #2530578, Annie Salonen. NWMLS as distributed by MLS GRID
 - $567,5004 bd2 ba1.2k sqft4202 79th Avenue W, Tacoma, WA 98466ActiveMLS ID #2527774, Bernadette Schuster. NWMLS as distributed by MLS GRID
- $570,0003 bd2 ba1.2k sqft7215 36th Street W, University Place, WA 98466ActiveMLS ID #2534517, Randy White. NWMLS as distributed by MLS GRID
- $650,0003 bd2 ba1.9k sqft6351 Lake Avenue SW, Lakewood, WA 98499ActiveMLS ID #2528342, Scott Brown. NWMLS as distributed by MLS GRID
- $808,0004 bd3 ba2.2k sqft4411 35th Avenue, Gig Harbor, WA 98335ActiveMLS ID #2527432, Sarah Rees. NWMLS as distributed by MLS GRID
- $770,0003 bd3 ba2.3k sqft15106 Starr Place SE, Olalla, WA 98359ActiveMLS ID #2539642, Karin Vartia. NWMLS as distributed by MLS GRID
- $599,9993 bd3 ba2.1k sqftHiddenwood West Condos, University Place, WA 98466ActiveMLS ID #2495826, Stephanie R. Herrmann. NWMLS as distributed by MLS GRID
- $589,3953 bd2 ba1.8k sqft8428 Veterans Drive SW, Lakewood, WA 98498ActiveMLS ID #2548095, Carrie Lee Jakeman-Swafford. NWMLS as distributed by MLS GRID
- $735,0005 bd5 ba2.2k sqft822 S Ferry St, Tacoma, WA 98405ActiveMLS ID #2545619, Lia Huang. NWMLS as distributed by MLS GRID
- $720,0004 bd2 ba1.9k sqft12524 Bingham Avenue E, Tacoma, WA 98446ActiveMLS ID #2543068, Uriel Cabadas-Ortiz. NWMLS as distributed by MLS GRID
- $775,0003 bd2 ba2.2k sqft11417 Cedar Grove Street NW, Gig Harbor, WA 98329ActiveMLS ID #2540521, Jocelyn Schauer. NWMLS as distributed by MLS GRID
- $875,0004 bd3 ba2.1k sqft8029 E D, Tacoma, WA 98404ActiveMLS ID #2536270, Chanece Dewick. NWMLS as distributed by MLS GRID
- $699,9994 bd2 ba2.2k sqft14005 51st Avenue E, Tacoma, WA 98446ActiveMLS ID #2544624, Devon Clappe. NWMLS as distributed by MLS GRID
- $615,0003 bd3 ba2.4k sqft4109 60th Street Ct E, Tacoma, WA 98443ActiveMLS ID #2552608, Kramer Smith. NWMLS as distributed by MLS GRID
- $519,0004 bd2 ba1.2k sqft8811 SW Wildwood Ave, Lakewood, WA 98498ActiveMLS ID #2548559, David Uebing. NWMLS as distributed by MLS GRID
- $749,9994 bd3 ba2.3k sqft28601 30th Avenue E, Spanaway, WA 98387ActiveMLS ID #2506606, Joshua K. Moen. NWMLS as distributed by MLS GRID
- $699,9004 bd3 ba2.3k sqft1918 109th Avenue Ct E, Edgewood, WA 98372ActiveMLS ID #2539273, Andrey A Kozorezov. NWMLS as distributed by MLS GRID
