Beautifully maintained 3-bedroom, 2-bath home in a desirable Lakewood location just a short walk to Lake Steilacoom, with lake access only half a block away. Set on a spacious fenced lot filled with mature flowering trees, this property offers comfort, privacy, and countless recent upgrades. Improvements include a new heat pump, new roof and skylights, new Renewal by Andersen windows, new fencing, new garage door opener, and a new water heater with separate 240 electrical shutoff, new LG stackable washer/dryer, new stainless GE profile stove/oven. Enjoy outdoor living with a greenhouse, fire pit, and covered patio perfect for entertaining. Complete with a 1-car garage and conveniently located near parks, recreation, and everyday amenities, this move-in ready home combines modern updates with peaceful Pacific Northwest living.
Pending
Listed by: eXp Realty • Scott Brown
Price cut: $12.5K (7/24)
$637,500
6351 Lake Avenue SW, Lakewood, WA 98499
3beds
1,966sqft
:
Get pre-qualified$3,970/mo
Single Family Residence
Built in 1947
0.37 Acres Lot
$632,400 Zestimate®
$324/sqft
$-- HOA
What's special
New garage door openerNew heat pumpMature flowering treesNew roof and skylightsSpacious fenced lotNew fencingFire pit
- 71 days |
- 200 |
- 15 |
Zillow last checked:
Listing updated:
Listed by:
Scott Brown,
eXp Realty
Source: NWMLS as distributed by MLS GRID,MLS#: 2528342
Facts & features
Interior
Bedrooms & bathrooms
- Bedrooms: 3
- Bathrooms: 2
- Full bathrooms: 2
- Main level bathrooms: 2
- Main level bedrooms: 3
Primary bedroom
- Level: Main
Bedroom
- Level: Main
Bedroom
- Level: Main
Bathroom full
- Level: Main
Bathroom full
- Level: Main
Den office
- Level: Main
Dining room
- Level: Main
Entry hall
- Level: Main
Kitchen with eating space
- Level: Main
Living room
- Level: Main
Heating
- Fireplace, Forced Air, Wall Furnace, Electric
Cooling
- Forced Air
Appliances
- Included: Dishwasher, Dryer, Refrigerator, Stove(s)/Range(s), Washer, Dishwasher(s), Dryer(s), Refrigerator(s), Washer(s), Water Heater: Electric, Water Heater Location: Under Home
Features
- Bath Off Primary, Dining Room, Pantry
- Flooring: Hardwood, Vinyl, Carpet
- Doors: French Doors
- Windows: Skylight(s)
- Basement: None
- Number of fireplaces: 1
- Fireplace features: Wood Burning, Main Level: 1, Fireplace
Interior area
- Total structure area: 1,966
- Total interior livable area: 1,966 sqft
Video & virtual tour
Property
Parking
- Total spaces: 1
- Parking features: Driveway, Attached Garage
- Has attached garage: Yes
- Covered spaces: 1
Features
- Levels: One
- Stories: 1
- Entry location: Main
- Patio & porch: Bath Off Primary, Dining Room, Fireplace, French Doors, Pantry, Skylight(s), Water Heater
- Has view: Yes
- View description: Territorial
Lot
- Size: 0.37 Acres
- Features: Paved, Cable TV, Deck, Fenced-Fully, High Speed Internet, Outbuildings, Patio
- Topography: Level
- Residential vegetation: Garden Space
Details
- Parcel number: 5030002960
- Zoning: SFR
- Zoning description: Jurisdiction: County
- Special conditions: Standard
Construction
Type & style
- Home type: SingleFamily
- Architectural style: 1 Story
- Property subtype: Single Family Residence
Materials
- Cement Planked, Metal/Vinyl, Cement Plank
- Foundation: Poured Concrete
- Roof: Built-Up,Composition,Torch Down
Condition
- Average
- Year built: 1947
- Major remodel year: 1998
Utilities & green energy
- Electric: Company: Tacoma Public Utilities
- Sewer: Available, Sewer Connected, Company: Pierce County
- Water: Community, Company: Lakewood
- Utilities for property: Xfinity
Community & HOA
Community
- Subdivision: Lake Steilacoom
Location
- Region: Lakewood
Financial & listing details
- Price per square foot: $324/sqft
- Tax assessed value: $501,000
- Annual tax amount: $4,894
- Date on market: 6/2/2026
- Cumulative days on market: 67 days
- Listing terms: Conventional,FHA,VA Loan
- Inclusions: Dishwasher(s), Dryer(s), Refrigerator(s), Stove(s)/Range(s), Washer(s)
Estimated market value
$632,400
$601,000 - $664,000
$2,846/mo
Price history
| Date | Event | Price |
|---|---|---|
| 7/31/2026 | Pending sale | $637,500$324/sqft |
Source:  NWMLS as distributed by MLS GRID #2528342 Report a problem NWMLS as distributed by MLS GRID #2528342 Report a problem | ||
| 7/24/2026 | Price change | $637,500-1.9%$324/sqft |
Source: NWMLS as distributed by MLS GRID #2528342 Report a problem | ||
| 5/28/2026 | Listed for sale | $650,000+10.2%$331/sqft |
Source: NWMLS as distributed by MLS GRID #2528342 Report a problem | ||
| 5/12/2022 | Sold | $590,000+9.3%$300/sqft |
Source: NWMLS as distributed by MLS GRID #1906557 Report a problem | ||
| 4/13/2022 | Pending sale | $539,900$275/sqft |
Source: NWMLS as distributed by MLS GRID #1906557 Report a problem | ||
| 4/6/2022 | Listed for sale | $539,900+35%$275/sqft |
Source: NWMLS as distributed by MLS GRID #1906557 Report a problem | ||
| 3/25/2020 | Sold | $400,000+2.8%$203/sqft |
Source: NWMLS as distributed by MLS GRID #1567001 Report a problem | ||
| 2/21/2020 | Pending sale | $389,000$198/sqft |
Source: NW Properties Agency, Inc. #1567001 Report a problem | ||
| 2/19/2020 | Listed for sale | $389,000+44.6%$198/sqft |
Source: NW Properties Agency, Inc. #1567001 Report a problem | ||
| 4/8/2014 | Listing removed | $1,500$1/sqft |
Source: Northwest Properties Agency Inc. Report a problem | ||
| 2/7/2014 | Listed for rent | $1,500$1/sqft |
Source: Northwest Properties Agency , Inc. Report a problem | ||
| 3/7/2013 | Listing removed | $1,500$1/sqft |
Source: HotPads for Rent Report a problem | ||
| 2/4/2013 | Listed for rent | $1,500$1/sqft |
Source: HotPads for Rent Report a problem | ||
| 12/23/2012 | Listing removed | $1,500$1/sqft |
Source: Hotpads for Rent Report a problem | ||
| 9/14/2012 | Listed for rent | $1,500$1/sqft |
Source: Hotpads for Rent Report a problem | ||
| 8/28/2009 | Listing removed | $269,000+10.9%$137/sqft |
Source: Re/Max Four Seasons #29012363 Report a problem | ||
| 4/30/2009 | Sold | $242,500-9.9%$123/sqft |
Source: NWMLS as distributed by MLS GRID #29012363 Report a problem | ||
| 3/2/2009 | Price change | $269,000-3.6%$137/sqft |
Source: Re/Max Four Seasons #29012363 Report a problem | ||
| 1/28/2009 | Listed for sale | $279,000+179%$142/sqft |
Source: Re/Max Four Seasons #29012363 Report a problem | ||
| 6/16/1998 | Sold | $100,000$51/sqft |
Source: Public Record Report a problem | ||
Public tax history
| Year | Property taxes | Tax assessment |
|---|---|---|
| 2024 | $5,409 +5.3% | $501,000 +5.2% |
| 2023 | $5,138 +7.7% | $476,300 +3.3% |
| 2022 | $4,772 -0.7% | $461,300 +12.2% |
| 2021 | $4,805 +36% | $411,300 +24.6% |
| 2019 | $3,533 -5.2% | $330,200 +11.9% |
| 2018 | $3,726 +12.3% | $295,200 +17% |
| 2017 | $3,319 +3% | $252,200 +22.1% |
| 2016 | $3,224 | $206,500 +1.7% |
| 2014 | $3,224 +16.6% | $203,000 +2.3% |
| 2013 | $2,765 | $198,400 +13.2% |
| 2012 | -- | $175,200 -21.3% |
| 2011 | -- | $222,600 -2.5% |
| 2010 | -- | $228,300 -1.2% |
| 2009 | -- | $231,000 -9.4% |
| 2008 | $3,214 +0% | $254,900 -4.2% |
| 2007 | $3,214 +52.5% | $266,200 +92.1% |
| 2002 | $2,107 +8.4% | $138,600 -0.7% |
| 2001 | $1,943 | $139,600 +9.2% |
| 2000 | $1,943 | $127,800 |
Find assessor info on the county website
Monthly payment
Est. payment
Payment breakdown
Explore the cost of this home by adjusting the details. Changes won't be saved.Climate risks
Neighborhood: Park Lodge
Nearby schools
GreatSchools rating
- 4/10Park Lodge Elementary SchoolGrades: PK-5Distance: 0.5 mi
- 6/10Harrison Preparatory SchoolGrades: 6-12Distance: 1.3 mi
- 4/10Clover Park High SchoolGrades: 9-12Distance: 0.3 mi
Schools provided by the listing agent
- Elementary: Park Lodge Elem
- Middle: Hudtloff Mid
- High: Clover Park High
Source: NWMLS as distributed by MLS GRID. This data may not be complete. We recommend contacting the local school district to confirm school assignments for this home.
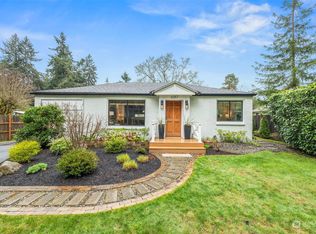
- $546,0003 bd2 ba960 sqft6357 Lake Ave SW, Lakewood, WA 98499Sold
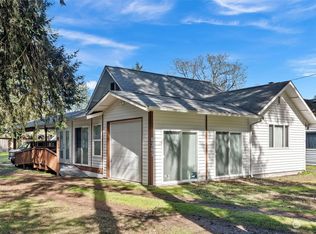
- $565,0003 bd2 ba1.8k sqft6365 Lake Ave SW, Lakewood, WA 98499Sold
- $495,0003 bd2 ba1.2k sqft6348 Lake Ave SW, Lakewood, WA 98499Sold
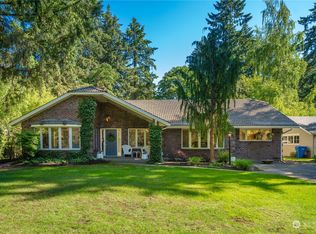
- $704,0004 bd2 ba2.9k sqft6336 Lake Ave SW, Lakewood, WA 98499Sold
- $620,0003 bd3 ba1.8k sqft6409 Wildaire Rd SW, Lakewood, WA 98499Sold
- $420,0003 bd1 ba1.7k sqft6332 Lake Ave SW, Lakewood, WA 98499Sold
- $715,0005 bd3 ba3.1k sqft6353 School St SW, Lakewood, WA 98499For Sale
- $460,0003 bd1 ba1.4k sqft6357 School St SW, Lakewood, WA 98499Sold
A local agent can set up tours, give advice and negotiate with sellers.
Similar homes
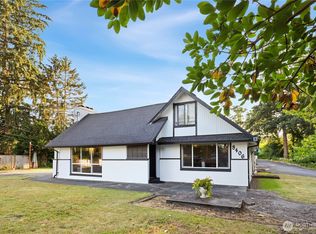
- $659,9506 bd4 ba2.8k sqft8406 Paine Street SW, Lakewood, WA 98499Active
 MLS ID #2540603, Graham Raymond Northcott. NWMLS as distributed by MLS GRID
 - $599,9504 bd2 ba1.8k sqft8407 Winona Street SW, Lakewood, WA 98498Active
 MLS ID #2557504, Alexander Bradshaw. NWMLS as distributed by MLS GRID
 - $459,9003 bd3 ba1.8k sqftAvondale, Lakewood, WA 98499Active
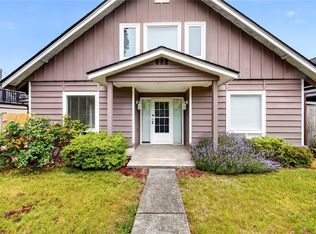 MLS ID #2543963, Kathy M. Lawber. NWMLS as distributed by MLS GRID
 - $525,0004 bd3 ba2.2k sqft3129 Sylvia Boulevard S, Lakewood, WA 98499Active
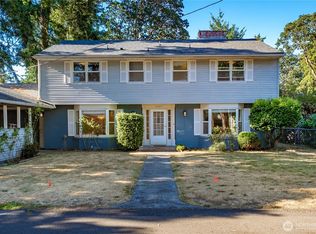 MLS ID #2561472, Beth Rahman. NWMLS as distributed by MLS GRID
 - $499,9003 bd2 ba1.4k sqftLake City, Lakewood, WA 98489ActiveMLS ID #2562813, Lexis Grudzinski. NWMLS as distributed by MLS GRID
- $509,9504 bd2 ba1.8k sqft2607 92nd Street S, Lakewood, WA 98499ActiveMLS ID #2522273, Khalid Farrah. NWMLS as distributed by MLS GRID
- $609,9003 bd2 ba1.5k sqft6712 53rd Street W, University Place, WA 98467ActiveMLS ID #2539313, Tanya Frady. NWMLS as distributed by MLS GRID
- $675,0003 bd2 ba1.7k sqft6920 47th Street Ct W, University Place, WA 98466ActiveMLS ID #2548412, Daniel J. Tilley. NWMLS as distributed by MLS GRID
- $679,0003 bd2 ba2.6k sqftBalchs, Steilacoom, WA 98388ActiveMLS ID #2562731, Brenda D Kelley. NWMLS as distributed by MLS GRID
- $559,0003 bd1 ba1.2k sqftHeitmans, University Place, WA 98466ActiveMLS ID #2536087, Rick Burrows. NWMLS as distributed by MLS GRID
- $595,0003 bd2 ba1.7k sqft3115 86th Avenue E, Edgewood, WA 98371ActiveMLS ID #2566079, Jennica Lynn. NWMLS as distributed by MLS GRID
- $740,0003 bd3 ba2.1k sqft4301 72nd Avenue W, University Place, WA 98466ActiveMLS ID #2556692, Heather Evans. NWMLS as distributed by MLS GRID
- $624,0003 bd3 ba2k sqft5710 61st Avenue W, University Place, WA 98467ActiveMLS ID #2473386, Christel EM Osterstrom. NWMLS as distributed by MLS GRID
- $640,0003 bd3 ba2k sqftRidgecrest, Puyallup, WA 98371ContingentMLS ID #2542743, Stephanie Gurden. NWMLS as distributed by MLS GRID
- $567,5004 bd2 ba1.2k sqft4202 79th Avenue W, Tacoma, WA 98466ActiveMLS ID #2527774, Bernadette Schuster. NWMLS as distributed by MLS GRID
- $649,9503 bd2 ba2.2k sqft1119 N Tacoma Avenue, Tacoma, WA 98403ActiveMLS ID #2540435, Megan Prosser. NWMLS as distributed by MLS GRID
- $550,0005 bd2 ba1.8k sqft1729 149th Street Ct S, Spanaway, WA 98387ActiveMLS ID #2537940, Ana Hernandez. NWMLS as distributed by MLS GRID
- $562,9003 bd3 ba1.9k sqft5815 7th Avenue SE, Lacey, WA 98503ActiveMLS ID #2564346, Aaron N. Thomas. NWMLS as distributed by MLS GRID
- $650,0005 bd3 ba2.3k sqft15902 65th Street Ct E, Sumner, WA 98390ActiveMLS ID #2564918, Andre Bohall. NWMLS as distributed by MLS GRID
- $665,0004 bd2 ba2.4k sqft22719 58th Avenue E, Spanaway, WA 98387ActiveMLS ID #2556814, Kristie Roof. NWMLS as distributed by MLS GRID
