Step into comfort and style with this beautifully maintained 3-bedroom, 2.5-bath home located in the highly sought-after Martha’s Vineyard gated community. Offering 2,091 sq. ft. of inviting living space on a 4,637 sq. ft. lot, this residence blends privacy, convenience, and elegance. Features include an open-concept layout with gleaming hardwood floors, a bright kitchen with crisp white cabinetry, and spacious living and dining areas perfect for entertaining. Enjoy year-round comfort with central cooling and a thoughtfully designed floor plan filled with natural light. Relax in your private backyard surrounded by manicured landscaping—ideal for quiet evenings or weekend gatherings. Additional highlights include a two-car garage, community security, and close proximity to shopping, dining, and freeway access for easy commuting. Built in 2004, this home is move-in ready and offers the perfect blend of modern living and classic charm. Experience the best of Martha’s Vineyard living—schedule your private showing today!
Active
Listed by: BCR LLC • Christel EM Osterstrom
Price cut: $25K (8/18)
$599,000
5710 61st Avenue W, University Place, WA 98467
3beds
2,091sqft
Single Family Residence
Built in 1998
4,639 Square Feet Lot
$597,200 Zestimate®
$286/sqft
$450/mo HOA
What's special
Central coolingTwo-car garageGleaming hardwood floorsOpen-concept layout
- 178 days
- 1,009
- 63
Zillow last checked:
Listing updated:
Listed by:
Christel EM Osterstrom,
BCR LLC,
Juli Anne Gibson,
BCR LLC
Source: NWMLS as distributed by MLS GRID,MLS#: 2473386
Facts & features
Interior
Bedrooms & bathrooms
- Bedrooms: 3
- Bathrooms: 3
- Full bathrooms: 2
- 1/2 bathrooms: 1
- Main level bathrooms: 2
- Main level bedrooms: 1
Primary bedroom
- Level: Main
Bedroom
- Level: Second
Bedroom
- Level: Second
Bathroom full
- Level: Second
Bathroom full
- Level: Main
Other
- Level: Main
Dining room
- Level: Main
Entry hall
- Level: Main
Kitchen with eating space
- Level: Main
Living room
- Level: Main
Utility room
- Level: Main
Heating
- Fireplace, Forced Air, Heat Pump, Electric
Cooling
- Has cooling: Yes
Appliances
- Included: Dishwasher, Disposal, Dryer, Refrigerator, Stove(s)/Range(s), Washer, Dishwasher(s), Dryer(s), Garbage Disposal, Refrigerator(s), Washer(s), Water Heater: Electric, Water Heater Location: Garage
Features
- Ceiling Fan(s), Dining Room
- Flooring: Vinyl, Carpet
- Windows: Skylight(s)
- Basement: None
- Number of fireplaces: 1
- Fireplace features: Gas, Main Level: 1, Fireplace
Interior area
- Total interior livable area: 2,091 sqft
Property
Parking
- Total spaces: 4
- Parking features: Driveway, Attached Garage, Off Street
- Has attached garage: Yes
- Covered spaces: 2
- Uncovered spaces: 2
Features
- Levels: One and One Half
- Stories: 1
- Entry location: Main
- Patio & porch: Ceiling Fan(s), Dining Room, Fireplace, Skylight(s), Sprinkler System, Water Heater
- Has view: Yes
- View description: Territorial
Lot
- Size: 4,639 Square Feet
- Dimensions: 55 x 88 x 23 x 34 x 75
- Features: Cul-De-Sac, Paved, Fenced-Partially, Gated Entry, Patio, Sprinkler System
- Topography: Partial Slope,Terraces
- Residential vegetation: Brush, Fruit Trees
Details
- Parcel number: 4001460011
- Zoning: UP
- Zoning description: Jurisdiction: City
- Special conditions: Standard
- Other equipment: Leased Equipment: NONE
Construction
Type & style
- Home type: SingleFamily
- Architectural style: Traditional,1 1/2 Story
- Property subtype: Single Family Residence
Materials
- Wood Products
- Foundation: Poured Concrete
- Roof: Composition
Condition
- Year built: 1998
- Major remodel year: 1998
Utilities & green energy
- Electric: Company: TPU
- Sewer: Sewer Connected, Company: Pierce County
- Water: Public, Company: TPU
Community & HOA
Community
- Features: CCRs
- Subdivision: University Place
HOA
- Services included: Common Area Maintenance, Maintenance Grounds
- HOA fee: $450 monthly
- HOA phone: 253-985-3812
Location
- Region: University Pl
Financial & listing details
- Price per square foot: $286/sqft
- Tax assessed value: $608,600
- Annual tax amount: $6,925
- Date on market: 3/16/2026
- Cumulative days on market: 176 days
- Listing terms: Conventional,FHA,VA Loan
- Inclusions: Dishwasher(s), Dryer(s), Garbage Disposal, Leased Equipment, Refrigerator(s), Stove(s)/Range(s), Washer(s)
Estimated market value
$597,200
$567,000 - $627,000
$3,042/mo
Price history
| Date | Event | Price |
|---|---|---|
| 8/18/2026 | Price change | $599,000-4%$286/sqft |
Source:  NWMLS as distributed by MLS GRID #2473386 Report a problem NWMLS as distributed by MLS GRID #2473386 Report a problem | ||
| 6/19/2026 | Price change | $624,000-3.9%$298/sqft |
Source: NWMLS as distributed by MLS GRID #2473386 Report a problem | ||
| 3/31/2026 | Price change | $649,000-1.7%$310/sqft |
Source: NWMLS as distributed by MLS GRID #2473386 Report a problem | ||
| 3/13/2026 | Listed for sale | $659,950+172.8%$316/sqft |
Source: NWMLS as distributed by MLS GRID #2473386 Report a problem | ||
| 5/5/1999 | Sold | $241,928$116/sqft |
Source: Public Record Report a problem | ||
Public tax history
| Year | Property taxes | Tax assessment |
|---|---|---|
| 2025 | $7,289 +5.3% | $608,600 +3.5% |
| 2024 | $6,925 +9.5% | $588,000 +13% |
| 2023 | $6,324 +7.1% | $520,300 -1.9% |
| 2022 | $5,903 +9.3% | $530,400 +24.9% |
| 2021 | $5,401 +21.7% | $424,600 +19.2% |
| 2019 | $4,438 -8.3% | $356,200 +8.7% |
| 2018 | $4,840 +8.1% | $327,700 +9.8% |
| 2017 | $4,477 +4.4% | $298,400 +21.4% |
| 2016 | $4,287 | $245,800 +3.1% |
| 2014 | $4,287 +1% | $238,300 +5.6% |
| 2013 | $4,245 | $225,600 -1.1% |
| 2012 | -- | $228,200 -4.3% |
| 2011 | -- | $238,500 -7% |
| 2010 | -- | $256,500 -10.5% |
| 2009 | -- | $286,700 -8.8% |
| 2008 | $4,086 +0% | $314,400 -4.3% |
| 2007 | $4,085 +16.9% | $328,600 +57% |
| 2002 | $3,494 +5.8% | $209,300 +4.6% |
| 2001 | $3,303 | $200,100 +3.9% |
| 2000 | $3,303 | $192,600 |
Find assessor info on the county website
Monthly payment
Est. payment
Payment breakdown
Explore the cost of this home by adjusting the details. Changes won't be saved.Climate risks
Neighborhood: 98467


Similar homes
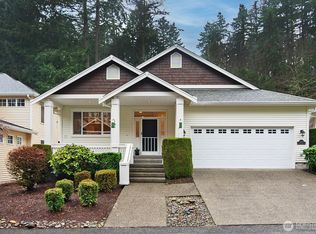
- $617,5003 bd2 ba1.6k sqftNantucket West, University Place, WA 98467Active
 MLS ID #2574535, Kristin E. Niebergall. NWMLS as distributed by MLS GRID
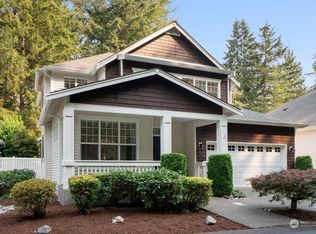
 - $675,0003 bd2 ba1.7k sqft6920 47th Street Ct W, University Place, WA 98466Active
 MLS ID #2548412, Daniel J. Tilley. NWMLS as distributed by MLS GRID
 - $599,9993 bd3 ba2.1k sqftHiddenwood West Condos, University Place, WA 98466Active
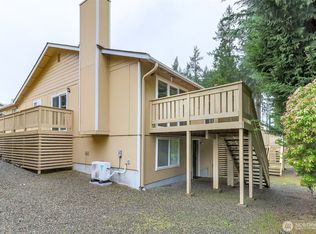 MLS ID #2495826, Stephanie R. Herrmann. NWMLS as distributed by MLS GRID
 - $719,0003 bd3 ba2.1k sqft4301 72nd Avenue W, University Place, WA 98466Active
 MLS ID #2556692, Heather Evans. NWMLS as distributed by MLS GRID
