Well cared for, 4-bedroom, 3 bath home with many recent updates sitting on a large, fenced lot! Luxury plank laminate flooring throughout most of home. Large open great room with wood burning fireplace, ample dining area with room to gather a crowd + door leading to newer, generous Trex deck extending your living space to the outdoors. Big kitchen with miles of counter space, newer appliances and tile floors. Large primary suite with walk-in closet and updated bath with dual vanities and stylish walk-in shower. 2 additional bedrooms and full updated bath on main level as well. Lower-level features 4th bedroom and additional updated bath with walk-in tile shower, laundry room, plus ample rec/family room. This space is ideal for home office or in-law suite, endless possibilities. Large attached 2 car garage, fully fenced rear yard too. Just move in and enjoy!!
Active
Listed by: NextHome Northwest Group • Kim Rucker
$559,900
5319 E E Street, Tacoma, WA 98404
4beds
1,893sqft
Single Family Residence
Built in 1992
6,054 Square Feet Lot
$558,000 Zestimate®
$296/sqft
$-- HOA
What's special
Wood burning fireplaceTile floorsNewer appliancesLarge fenced lotFully fenced rear yardLaundry roomLarge open great room
- --
- on Zillow
- 216
- views
- 20
- saves
Likely to sell faster than
Zillow last checked:
Listing updated:
Listed by:
Kim Rucker,
NextHome Northwest Group,
Sam Rucker,
NextHome Northwest Group
Source: NWMLS as distributed by MLS GRID,MLS#: 2572476
Facts & features
Interior
Bedrooms & bathrooms
- Bedrooms: 4
- Bathrooms: 3
- Full bathrooms: 1
- 3/4 bathrooms: 2
- Main level bathrooms: 2
- Main level bedrooms: 3
Primary bedroom
- Level: Main
Bedroom
- Level: Lower
Bedroom
- Level: Main
Bedroom
- Level: Main
Bathroom full
- Level: Main
Bathroom three quarter
- Level: Lower
Bathroom three quarter
- Level: Main
Dining room
- Level: Main
Entry hall
- Level: Split
Family room
- Level: Lower
Great room
- Level: Main
Kitchen with eating space
- Level: Main
Utility room
- Level: Lower
Heating
- Fireplace, Forced Air, Electric, Natural Gas
Cooling
- None
Appliances
- Included: Dishwasher, Disposal, Microwave, Refrigerator, Stove(s)/Range(s), Dishwasher(s), Garbage Disposal, Microwave(s), Refrigerator(s), Water Heater: Gas, Water Heater Location: Garage
Features
- Bath Off Primary, Ceiling Fan(s), Dining Room
- Flooring: Ceramic Tile, Laminate
- Windows: Dbl Pane/Storm Window
- Basement: None
- Number of fireplaces: 1
- Fireplace features: Wood Burning, Upper Level: 1, Fireplace
Interior area
- Total structure area: 1,893
- Total interior livable area: 1,893 sqft
Property
Parking
- Total spaces: 2
- Parking features: Driveway, Attached Garage
- Has attached garage: Yes
- Covered spaces: 2
Features
- Levels: Multi/Split
- Entry location: Split
- Patio & porch: Bath Off Primary, Ceiling Fan(s), Dbl Pane/Storm Window, Dining Room, Fireplace, Walk-In Closet(s), Water Heater
Lot
- Size: 6,054 Square Feet
- Features: Paved, Cable TV, Deck, Fenced-Partially, High Speed Internet
- Topography: Level
- Residential vegetation: Fruit Trees, Garden Space
Details
- Parcel number: 5000330100
- Zoning description: Jurisdiction: City
- Special conditions: Standard
Construction
Type & style
- Home type: SingleFamily
- Architectural style: Contemporary,Split Entry
- Property subtype: Single Family Residence
Materials
- Wood Products
- Foundation: Poured Concrete
- Roof: Composition
Condition
- Very Good
- Year built: 1992
- Major remodel year: 2000
Utilities & green energy
- Electric: Company: City of Tacoma
- Sewer: Sewer Connected, Company: City of Tacoma
- Water: Public, Company: City of Tacoma
- Utilities for property: Xfinity Available, Xfinity Available
Community & HOA
Community
- Subdivision: Tacoma
Location
- Region: Tacoma
Financial & listing details
- Price per square foot: $296/sqft
- Annual tax amount: $5,177
- Date on market: 9/10/2026
- Listing terms: Conventional,FHA,VA Loan
- Inclusions: Dishwasher(s), Garbage Disposal, Microwave(s), Refrigerator(s), Stove(s)/Range(s)
Estimated market value
$558,000
$530,000 - $586,000
$2,750/mo
Price history
| Date | Event | Price |
|---|---|---|
| 9/10/2026 | Listed for sale | $559,900$296/sqft |
Source:  NWMLS as distributed by MLS GRID #2572476 Report a problem NWMLS as distributed by MLS GRID #2572476 Report a problem | ||
Public tax history
Tax history is unavailable.
Monthly payment
Est. payment
Payment breakdown
Explore the cost of this home by adjusting the details. Changes won't be saved.Climate risks
Neighborhood: Eastside-ENACT
Nearby schools
Schools provided by the listing agent
- Elementary: Fawcett
- Middle: Stewart
- High: Lincoln High
Source: NWMLS as distributed by MLS GRID. This data may not be complete. We recommend contacting the local school district to confirm school assignments for this home.
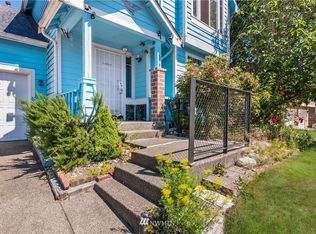

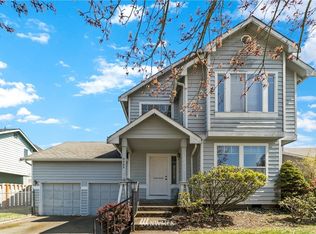
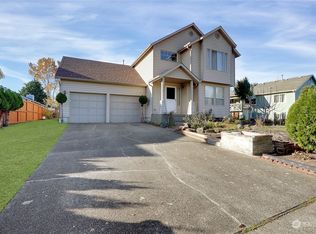
Similar homes
- $470,0003 bd2 ba1.6k sqftSalishan Division 1, Tacoma, WA 98404Active
 MLS ID #2572247, Brandi Nobles. NWMLS as distributed by MLS GRID
 - $475,0004 bd2 ba1.3k sqft6117 S G Street, Tacoma, WA 98408Active
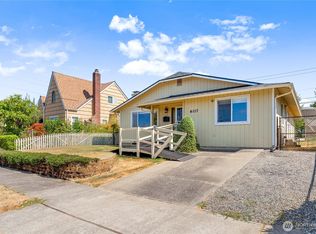 MLS ID #2570318, Dori Custer. NWMLS as distributed by MLS GRID
 - $505,0003 bd3 ba1.5k sqft9202 S Thompson Ave, Tacoma, WA 98444Active
 MLS ID #2576154, Anthony Pere. NWMLS as distributed by MLS GRID
 - $559,9505 bd4 ba2.6k sqft1520 156th Street Ct E, Tacoma, WA 98445Active
 MLS ID #2569051, Kristina Zebell. NWMLS as distributed by MLS GRID
