Fantastic deal for a home that was appraised at $605,000. Nestled among evergreens, this beautifully maintained and thoughtfully constructed two-story home offers a peaceful retreat from the bustle of cities. Step outside to a spacious deck overlooking the low-bank inlet on Puget Sound, a tranquil, wildlife-rich setting for morning coffee or evening entertaining. Large windows, upstairs and down, create a light-filled setting for 3 generous sized bedrooms, 2.5 baths, and a versatile bonus room perfect for a home office, media space, or guest accommodations. Newly remodeled kitchen features quartz countertops. Quality laminate plank flooring throughout for easy maintenance. Designed for both relaxation and effortless living, this home is truly move-in ready. Enjoy nature with community beach access. Minutes away from two state parks and various hiking trails. Just a short stroll to the Longbranch Marina, makes it ideal for boating enthusiasts. A gateway to the Olympic Peninsula with all its recreational offerings.
Active
Listed by: Realty One Group Pacifica • Deborah Crist
Price cut: $41K (9/26)
$549,000
4912 165th Ave SW, Longbranch, WA 98351
3beds
1,850sqft
Single Family Residence
Built in 2007
0.45 Acres Lot
$548,800 Zestimate®
$297/sqft
$10/mo HOA
What's special
Tranquil wildlife-rich setting
- --
- on Zillow
- 475
- views
- 32
- saves
Zillow last checked:
Listing updated:
Listed by:
Deborah Crist,
Realty One Group Pacifica
Source: NWMLS as distributed by MLS GRID,MLS#: 2513292
Facts & features
Interior
Bedrooms & bathrooms
- Bedrooms: 3
- Bathrooms: 3
- Full bathrooms: 2
- 1/2 bathrooms: 1
- Main level bathrooms: 1
Primary bedroom
- Level: Second
Bedroom
- Level: Second
Bedroom
- Level: Second
Bathroom full
- Level: Second
Bathroom full
- Level: Second
Other
- Level: Main
Bonus room
- Level: Second
Dining room
- Level: Main
Entry hall
- Level: Main
Kitchen without eating space
- Level: Main
Living room
- Level: Main
Utility room
- Level: Second
Heating
- Fireplace, Forced Air, Electric, Propane
Cooling
- None
Appliances
- Included: Dishwasher, Disposal, Dryer, Refrigerator, Stove(s)/Range(s), Washer, Dishwasher(s), Dryer(s), Garbage Disposal, Refrigerator(s), Washer(s)
Features
- Flooring: Laminate, Vinyl Plank
- Basement: Unfinished
- Number of fireplaces: 1
- Fireplace features: Gas, Main Level: 1, Fireplace
Interior area
- Total structure area: 1,850
- Total interior livable area: 1,850 sqft
Video & virtual tour
Property
Parking
- Total spaces: 2
- Parking features: Driveway, Attached Garage, RV Parking
- Has attached garage: Yes
- Covered spaces: 2
Features
- Levels: Two
- Stories: 2
- Entry location: Main
- Patio & porch: Fireplace, Walk-In Closet(s)
- Has view: Yes
- View description: Canal, Sound
- Has water view: Yes
- Water view: Canal,Sound
- Waterfront features: Low Bank, Bayfront, Saltwater
Lot
- Size: 0.45 Acres
- Dimensions: .452 AC / 19,670 SF
- Features: Secluded, Deck, Outbuildings, Patio, Propane, RV Parking
- Topography: Partial Slope
- Residential vegetation: Garden Space
Details
- Parcel number: 5435200060
- Zoning description: Jurisdiction: County
- Special conditions: Standard
Construction
Type & style
- Home type: SingleFamily
- Architectural style: Contemporary,2 Story
- Property subtype: Single Family Residence
Materials
- Cement Planked, Cement Plank
- Foundation: Poured Concrete
- Roof: Composition
Condition
- Year built: 2007
- Major remodel year: 2007
Utilities & green energy
- Electric: Company: Peninsula Light
- Sewer: Septic Tank, Company: Septic
- Water: Community, Company: Wa Water - Community
- Utilities for property: Astound
Community & HOA
Community
- Features: CCRs
- Subdivision: Longbranch
HOA
- Services included: Road Maintenance
- HOA fee: $120 annually
Location
- Region: Longbranch
Financial & listing details
- Price per square foot: $297/sqft
- Tax assessed value: $518,000
- Annual tax amount: $833
- Date on market: 5/1/2026
- Listing terms: Conventional,FHA,VA Loan
- Inclusions: Dishwasher(s), Dryer(s), Garbage Disposal, Refrigerator(s), Stove(s)/Range(s), Washer(s)
- Road surface type: Dirt
Estimated market value
$548,800
$521,000 - $576,000
$2,901/mo
Price history
| Date | Event | Price |
|---|---|---|
| 9/26/2026 | Price change | $549,000-6.9%$297/sqft |
Source:  NWMLS as distributed by MLS GRID #2513292 Report a problem NWMLS as distributed by MLS GRID #2513292 Report a problem | ||
| 9/7/2026 | Price change | $590,000-0.8%$319/sqft |
Source: NWMLS as distributed by MLS GRID #2513292 Report a problem | ||
| 6/1/2026 | Price change | $595,000-2.5%$322/sqft |
Source: NWMLS as distributed by MLS GRID #2513292 Report a problem | ||
| 5/1/2026 | Listed for sale | $610,000+212.8%$330/sqft |
Source: NWMLS as distributed by MLS GRID #2513292 Report a problem | ||
| 10/11/2012 | Sold | $195,000-8.9%$105/sqft |
Source: NWMLS as distributed by MLS GRID #345380 Report a problem | ||
| 6/22/2012 | Price change | $214,000-2.3%$116/sqft |
Source: Key Peninsula Real Estate #345380 Report a problem | ||
| 5/13/2012 | Listed for sale | $219,000-2.2%$118/sqft |
Source: Key Peninsula Real Estate #345380 Report a problem | ||
| 4/6/2012 | Listing removed | $224,000$121/sqft |
Source: Key Peninsula Real Estate Report a problem | ||
| 3/25/2012 | Listed for sale | $224,000-4.3%$121/sqft |
Source: Key Peninsula Real Estate Report a problem | ||
| 2/1/2012 | Listing removed | $234,000$126/sqft |
Source: Key Peninsula Real Estate Report a problem | ||
| 12/4/2011 | Price change | $234,000-0.2%$126/sqft |
Source: Key Peninsula Real Estate Report a problem | ||
| 10/21/2011 | Listed for sale | $234,500+53.5%$127/sqft |
Source: Vflyer Homes #268129 Report a problem | ||
| 7/11/2011 | Sold | $152,798+183%$83/sqft |
Source: Public Record Report a problem | ||
| 7/21/2005 | Sold | $54,000$29/sqft |
Source: Public Record Report a problem | ||
Public tax history
| Year | Property taxes | Tax assessment |
|---|---|---|
| 2025 | $833 +2.4% | $132,640 |
| 2024 | $814 -1.4% | $132,640 |
| 2023 | $826 -47.4% | $132,640 -49.3% |
| 2022 | $1,571 -13.4% | $261,600 +97.2% |
| 2021 | $1,814 -46.1% | $132,640 -60% |
| 2019 | $3,364 +3% | $331,600 +6.2% |
| 2018 | $3,267 +19.9% | $312,100 +14.9% |
| 2017 | $2,725 +2.5% | $271,600 +21.5% |
| 2016 | $2,657 | $223,600 +7.3% |
| 2014 | $2,657 -6.8% | $208,300 +5.6% |
| 2013 | $2,850 | $197,300 -9.5% |
| 2012 | -- | $217,900 -1.1% |
| 2011 | -- | $220,400 -8.5% |
| 2010 | -- | $241,000 |
Find assessor info on the county website
Monthly payment
Est. payment
Payment breakdown
Explore the cost of this home by adjusting the details. Changes won't be saved.Climate risks
Neighborhood: 98351
Similar homes
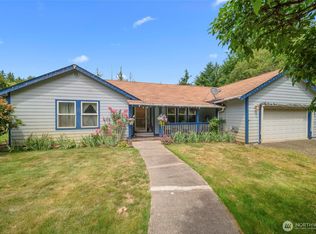
- $475,0003 bd3 ba1.4k sqftBrianna Meadows, Olympia, WA 98513Active
 MLS ID #2593338, Nicole Davis. NWMLS as distributed by MLS GRID
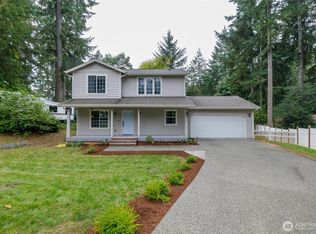
 - $529,0003 bd3 ba1.6k sqftTottenham Shores Extension, Shelton, WA 98584Active
 MLS ID #2535540, Peggy Pryde. NWMLS as distributed by MLS GRID
 - $480,0003 bd3 ba1.3k sqftPalmer Lake Div #2, Lakebay, WA 98349Active
 MLS ID #2514462, Christine Forrey. NWMLS as distributed by MLS GRID
 - $549,0003 bd3 ba1.7k sqft11101 133rd Street NW, Gig Harbor, WA 98329Active
 MLS ID #2565030, Shelley Manada. NWMLS as distributed by MLS GRID
