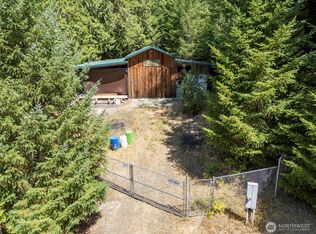
Escape the noise and rediscover the simple pleasures of waterfront living in the sought-after Madrona Point community. Tucked away in peaceful Longbranch, this charming 1-bedroom, 1-bath rambler offers comfortable single-level living with a versatile bonus room ideal for a home office, guest space, or creative studio. Outside, a 12’ x 21’ detached shop provides endless possibilities for storage, hobbies, or weekend projects. Spend your mornings with coffee among the evergreens, your afternoons exploring private community beach access and the shores of Filucy Bay, and your evenings unwinding beneath the stars. Whether you’re looking for a full-time residence, a weekend getaway, or a vacation rental opportunity, this is your chance to own an affordable slice of the South Sound lifestyle.
Sold
Zillow last checked:
Listing updated:
Bought with:
Kendra Varadi, 21037634
Better Properties N. Proctor
Jenny Aarde, 83950
Better Properties N. Proctor
Source: NWMLS as distributed by MLS GRID,MLS#: 2484559
Price history
| Date | Event | Price |
|---|---|---|
| 8/13/2026 | Sold | $349,950$463/sqft |
Source:  NWMLS as distributed by MLS GRID #2484559 Report a problem NWMLS as distributed by MLS GRID #2484559 Report a problem | ||
| 7/15/2026 | Pending sale | $349,950$463/sqft |
Source: NWMLS as distributed by MLS GRID #2484559 Report a problem | ||
| 5/15/2026 | Price change | $349,950-1.3%$463/sqft |
Source: NWMLS as distributed by MLS GRID #2484559 Report a problem | ||
| 4/17/2026 | Price change | $354,500-1.4%$469/sqft |
Source: NWMLS as distributed by MLS GRID #2484559 Report a problem | ||
| 3/13/2026 | Price change | $359,500-2.7%$476/sqft |
Source: NWMLS as distributed by MLS GRID #2484559 Report a problem | ||
| 2/27/2026 | Listed for sale | $369,500+13.7%$489/sqft |
Source: NWMLS as distributed by MLS GRID #2484559 Report a problem | ||
| 12/26/2023 | Sold | $325,000-1.4%$430/sqft |
Source: NWMLS as distributed by MLS GRID #2180469 Report a problem | ||
| 12/4/2023 | Pending sale | $329,500$436/sqft |
Source: NWMLS as distributed by MLS GRID #2180469 Report a problem | ||
| 11/16/2023 | Listed for sale | $329,500+11.7%$436/sqft |
Source: NWMLS as distributed by MLS GRID #2180469 Report a problem | ||
| 3/7/2023 | Listing removed | -- |
Source: John L Scott Real Estate Report a problem | ||
| 10/1/2022 | Pending sale | $295,000-1.3%$390/sqft |
Source: John L Scott Real Estate #1991609 Report a problem | ||
| 9/30/2022 | Sold | $299,000+1.4%$396/sqft |
Source: NWMLS as distributed by MLS GRID #1991609 Report a problem | ||
| 9/8/2022 | Pending sale | $295,000$390/sqft |
Source: NWMLS as distributed by MLS GRID #1991609 Report a problem | ||
| 9/2/2022 | Price change | $295,000-4.8%$390/sqft |
Source: NWMLS as distributed by MLS GRID #1991609 Report a problem | ||
| 8/25/2022 | Listed for sale | $309,900$410/sqft |
Source: John L Scott Real Estate #1948914 Report a problem | ||
| 8/18/2022 | Pending sale | $309,900$410/sqft |
Source: John L Scott Real Estate #1948914 Report a problem | ||
| 8/2/2022 | Price change | $309,900-2.9%$410/sqft |
Source: John L Scott Real Estate #1948914 Report a problem | ||
| 7/27/2022 | Price change | $319,000-3.3%$422/sqft |
Source: John L Scott Real Estate #1948914 Report a problem | ||
| 6/23/2022 | Price change | $329,900-3%$436/sqft |
Source: John L Scott Real Estate #1948914 Report a problem | ||
| 6/10/2022 | Listed for sale | $340,000+375.5%$450/sqft |
Source: John L Scott Real Estate #1948914 Report a problem | ||
| 12/3/2021 | Sold | $71,500-68.8%$95/sqft |
Source: NWMLS as distributed by MLS GRID #1815245 Report a problem | ||
| 10/2/2021 | Pending sale | $229,000$303/sqft |
Source: NWMLS as distributed by MLS GRID #1815245 Report a problem | ||
| 7/29/2021 | Listed for sale | $229,000$303/sqft |
Source: NWMLS as distributed by MLS GRID #1815245 Report a problem | ||



Get pre-qualified for a loan
At Zillow Home Loans, we can pre-qualify you in as little as 5 minutes with no impact to your credit score.An equal housing lender. NMLS #10287.
