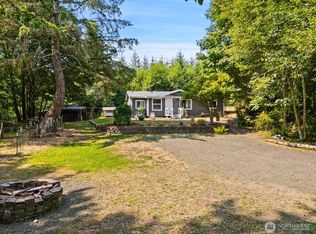
NEW ROOF on this perfect blend of country living and equestrian lifestyle on 2.5 fully usable acres of flat, horse-ready land. This well-maintained, single-story ranch home featuring 3 bedrooms, 2 bathrooms, and an open-concept layout filled with natural light and designed for comfortable everyday living. Enjoy outdoor living with low-maintenance Trex decking—ideal for entertaining or relaxing—surrounded by mature fruit trees and wide-open space. The property offers fenced pasture and is fully equipped for horse lovers, featuring a 2-stall Noble shelter with a convenient bunk-out hay room and plenty of room to add a riding arena, round pen, or additional equine facilities. This horse property also includes a spacious garage/shop perfect for a workshop, equipment storage, or home-based business, plus dedicated RV parking with space for trailers, horse rigs, and recreational vehicles. With flat, usable acreage, expansion potential, and a peaceful rural setting, this property is ideal for those seeking a hobby farm, ranch property, or equestrian estate with room to grow.
Contingent
Listed by: John L. Scott, Inc. • Dana Walthall
Price cut: $2K (6/18)
$532,950
3416 171 Avenue Ct NW, Lakebay, WA 98349
3beds
1,348sqft
Manufactured Home, Manufactured On Land
Built in 1993
2.5 Acres Lot
$530,800 Zestimate®
$395/sqft
$-- HOA
What's special
Fenced pastureWide-open space
- 124 days
- 99
- 4
Zillow last checked:
Listing updated:
Listed by:
Dana Walthall,
John L. Scott, Inc.,
Daniel Walthall,
John L. Scott, Inc.
Source: NWMLS as distributed by MLS GRID,MLS#: 2515083
Facts & features
Interior
Bedrooms & bathrooms
- Bedrooms: 3
- Bathrooms: 2
- Full bathrooms: 2
- Main level bathrooms: 2
- Main level bedrooms: 3
Primary bedroom
- Level: Main
Bedroom
- Level: Main
Bedroom
- Level: Main
Bathroom full
- Level: Main
Bathroom full
- Level: Main
Dining room
- Level: Main
Entry hall
- Level: Main
Kitchen with eating space
- Level: Main
Living room
- Level: Main
Utility room
- Level: Main
Heating
- Heat Pump, Electric
Cooling
- Heat Pump
Appliances
- Included: Dishwasher, Dryer, Microwave, Refrigerator, Stove(s)/Range(s), Washer, Dishwasher(s), Dryer(s), Microwave(s), Refrigerator(s), Washer(s)
Features
- Bath Off Primary, Ceiling Fan(s), Dining Room
- Flooring: Laminate, Vinyl
- Windows: Dbl Pane/Storm Window
- Basement: None
- Has fireplace: No
Interior area
- Total structure area: 1,348
- Total interior livable area: 1,348 sqft
Property
Parking
- Total spaces: 2
- Parking features: Driveway, Detached Garage, RV Parking
- Has garage: Yes
- Covered spaces: 2
Features
- Levels: One
- Stories: 1
- Entry location: Main
- Patio & porch: Bath Off Primary, Ceiling Fan(s), Dbl Pane/Storm Window, Dining Room, Walk-In Closet(s), Wired for Generator
- Has view: Yes
- View description: Territorial
Lot
- Size: 2.5 Acres
- Dimensions: 259 x 419
- Features: Dead End Street, Open Lot, Arena-Outdoor, Cable TV, Deck, Fenced-Partially, Outbuildings, RV Parking, Shop, Stable
- Topography: Equestrian,Level
- Residential vegetation: Fruit Trees, Garden Space, Pasture, Wooded
Details
- Parcel number: 0021238006
- Zoning: County R10
- Zoning description: Jurisdiction: County
- Special conditions: Standard
- Other equipment: Wired for Generator
Construction
Type & style
- Home type: MobileManufactured
- Architectural style: Manuf-Double Wide
- Property subtype: Manufactured Home, Manufactured On Land
Materials
- Wood Products
- Foundation: Block
- Roof: Composition
Condition
- Year built: 1993
- Major remodel year: 1993
Details
- Builder model: Ridgedale
Utilities & green energy
- Electric: Company: Peninsula Light
- Sewer: Septic Tank, Company: Septic
- Water: Individual Well, Company: Private Well
Community & HOA
Community
- Subdivision: Lakebay
Location
- Region: Lakebay
Financial & listing details
- Price per square foot: $395/sqft
- Tax assessed value: $367,600
- Annual tax amount: $808
- Date on market: 2/3/2026
- Cumulative days on market: 208 days
- Listing terms: Conventional,FHA,USDA Loan,VA Loan
- Inclusions: Dishwasher(s), Dryer(s), Microwave(s), Refrigerator(s), Stove(s)/Range(s), Washer(s)
- Road surface type: Dirt
- Body type: Double Wide
Estimated market value
$530,800
$504,000 - $557,000
$2,159/mo
Price history
| Date | Event | Price |
|---|---|---|
| 6/18/2026 | Price change | $532,950-0.4%$395/sqft |
Source:  NWMLS as distributed by MLS GRID #2515083 Report a problem NWMLS as distributed by MLS GRID #2515083 Report a problem | ||
| 5/15/2026 | Price change | $534,950-0.9%$397/sqft |
Source: NWMLS as distributed by MLS GRID #2515083 Report a problem | ||
| 4/29/2026 | Listed for sale | $539,950+125.9%$401/sqft |
Source: NWMLS as distributed by MLS GRID #2515083 Report a problem | ||
| 3/15/2017 | Sold | $239,000+103.4%$177/sqft |
Source: NWMLS as distributed by MLS GRID #1039597 Report a problem | ||
| 6/27/2002 | Sold | $117,500$87/sqft |
Source: NWMLS as distributed by MLS GRID #22065359 Report a problem | ||
Public tax history
| Year | Property taxes | Tax assessment |
|---|---|---|
| 2025 | $827 +2.4% | $131,560 |
| 2024 | $808 -73.4% | $131,560 -60% |
| 2023 | $3,042 +2.2% | $328,900 -1.9% |
| 2022 | $2,977 +4.2% | $335,300 +21.5% |
| 2021 | $2,856 +52.8% | $275,900 +51.2% |
| 2019 | $1,869 +7.9% | $182,500 +9% |
| 2018 | $1,732 +5.9% | $167,500 +21% |
| 2017 | $1,635 +14.3% | $138,400 +24% |
| 2016 | $1,430 | $111,600 +3.6% |
| 2014 | $1,430 +3.1% | $107,700 +6.5% |
| 2013 | $1,387 | $101,100 -0.5% |
| 2012 | -- | $101,600 +16.8% |
| 2002 | $150 | $87,000 +141% |
| 2001 | -- | $36,100 +5.6% |
| 2000 | -- | $34,200 |
Find assessor info on the county website
Monthly payment
Climate risks
Neighborhood: 98349
Similar homes
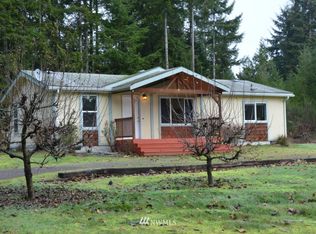
- $525,0003 bd2 ba1.7k sqft16419 118th Street NW, Gig Harbor, WA 98329Active
 MLS ID #2560706, Megan Ocampo. NWMLS as distributed by MLS GRID
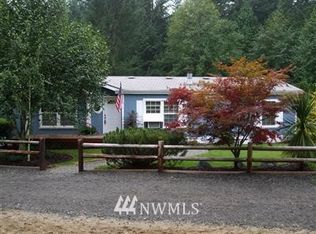
 - $575,0003 bd2 ba1.6k sqft4012 86th Avenue NW, Gig Harbor, WA 98335Active
 MLS ID #2538721, Nichol Hubbard. NWMLS as distributed by MLS GRID
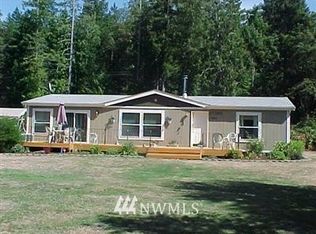
 - $475,0003 bd2 ba1.3k sqft960 E Dawn Drive, Allyn, WA 98524Active
 MLS ID #2565425, Bernadette Schuster. NWMLS as distributed by MLS GRID
 - $480,0003 bd3 ba1.3k sqftPalmer Lake Div #2, Lakebay, WA 98349Active
 MLS ID #2514462, Christine Forrey. NWMLS as distributed by MLS GRID
