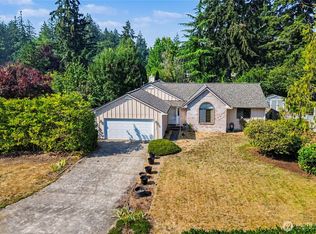
Welcome home! This beautifully updated, move-in-ready 3-bedroom, 2-bath home offers comfort, convenience, and an opportunity to assume a VA loan at an attractive 2.875% interest rate, subject to lender and eligibility requirements. The inviting primary suite features a walk-in closet, relaxing soaking tub, separate shower, and double vanity. Recent updates include a new A/C and hot water heater. All appliances stay, making your move even easier. Enjoy the community park located at the end of the street, perfect for outdoor enjoyment close to home. Conveniently located near freeway access, shopping, schools, and JBLM. With thoughtful updates and a desirable location, this home is ready for you to move in, settle down, and create your story.
Pending
Listed by: Think Frink Home Team • Vickie R. Chynoweth • 253-740-9095
$537,500
9120 Kelly Court NE, Lacey, WA 98516
3beds
1,676sqft
Single Family Residence
Built in 1995
6,952 Square Feet Lot
$537,400 Zestimate®
$321/sqft
$28/mo HOA
What's special
Walk-in closetInviting primary suiteDouble vanityRelaxing soaking tubSeparate showerAll appliances stayBeautifully updated
- --
- on Zillow
- 45
- views
- 0
- saves
Likely to sell faster than
Zillow last checked:
Listing updated:
Listed by:
Vickie R. Chynoweth 253-740-9095 vickiecrealtor@gmail.com,
Think Frink Home Team
Source: NWMLS as distributed by MLS GRID,MLS#: 2574834
Facts & features
Interior
Bedrooms & bathrooms
- Bedrooms: 3
- Bathrooms: 2
- Full bathrooms: 2
- Main level bathrooms: 2
- Main level bedrooms: 3
Primary bedroom
- Level: Main
Bedroom
- Level: Main
Bedroom
- Level: Main
Bathroom full
- Level: Main
Bathroom full
- Level: Main
Dining room
- Level: Main
Entry hall
- Level: Main
Great room
- Level: Main
Kitchen with eating space
- Level: Main
Utility room
- Level: Main
Heating
- Fireplace, Forced Air, Natural Gas
Cooling
- Has cooling: Yes
Appliances
- Included: Dishwasher, Disposal, Dryer, Microwave, Refrigerator, Stove(s)/Range(s), Washer, Dishwasher(s), Dryer(s), Garbage Disposal, Microwave(s), Refrigerator(s), Washer(s), Water Heater: Gas, Water Heater Location: Garage
Features
- Bath Off Primary, Ceiling Fan(s), Dining Room, High Tech Cabling
- Flooring: Laminate, Carpet
- Windows: Dbl Pane/Storm Window, Skylight(s)
- Basement: None
- Number of fireplaces: 1
- Fireplace features: Gas, Main Level: 1, Fireplace
Interior area
- Total structure area: 1,676
- Total interior livable area: 1,676 sqft
Property
Parking
- Total spaces: 4
- Parking features: Driveway, Attached Garage
- Has attached garage: Yes
- Covered spaces: 2
- Uncovered spaces: 2
Features
- Levels: One
- Stories: 1
- Entry location: Main
- Patio & porch: Bath Off Primary, Ceiling Fan(s), Dbl Pane/Storm Window, Dining Room, Fireplace, High Tech Cabling, Skylight(s), Vaulted Ceiling(s), Walk-In Closet(s), Water Heater
Lot
- Size: 6,952 Square Feet
- Dimensions: 54 x 110 x 81
- Features: Cul-De-Sac, Curbs, Paved, Cable TV, Fenced-Fully, Gas Available, High Speed Internet, Patio
- Topography: Level
- Residential vegetation: Garden Space
Details
- Parcel number: 42090008900
- Zoning: LD 0-4
- Zoning description: Jurisdiction: City
- Special conditions: Standard
Construction
Type & style
- Home type: SingleFamily
- Architectural style: Traditional,1 Story
- Property subtype: Single Family Residence
Materials
- Brick, Wood Siding, Wood Products
- Foundation: Poured Concrete
- Roof: Composition
Condition
- Good
- Year built: 1995
- Major remodel year: 1995
Utilities & green energy
- Electric: Company: Puget Sound Energy
- Sewer: Sewer Connected, Company: City of Lacey
- Water: Public, Company: City of Lacey
- Utilities for property: Xfinity, Xfinity
Community & HOA
Community
- Features: CCRs
- Subdivision: Lacey
HOA
- Services included: Common Area Maintenance
- HOA fee: $336 annually
- HOA phone: 360-474-7517
Location
- Region: Lacey
Financial & listing details
- Price per square foot: $321/sqft
- Tax assessed value: $490,800
- Annual tax amount: $5,089
- Date on market: 8/27/2026
- Listing terms: Assumable,Conventional,FHA,VA Loan
- Inclusions: Dishwasher(s), Dryer(s), Garbage Disposal, Microwave(s), Refrigerator(s), Stove(s)/Range(s), Washer(s)
Estimated market value
$537,400
$511,000 - $564,000
$2,644/mo
Price history
| Date | Event | Price |
|---|---|---|
| 9/8/2026 | Pending sale | $537,500$321/sqft |
Source:  NWMLS as distributed by MLS GRID #2574834 Report a problem NWMLS as distributed by MLS GRID #2574834 Report a problem | ||
| 8/27/2026 | Listed for sale | $537,500+6.4%$321/sqft |
Source: NWMLS as distributed by MLS GRID #2574834 Report a problem | ||
| 1/26/2022 | Sold | $505,000+6.3%$301/sqft |
Source: NWMLS as distributed by MLS GRID #1871533 Report a problem | ||
| 12/13/2021 | Pending sale | $475,000$283/sqft |
Source: NWMLS as distributed by MLS GRID #1871533 Report a problem | ||
| 12/13/2021 | Contingent | $475,000$283/sqft |
Source: NWMLS as distributed by MLS GRID #1871533 Report a problem | ||
| 12/10/2021 | Listed for sale | $475,000+75.9%$283/sqft |
Source: NWMLS as distributed by MLS GRID #1871533 Report a problem | ||
| 10/3/2018 | Listing removed | $1,750$1/sqft |
Source: Pettit Property Management Report a problem | ||
| 9/1/2018 | Listed for rent | $1,750+16.7%$1/sqft |
Source: Pettit Property Management Report a problem | ||
| 6/12/2015 | Listing removed | $1,500$1/sqft |
Source: Rachel Dillingham Report a problem | ||
| 5/29/2015 | Listed for rent | $1,500$1/sqft |
Source: Pettit Property Management Report a problem | ||
| 5/3/2013 | Listing removed | $1,500$1/sqft |
Source: Home Team Dupont Report a problem | ||
| 4/1/2013 | Listed for rent | $1,500$1/sqft |
Source: Home Team Dupont Report a problem | ||
| 11/15/2006 | Sold | $270,000+89.7%$161/sqft |
Source: NWMLS as distributed by MLS GRID #26126188 Report a problem | ||
| 7/21/1995 | Sold | $142,300$85/sqft |
Source: Public Record Report a problem | ||
Public tax history
| Year | Property taxes | Tax assessment |
|---|---|---|
| 2025 | $5,089 +6.2% | $490,800 +6.4% |
| 2024 | $4,792 +15.5% | $461,200 +6.3% |
| 2023 | $4,150 +1.1% | $433,900 +0.7% |
| 2022 | $4,103 +0.6% | $431,000 +22.9% |
| 2021 | $4,080 +11.4% | $350,600 +19.6% |
| 2020 | $3,663 +38.7% | $293,200 +6.1% |
| 2019 | $2,641 -13% | $276,300 +14.5% |
| 2018 | $3,034 +23.1% | $241,300 +20.4% |
| 2017 | $2,463 | $200,450 +1% |
| 2016 | $2,463 | $198,550 +5.4% |
| 2014 | $2,463 | $188,350 +0% |
| 2013 | -- | $188,300 |
| 2012 | $2,252 | -- |
| 2011 | -- | -- |
| 2010 | -- | -- |
| 2009 | $2,288 | -- |
| 2008 | -- | -- |
| 2007 | $2,260 -28.9% | -- |
| 2006 | $3,177 +52.3% | -- |
| 2005 | $2,086 | -- |
| 2004 | -- | -- |
| 2002 | -- | -- |
| 2001 | $2,130 +0.6% | $140,700 +4.6% |
| 2000 | $2,118 | $134,500 |
Find assessor info on the county website
Monthly payment
Est. payment
Payment breakdown
Explore the cost of this home by adjusting the details. Changes won't be saved.Climate risks
Neighborhood: 98516
Nearby schools
Schools provided by the listing agent
- Elementary: Meadows Elem
- Middle: Salish Middle
- High: River Ridge High
Source: NWMLS as distributed by MLS GRID. This data may not be complete. We recommend contacting the local school district to confirm school assignments for this home.

Similar homes
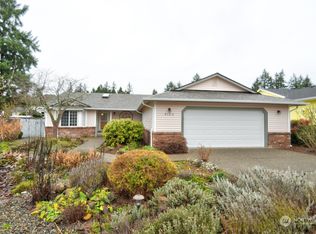
- $529,9002 bd2 ba1.6k sqft8304 Vashon Drive NE, Lacey, WA 98516Active
 MLS ID #2522860, Teresa J Wentworth. NWMLS as distributed by MLS GRID
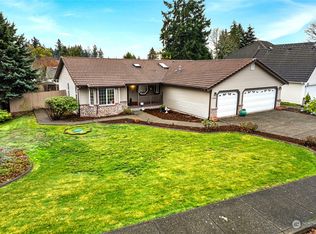
 - $460,0003 bd2 ba1.4k sqft4602 7th Avenue NE, Lacey, WA 98516Active
 MLS ID #2588521, Aaron N. Thomas. NWMLS as distributed by MLS GRID
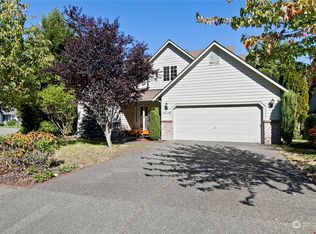
 - $485,0003 bd3 ba1.5k sqft9711 Vantage Terrace Court SE, Olympia, WA 98513Active
 MLS ID #2542496, Matthew J Williamson. NWMLS as distributed by MLS GRID
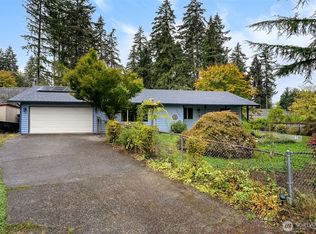
 - $517,0003 bd2 ba1.4k sqft3922 14th Court NE, Olympia, WA 98506Active
 MLS ID #2561723, Jay Hultberg. NWMLS as distributed by MLS GRID
