Don’t miss this custom-built home in desirable Greenbriar Estates! Offering 1,783 sq ft, 3 bedrooms and 2.5 baths, including a comfortable primary suite with private en suite bath. Thoughtfully maintained and move-in ready with a new roof and skylights in 2026, updated kitchen featuring stone countertops, stylish backsplash and newer appliances from 2023, laminate flooring added in 2020 and new carpet in 2021. With a covered back patio for year-round enjoyment, this home is also wired for a hot tub with room to add one in the future! Enjoy a fully fenced lot with an upgraded sprinkler system and the added convenience of generator wiring. Located directly across from Rainier Vista Park with easy access to I-5 and nearby amenities. With its combination of custom construction, valuable updates, excellent location and pride of ownership, this is one you’ll want to see before it’s gone!
First look
Listed by: BHGRE - Northwest Home Team • Justin Clement • 360-259-1709
$584,950
5519 Ken Jan Court SE, Lacey, WA 98503
3beds
1,783sqft
Single Family Residence
Built in 2000
8,921 Square Feet Lot
$546,500 Zestimate®
$328/sqft
$46/mo HOA
What's special
- --
- on Zillow
- 201
- views
- 8
- saves
Zillow last checked:
Listed by:
Justin Clement 360-259-1709 justinclement@nwhometeam.com,
BHGRE - Northwest Home Team
Source: NWMLS as distributed by MLS GRID,MLS#: 2588725
Facts & features
Interior
Bedrooms & bathrooms
- Bedrooms: 3
- Bathrooms: 3
- Full bathrooms: 1
- 3/4 bathrooms: 1
- 1/2 bathrooms: 1
- Main level bathrooms: 1
Primary bedroom
- Level: Second
Bedroom
- Level: Second
Bedroom
- Level: Second
Bathroom full
- Level: Second
Bathroom three quarter
- Level: Second
Other
- Level: Main
Den office
- Level: Main
Dining room
- Level: Main
Kitchen without eating space
- Level: Main
Living room
- Level: Main
Utility room
- Level: Main
Heating
- Forced Air, Electric, Natural Gas
Cooling
- Forced Air, Heat Pump
Appliances
- Included: Dishwasher, Refrigerator, Stove(s)/Range(s), Dishwasher(s), Refrigerator(s)
Features
- Ceiling Fan(s)
- Flooring: Ceramic Tile, Laminate, Carpet
- Windows: Dbl Pane/Storm Window
- Basement: None
- Has fireplace: No
Interior area
- Total structure area: 1,783
- Total interior livable area: 1,783 sqft
Property
Parking
- Total spaces: 4
- Parking features: Driveway, Attached Garage
- Has attached garage: Yes
- Covered spaces: 2
- Uncovered spaces: 2
Features
- Levels: Two
- Stories: 2
- Patio & porch: Ceiling Fan(s), Dbl Pane/Storm Window, Vaulted Ceiling(s)
- Has view: Yes
- View description: Territorial
Lot
- Size: 8,921 Square Feet
- Dimensions: 40 x 154 x 147 x 85
- Features: Cul-De-Sac, Paved, Secluded, Sidewalk, Cable TV, Fenced-Fully, Patio, Sprinkler System
- Topography: Level
Details
- Parcel number: 51550002900
- Special conditions: Standard
Construction
Type & style
- Home type: SingleFamily
- Architectural style: 2 Story
- Property subtype: Single Family Residence
Materials
- Brick, Wood Siding, Wood Products
- Foundation: Poured Concrete
- Roof: Composition
Condition
- Year built: 2000
- Major remodel year: 2000
Utilities & green energy
- Electric: Company: Puget Sound Energy
- Sewer: Sewer Connected, Company: City of Lacey
- Water: Public, Company: City of Lacey
- Utilities for property: Xfinity, Xfinity
Community & HOA
Community
- Features: CCRs
- Subdivision: Lacey
HOA
- Services included: Common Area Maintenance
- HOA fee: $550 annually
Location
- Region: Lacey
Financial & listing details
- Price per square foot: $328/sqft
- Tax assessed value: $525,800
- Annual tax amount: $5,451
- Date on market: 10/1/2026
- Listing terms: Conventional,FHA,VA Loan
- Inclusions: Dishwasher(s), Refrigerator(s), Stove(s)/Range(s)
Estimated market value
$546,500
$519,000 - $574,000
$2,683/mo
Price history
Price history is unavailable.
Public tax history
| Year | Property taxes | Tax assessment |
|---|---|---|
| 2025 | $5,451 +2.4% | $525,800 +2.6% |
| 2024 | $5,323 +13.4% | $512,400 +4.3% |
| 2023 | $4,696 +1.7% | $491,200 +1.2% |
| 2022 | $4,620 +1.4% | $485,400 +23.9% |
| 2021 | $4,558 +14.2% | $391,800 +22.6% |
| 2020 | $3,992 +10.2% | $319,600 +8.9% |
| 2019 | $3,621 -10.1% | $293,400 -11.4% |
| 2018 | $4,027 +16.5% | $331,200 +18.6% |
| 2017 | $3,457 | $279,200 +4.3% |
| 2016 | $3,457 | $267,650 +1.2% |
| 2014 | $3,457 | $264,550 +13.6% |
| 2013 | -- | $232,950 |
| 2012 | $2,860 | -- |
| 2011 | -- | -- |
| 2010 | -- | -- |
| 2009 | $2,757 | -- |
| 2008 | -- | -- |
| 2007 | $2,780 -24.2% | -- |
| 2006 | $3,665 +53.1% | -- |
| 2005 | $2,393 | -- |
| 2004 | -- | -- |
| 2002 | -- | -- |
| 2001 | $611 -3.8% | $40,000 |
| 2000 | $635 | $40,000 |
Find assessor info on the county website
Monthly payment
Est. payment
Payment breakdown
Explore the cost of this home by adjusting the details. Changes won't be saved.Climate risks
Neighborhood: 98503
Nearby schools
Schools provided by the listing agent
- Elementary: Lakes Elem
- Middle: Komachin Mid
- High: Timberline High
Source: NWMLS as distributed by MLS GRID. This data may not be complete. We recommend contacting the local school district to confirm school assignments for this home.

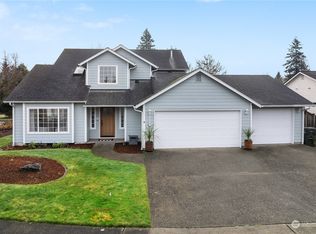
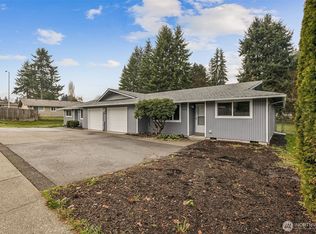

Similar homes
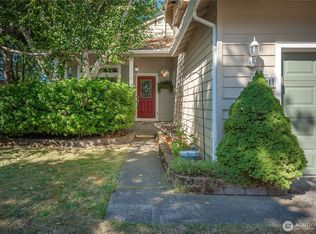
- $520,0003 bd3 ba1.8k sqft5102 39th Avenue SE, Lacey, WA 98503Active
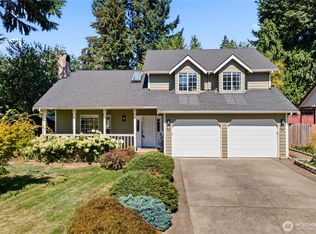 MLS ID #2575590, Pamela Davison. NWMLS as distributed by MLS GRID
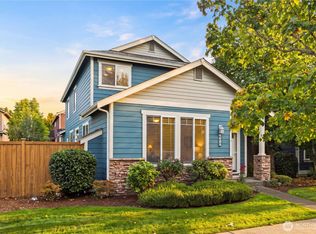
 - $555,0004 bd3 ba2k sqft3630 Silver Maple Court SE, Lacey, WA 98503Active
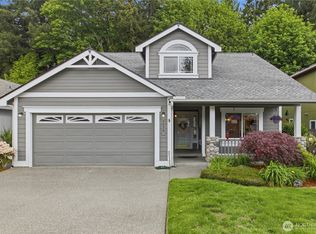 MLS ID #2527516, Laura Lundin. NWMLS as distributed by MLS GRID
 - $525,0004 bd3 ba1.8k sqft4721 Parkside Drive SE, Lacey, WA 98503Active
 MLS ID #2550639, Jillian West. NWMLS as distributed by MLS GRID
 - $499,9503 bd3 ba1.8k sqft4628 Durham Street SE, Lacey, WA 98503Active
 MLS ID #2591155, Kyle Carlson. NWMLS as distributed by MLS GRID
