Welcome home to Horizon Pointe! This two-story home offers 3 bedrooms plus a dedicated den, ideal for working from home or hosting guests. Step in from the covered front porch to hardwood floors and 9-ft ceilings. The kitchen is the heart of the home, with an oversized island, abundant counter space, and a walk-in pantry, all open to the family room and its gas fireplace. Upstairs, the primary suite features a walk-in closet and 5-piece bath, joined by two more bedrooms and a convenient upstairs laundry. Outside, the fully fenced backyard and patio are ready for summer dinners and weekend relaxing.
Active
Listed by: Real Broker LLC • Alexis Moore • 360-900-7464
$510,000
7054 Flute Street SE, Lacey, WA 98513
3beds
2,024sqft
Single Family Residence
Built in 2006
4,499 Square Feet Lot
$506,400 Zestimate®
$252/sqft
$69/mo HOA
What's special
Upstairs laundryOversized islandHardwood floorsWalk-in pantryFully fenced backyardCovered front porchAbundant counter space
- --
- on Zillow
- 177
- views
- 9
- saves
Likely to sell faster than
Zillow last checked:
Listing updated:
Listed by:
Alexis Moore 360-900-7464 alexis@aaronthomashometeam.com,
Real Broker LLC,
Aaron N. Thomas 253-740-7662,
Real Broker LLC
Source: NWMLS as distributed by MLS GRID,MLS#: 2598404
Facts & features
Interior
Bedrooms & bathrooms
- Bedrooms: 3
- Bathrooms: 3
- Full bathrooms: 2
- 1/2 bathrooms: 1
- Main level bathrooms: 1
Primary bedroom
- Level: Second
Bedroom
- Level: Second
Bedroom
- Level: Second
Bathroom full
- Level: Second
Bathroom full
- Level: Second
Other
- Level: Main
Den office
- Level: Main
Dining room
- Level: Main
Entry hall
- Level: Main
Kitchen with eating space
- Level: Main
Living room
- Level: Main
Utility room
- Level: Second
Heating
- Fireplace, Forced Air, Electric, Natural Gas
Cooling
- Has cooling: Yes
Appliances
- Included: Dishwasher, Disposal, Dryer, Microwave, Refrigerator, Stove(s)/Range(s), Washer, Dishwasher(s), Dryer(s), Garbage Disposal, Microwave(s), Refrigerator(s), Washer(s)
Features
- Bath Off Primary, Ceiling Fan(s), Dining Room, Pantry
- Flooring: Vinyl, Carpet
- Doors: French Doors
- Windows: Dbl Pane/Storm Window
- Basement: None
- Number of fireplaces: 1
- Fireplace features: Gas, Main Level: 1, Fireplace
Interior area
- Total structure area: 2,024
- Total interior livable area: 2,024 sqft
Video & virtual tour
Property
Parking
- Total spaces: 2
- Parking features: Driveway, Attached Garage
- Has attached garage: Yes
- Covered spaces: 2
Features
- Levels: Two
- Stories: 2
- Entry location: Main
- Patio & porch: Bath Off Primary, Ceiling Fan(s), Dbl Pane/Storm Window, Dining Room, Fireplace, French Doors, Pantry, Vaulted Ceiling(s), Walk-In Closet(s)
Lot
- Size: 4,499 Square Feet
- Features: Cable TV, Fenced-Fully, High Speed Internet, Patio
- Topography: Level
- Residential vegetation: Garden Space
Details
- Parcel number: 55290042400
- Special conditions: Standard
Construction
Type & style
- Home type: SingleFamily
- Architectural style: 2 Story
- Property subtype: Single Family Residence
Materials
- Cement/Concrete
- Foundation: Poured Concrete
- Roof: Composition
Condition
- Year built: 2006
- Major remodel year: 2006
Utilities & green energy
- Electric: Company: PSE
- Sewer: Sewer Connected, Company: City of Lacey
- Water: Public, Company: City of Lacey
Community & HOA
Community
- Subdivision: Horizon Pointe
HOA
- Services included: Common Area Maintenance
- HOA fee: $69 monthly
Location
- Region: Lacey
Financial & listing details
- Price per square foot: $252/sqft
- Tax assessed value: $473,800
- Annual tax amount: $4,914
- Date on market: 11/4/2026
- Listing terms: Conventional,FHA,VA Loan
- Inclusions: Dishwasher(s), Dryer(s), Garbage Disposal, Microwave(s), Refrigerator(s), Stove(s)/Range(s), Washer(s)
Estimated market value
$506,400
$481,000 - $532,000
$2,812/mo
Price history
| Date | Event | Price |
|---|---|---|
| 11/4/2026 | Listed for sale | $510,000+100.2%$252/sqft |
Source:  NWMLS as distributed by MLS GRID #2598404 Report a problem | ||
| 8/4/2016 | Sold | $254,719-9.4%$126/sqft |
Source: Public Record Report a problem | ||
| 5/2/2012 | Listing removed | $1,500$1/sqft |
Source: RE/MAX FOUR SEASONS #321424 Report a problem | ||
| 2/17/2012 | Listed for rent | $1,500$1/sqft |
Source: RE/MAX FOUR SEASONS #321424 Report a problem | ||
| 11/28/2006 | Sold | $281,177$139/sqft |
Source: NWMLS as distributed by MLS GRID #26070720 Report a problem | ||
Public tax history
| Year | Property taxes | Tax assessment |
|---|---|---|
| 2025 | $4,913 +0.4% | $473,800 +0.6% |
| 2024 | $4,895 +13% | $471,100 +4% |
| 2023 | $4,332 +3.3% | $453,000 +2.9% |
| 2022 | $4,192 +5.7% | $440,400 +29.2% |
| 2021 | $3,967 +8.9% | $340,900 +16.9% |
| 2020 | $3,644 +25.6% | $291,700 +2.5% |
| 2019 | $2,902 -12.6% | $284,700 +7.3% |
| 2018 | $3,322 +25% | $265,300 +17.4% |
| 2017 | $2,658 | $225,950 +4.5% |
| 2016 | $2,658 | $216,300 +6.4% |
| 2014 | $2,658 | $203,300 +0.5% |
| 2013 | -- | $202,300 |
| 2012 | $2,544 | -- |
| 2011 | -- | -- |
| 2010 | -- | -- |
| 2009 | $2,452 | -- |
| 2008 | -- | -- |
| 2007 | $2,460 | -- |
Find assessor info on the county website
Monthly payment
Est. payment
Payment breakdown
Explore the cost of this home by adjusting the details. Changes won't be saved.Climate risks
Neighborhood: 98513
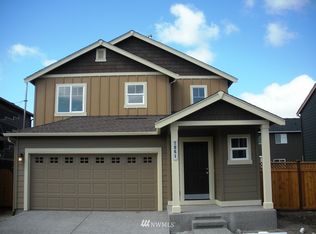
- $480,8004 bd-- ba1.6k sqft7045 Flute St SE UNIT 411, Lacey, WA 98513Off Market

- $457,8003 bd-- ba1.5k sqft7061 Flute St SE UNIT 409, Lacey, WA 98513Off Market
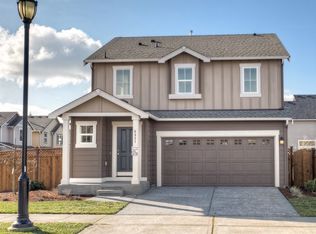
- $446,5003 bd-- ba1.4k sqft7069 Flute St SE UNIT 408, Lacey, WA 98513Off Market
- $476,4004 bd-- ba1.6k sqft7077 Flute St LOT 407, Southeast Lacey, WA 98513Off Market

Similar homes
- $539,0004 bd3 ba2.3k sqft8231 54th Court SE, Lacey, WA 98513Active
 MLS ID #2601061, Khalid Farrah. NWMLS as distributed by MLS GRID
- $535,0004 bd3 ba2.2k sqft7026 Inlay Street SE, Lacey, WA 98513Active
 MLS ID #2574877, Caldoon Farrah. NWMLS as distributed by MLS GRID
- $549,0003 bd3 ba2.2k sqft6951 Radius Loop SE, Olympia, WA 98513Active
 MLS ID #2565678, Alysha Brown. NWMLS as distributed by MLS GRID
- $560,0004 bd3 ba2.5k sqft7123 Prism Street SE, Lacey, WA 98513Active
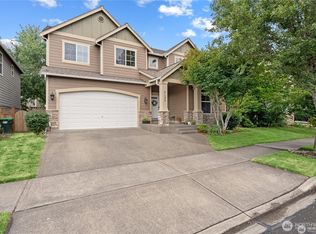 MLS ID #2560609, Graham Knowles. NWMLS as distributed by MLS GRID
