Welcome to Jubilee! This beautifully upgraded home offers the perfect blend of comfort, elegance, and lifestyle. Step inside to rich hardwood floors, stunning crown molding, and a spacious open-concept floor plan designed for both everyday living and entertaining. The oversized primary suite provides a private retreat, while both formal living and family rooms—complete with a cozy gas fireplace—create inviting spaces to gather. Enjoy hosting in the formal dining area or unwind on your private back patio overlooking the beautifully landscaped backyard. Also backs up to a Greenbelt with walking trails all the way to the Sound! Additional features include a 2-car garage and charming covered front porch. Life in Jubilee is more than a home—it’s a lifestyle. From pickleball courts and a sparkling swimming pool to the jacuzzi, fitness center, and year-round community events, this vibrant 55+ community truly has it all!
Active
Listed by: BHGRE - Northwest Home Team • Teresa J Wentworth
Price cut: $10K (7/23)
$549,900
8304 Vashon Drive NE, Lacey, WA 98516
2beds
1,604sqft
:
Get pre-qualified$3,727/mo
Single Family Residence
Built in 2007
4,499 Square Feet Lot
$-- Zestimate®
$343/sqft
$289/mo HOA
What's special
Cozy gas fireplaceBeautifully landscaped backyardRich hardwood floorsOversized primary suitePrivate retreatFamily roomInviting spaces to gather
- 76 days |
- 312 |
- 6 |
Zillow last checked:
Listing updated:
Listed by:
Teresa J Wentworth,
BHGRE - Northwest Home Team
Source: NWMLS as distributed by MLS GRID,MLS#: 2522860
Facts & features
Interior
Bedrooms & bathrooms
- Bedrooms: 2
- Bathrooms: 2
- Full bathrooms: 1
- 3/4 bathrooms: 1
- Main level bathrooms: 2
- Main level bedrooms: 2
Primary bedroom
- Level: Main
Bedroom
- Level: Main
Bathroom full
- Level: Main
Bathroom three quarter
- Level: Main
Den office
- Level: Main
Dining room
- Level: Main
Entry hall
- Level: Main
Family room
- Level: Main
Kitchen with eating space
- Level: Main
Living room
- Level: Main
Utility room
- Level: Main
Heating
- Forced Air, Electric
Cooling
- Forced Air
Appliances
- Included: Dishwasher, Refrigerator, Stove(s)/Range(s), Dishwasher(s), Refrigerator(s), Water Heater: Gas, Water Heater Location: Garage
Features
- Bath Off Primary, Ceiling Fan(s), Dining Room
- Flooring: Hardwood, Vinyl, Carpet
- Windows: Dbl Pane/Storm Window
- Basement: None
- Has fireplace: No
- Fireplace features: Gas
Interior area
- Total structure area: 1,604
- Total interior livable area: 1,604 sqft
Property
Parking
- Total spaces: 2
- Parking features: Attached Garage
- Has attached garage: Yes
- Covered spaces: 2
Features
- Levels: One
- Stories: 1
- Entry location: Main
- Patio & porch: Bath Off Primary, Ceiling Fan(s), Dbl Pane/Storm Window, Dining Room, Walk-In Closet(s), Water Heater
Lot
- Size: 4,499 Square Feet
- Features: Curbs, Paved, Sidewalk, Deck, Electric Car Charging, Fenced-Partially, Gas Available, High Speed Internet, Outbuildings, Patio, Sprinkler System
- Topography: Level
Details
- Parcel number: 52930109000
- Special conditions: Standard
Construction
Type & style
- Home type: SingleFamily
- Architectural style: 1 Story
- Property subtype: Single Family Residence
Materials
- Wood Siding
- Roof: Composition
Condition
- Year built: 2007
- Major remodel year: 2007
Utilities & green energy
- Sewer: Sewer Connected
- Water: Public
Community & HOA
Community
- Features: Age Restriction, Athletic Court, CCRs, Clubhouse, Golf, Park, Playground, Trail(s)
- Senior community: Yes
- Subdivision: Jubilee
HOA
- Services included: Maintenance Grounds, See Remarks
- HOA fee: $289 monthly
Location
- Region: Lacey
Financial & listing details
- Price per square foot: $343/sqft
- Tax assessed value: $466,400
- Annual tax amount: $5,126
- Date on market: 4/20/2026
- Cumulative days on market: 100 days
- Listing terms: Conventional,FHA,State Bond,USDA Loan,VA Loan
- Inclusions: Dishwasher(s), Refrigerator(s), Stove(s)/Range(s)
Estimated market value
Not available
Estimated sales range
Not available
Not available
Price history
| Date | Event | Price |
|---|---|---|
| 7/23/2026 | Price change | $549,900-1.8%$343/sqft |
Source:  NWMLS as distributed by MLS GRID #2522860 Report a problem NWMLS as distributed by MLS GRID #2522860 Report a problem | ||
| 6/9/2026 | Price change | $559,900-4.3%$349/sqft |
Source: NWMLS as distributed by MLS GRID #2522860 Report a problem | ||
| 5/13/2026 | Listed for sale | $584,900-2.5%$365/sqft |
Source: NWMLS as distributed by MLS GRID #2522860 Report a problem | ||
| 5/7/2026 | Listing removed | $599,999$374/sqft |
Source:  SMLS as distributed by MLS GRID #202615762 Report a problem SMLS as distributed by MLS GRID #202615762 Report a problem | ||
| 4/20/2026 | Listed for sale | $599,999+73.9%$374/sqft |
Source: SMLS as distributed by MLS GRID #202615762 Report a problem | ||
| 9/27/2019 | Sold | $345,000-2.8%$215/sqft |
Source: NWMLS as distributed by MLS GRID #1499762 Report a problem | ||
| 8/19/2019 | Pending sale | $355,000$221/sqft |
Source: Coldwell Banker San Juan Islands, Inc. #1499762 Report a problem | ||
| 8/8/2019 | Price change | $355,000-3.8%$221/sqft |
Source: Coldwell Banker San Juan Islands, Inc. #1499762 Report a problem | ||
| 8/1/2019 | Listed for sale | $369,000+13.8%$230/sqft |
Source: Coldwell Banker San Juan Is. #1499762 Report a problem | ||
| 8/30/2007 | Sold | $324,275$202/sqft |
Source: Public Record Report a problem | ||
Public tax history
| Year | Property taxes | Tax assessment |
|---|---|---|
| 2024 | $4,846 +8.6% | $466,400 0% |
| 2023 | $4,461 +9.3% | $466,500 +8.8% |
| 2022 | $4,080 -22.6% | $428,600 -5.4% |
| 2021 | $5,269 +10.4% | $453,000 +18.6% |
| 2020 | $4,771 +922.8% | $382,100 +2.7% |
| 2019 | $466 -1% | $372,100 +0.8% |
| 2018 | $471 -44.8% | $369,200 +16.2% |
| 2017 | $854 | $317,650 +5.4% |
| 2016 | $854 | $301,500 +3.7% |
| 2014 | $854 | $290,700 +7.3% |
| 2013 | -- | $270,800 |
| 2012 | $899 | -- |
| 2011 | -- | -- |
| 2010 | -- | -- |
| 2009 | $646 | -- |
| 2008 | -- | -- |
| 2007 | $663 | -- |
Find assessor info on the county website
Monthly payment
Est. payment
Payment breakdown
Explore the cost of this home by adjusting the details. Changes won't be saved.Climate risks
Neighborhood: 98516
Nearby schools
GreatSchools rating
- 7/10Olympic View Elementary SchoolGrades: K-5Distance: 3.2 mi
- 5/10Salish Middle SchoolGrades: 6-8Distance: 1.7 mi
- 4/10River Ridge High SchoolGrades: 9-12Distance: 3.4 mi
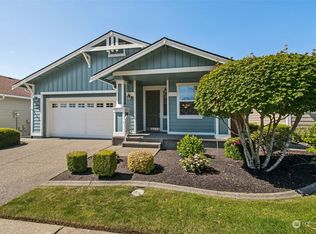
- $545,0002 bd2 ba1.5k sqft8310 Vashon Dr NE, Lacey, WA 98516Sold
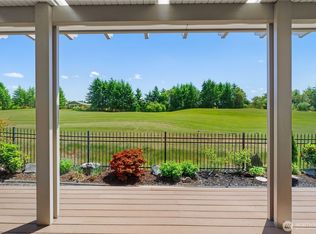
- $695,0002 bd2 ba1.7k sqft8305 Vashon Dr NE, Lacey, WA 98516Sold
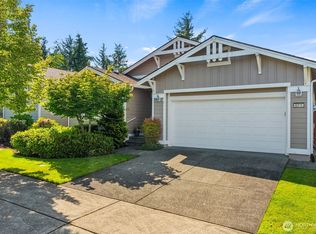
- $600,0002 bd2 ba1.7k sqft8315 Vashon Dr NE, Lacey, WA 98516Sold
- $750,0002 bd2 ba2k sqft8327 Vashon Dr NE, Lacey, WA 98516Sold

- $800,0002 bd3 ba2.4k sqft8251 Vashon Dr NE, Lacey, WA 98516Sold
- $585,0002 bd2 ba1.5k sqft8236 Vashon Dr NE, Lacey, WA 98516Sold
- $599,0003 bd2 ba1.6k sqft8344 Vashon Dr NE, Lacey, WA 98516Sold
- $738,0002 bd2 ba1.7k sqft8355 Vashon Dr NE, Lacey, WA 98516Sold
A local agent can set up tours, give advice and negotiate with sellers.
A local lender can help you make sure your offer is ready when you are.
Similar homes
- $525,0002 bd2 ba1.4k sqftHawks Prairie, Lacey, WA 98516Active
 MLS ID #2557808, Seung Lee. NWMLS as distributed by MLS GRID
 - $589,9902 bd2 ba1.5k sqft4900 Cypress Drive NE, Lacey, WA 98516Active
 MLS ID #2542255, Gail Smith. NWMLS as distributed by MLS GRID
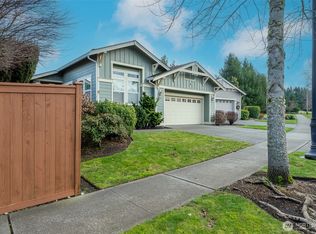
 - $624,0002 bd2 ba2k sqftJubilee, Lacey, WA 98516Active
 MLS ID #2537405, Arnold Mullinax. NWMLS as distributed by MLS GRID
 - $623,9002 bd2 ba1.5k sqft5119 Herron Street NE, Lacey, WA 98516Active
 MLS ID #2526842, Melissa Pacheco. NWMLS as distributed by MLS GRID
 - $635,0002 bd2 ba1.7k sqft4812 Spokane Street NE, Lacey, WA 98516ActiveMLS ID #2523792, Katelynn Rajcich. NWMLS as distributed by MLS GRID
- $639,0002 bd2 ba1.5k sqft8618 Anderson Court NE, Lacey, WA 98516ActiveMLS ID #2538599, Katelynn Rajcich. NWMLS as distributed by MLS GRID
- $537,5003 bd2 ba1.6k sqftContinental Crest, Lacey, WA 98516ActiveMLS ID #2500286, Vickie R. Chynoweth. NWMLS as distributed by MLS GRID
- $574,0004 bd3 ba1.9k sqft9320 Stevens Court NE, Lacey, WA 98516ActiveMLS ID #2535375, David H. Kettel. NWMLS as distributed by MLS GRID
- $515,0004 bd3 ba1.9k sqftCampus Springs, Lacey, WA 98516ActiveMLS ID #2525246, Laura Hoffman. NWMLS as distributed by MLS GRID
- $569,0003 bd2 ba1.9k sqft2525 15th Avenue SE, Olympia, WA 98501ActiveMLS ID #2558568, Kevin Farber. NWMLS as distributed by MLS GRID
- $554,5003 bd3 ba1.7k sqftHoffman Hill Div 3-Phase 2, Dupont, WA 98327ActiveMLS ID #2528797, Christina Alsharbini. NWMLS as distributed by MLS GRID
- $519,0003 bd3 ba2.1k sqft8324 Sweetbrier Loop SE, Olympia, WA 98513ActiveMLS ID #2475808, Cassidy Hudkins. NWMLS as distributed by MLS GRID
- $554,9503 bd3 ba1.7k sqft1186 Griggs Street, Dupont, WA 98327ActiveMLS ID #2534950, Rachel E. Jones. NWMLS as distributed by MLS GRID
- $495,9903 bd2 ba1.6k sqft6503 173rd Avenue SW, Longbranch, WA 98351ActiveMLS ID #2543282, Maggie Schauble. NWMLS as distributed by MLS GRID
- $562,5004 bd3 ba2.3k sqft911 Sarah Court NW, Olympia, WA 98502ActiveMLS ID #2553830, Jacob Pierpoint. NWMLS as distributed by MLS GRID
- $563,0004 bd3 ba2k sqft3630 Silver Maple Court SE, Lacey, WA 98503ActiveMLS ID #2527516, Laura Lundin. NWMLS as distributed by MLS GRID
- $465,0003 bd3 ba1.7k sqftSummerwalk, Lacey, WA 98503ActiveMLS ID #2559790, Ryan Kautz. NWMLS as distributed by MLS GRID
- $539,0003 bd3 ba1.6k sqft1450 Brown Street SE, Olympia, WA 98501ActiveMLS ID #2520695, Justin Clement. NWMLS as distributed by MLS GRID
- $500,0003 bd3 ba2k sqft10717 Suncrest Drive, Anderson Island, WA 98303ActiveMLS ID #2527761, Michael McNiel. NWMLS as distributed by MLS GRID
- $539,9503 bd2 ba1.3k sqftLake City, Lakewood, WA 98498ActiveMLS ID #2546654, Dan Dennis. NWMLS as distributed by MLS GRID
