Nestled beneath cedars of Anderson Island, one-of-a-kind craftsman home offers the rare feeling of living in a private retreat. Built in 2001 & crafted with artistic detail, 2,024 sq ft home blends warmth, character & charm. From hand-blown glass pendant lights in the kitchen to handmade Oregon tile backsplash, every space tells a story. An owner-designed rock-faced gas fireplace anchors the family room-kitchen, handcrafted black-iron garden gates made by a local island artist add a touch of old-world craft. Vaulted ceilings for an airy escape in primary suite, while a sunlit bay window fills the living room with natural light & forest views. Fully fenced backyard, complete with the charm of a finished 192 sq ft cottage-style shed perfect as an art studio, reading retreat, or getaway. Here, mornings begin with birdsong & evenings settle into the scent of cedar drifting. Wildlife is part of daily life, creating peaceful connection to nature, feeling worlds away from the ordinary. Home features 3 bedrooms, dedicated office, & 2.5 baths, along with a covered front porch, spacious back deck, 2 car garage & 8,100-square-foot double lot. Rich hickory flooring in the kitchen, family room & hallways, complimented by custom draperies in the family room & living room. Modern comforts blend seamlessly with the home’s storybook appeal, heat pump & security cameras. New roof in 2020 & heat pump in 2017. More than a home, this is an island sanctuary filled with artistry, serenity & soul.
Active
Listed by: Windermere Prof Partners • Michael McNiel
Price cut: $25K (7/23)
$500,000
10717 Suncrest Drive, Anderson Island, WA 98303
3beds
2,024sqft
:
Get pre-qualified$3,236/mo
Single Family Residence
Built in 2001
0.39 Acres Lot
$-- Zestimate®
$247/sqft
$122/mo HOA
What's special
Owner-designed rock-faced gas fireplaceHeat pumpSpacious back deckHandcrafted black-iron garden gatesFully fenced backyardCovered front porchHandmade oregon tile backsplash
- 65 days |
- 384 |
- 26 |
Zillow last checked:
Listing updated:
Listed by:
Michael McNiel,
Windermere Prof Partners
Source: NWMLS as distributed by MLS GRID,MLS#: 2527761
Facts & features
Interior
Bedrooms & bathrooms
- Bedrooms: 3
- Bathrooms: 3
- Full bathrooms: 2
- 1/2 bathrooms: 1
- Main level bathrooms: 1
Primary bedroom
- Level: Second
Bedroom
- Level: Second
Bedroom
- Level: Second
Bathroom full
- Level: Second
Bathroom full
- Level: Second
Other
- Level: Main
Entry hall
- Level: Main
Family room
- Level: Main
Kitchen with eating space
- Level: Main
Living room
- Level: Main
Utility room
- Level: Main
Heating
- Fireplace, Forced Air, Heat Pump, Electric
Cooling
- Has cooling: Yes
Appliances
- Included: Dishwasher, Dryer, Microwave, Refrigerator, Stove(s)/Range(s), Washer, Dishwasher(s), Dryer(s), Microwave(s), Refrigerator(s), Washer(s), Water Heater: propane, Water Heater Location: garage
Features
- Bath Off Primary, Dining Room
- Flooring: Hardwood, Carpet
- Windows: Dbl Pane/Storm Window
- Basement: None
- Number of fireplaces: 1
- Fireplace features: Gas, Main Level: 1, Fireplace
Interior area
- Total structure area: 2,024
- Total interior livable area: 2,024 sqft
Video & virtual tour
Property
Parking
- Total spaces: 2
- Parking features: Attached Garage
- Has attached garage: Yes
- Covered spaces: 2
Features
- Levels: Two
- Stories: 2
- Entry location: Main
- Patio & porch: Bath Off Primary, Dbl Pane/Storm Window, Dining Room, Fireplace, Walk-In Closet(s), Water Heater
- Has view: Yes
- View description: Territorial
Lot
- Size: 0.39 Acres
- Features: Corner Lot, Paved, Deck, Fenced-Partially, Outbuildings, Propane
- Topography: Level
- Residential vegetation: Garden Space
Details
- Parcel number: 5018101092
- Zoning description: Jurisdiction: County
- Special conditions: Standard
Construction
Type & style
- Home type: SingleFamily
- Architectural style: 2 Story
- Property subtype: Single Family Residence
Materials
- Wood Siding
- Foundation: Poured Concrete
- Roof: Composition
Condition
- Very Good
- Year built: 2001
- Major remodel year: 2005
Utilities & green energy
- Electric: Company: Tanner Electric
- Sewer: Septic Tank, Company: septic
- Water: Community, Shared Well, Company: Lake Josephine Water
- Utilities for property: Century Link, Century Link
Community & HOA
Community
- Features: CCRs
- Subdivision: Lake Josephine
HOA
- HOA fee: $122 monthly
- HOA phone: 253-884-4093
Location
- Region: Anderson Island
Financial & listing details
- Price per square foot: $247/sqft
- Tax assessed value: $178,100
- Annual tax amount: $3,106
- Date on market: 5/28/2026
- Cumulative days on market: 66 days
- Listing terms: Conventional,FHA,VA Loan
- Inclusions: Dishwasher(s), Dryer(s), Microwave(s), Refrigerator(s), Stove(s)/Range(s), Washer(s)
Estimated market value
Not available
Estimated sales range
Not available
$2,672/mo
Price history
| Date | Event | Price |
|---|---|---|
| 7/23/2026 | Price change | $500,000-4.8%$247/sqft |
Source:  NWMLS as distributed by MLS GRID #2527761 Report a problem NWMLS as distributed by MLS GRID #2527761 Report a problem | ||
| 5/28/2026 | Listed for sale | $525,000+110.8%$259/sqft |
Source: NWMLS as distributed by MLS GRID #2527761 Report a problem | ||
| 9/25/2007 | Sold | $249,000$123/sqft |
Source: NWMLS as distributed by MLS GRID #27061515 Report a problem | ||
Public tax history
| Year | Property taxes | Tax assessment |
|---|---|---|
| 2016 | $2,659 | -- |
| 2014 | $2,659 -1.2% | $178,100 +5.5% |
| 2013 | $2,692 | $168,800 -0.3% |
| 2012 | -- | $169,300 -15% |
| 2011 | -- | $199,100 -2.2% |
| 2010 | -- | $203,500 -7.6% |
| 2009 | -- | $220,300 -6.8% |
| 2008 | $2,735 +0% | $236,300 +1% |
| 2007 | $2,735 +116.9% | $234,000 +56.5% |
| 2002 | $1,261 +1173.4% | $149,500 +79.9% |
| 2001 | $99 | $83,100 +1410.9% |
| 2000 | $99 | $5,500 |
Find assessor info on the county website
Monthly payment
Est. payment
Payment breakdown
Explore the cost of this home by adjusting the details. Changes won't be saved.Climate risks
Neighborhood: 98303
Nearby schools
GreatSchools rating
- NAAnderson Island Elementary SchoolGrades: PK-3Distance: 1.4 mi
- 7/10Pioneer Middle SchoolGrades: 6-8Distance: 4.7 mi
- 9/10Steilacoom High SchoolGrades: 9-12Distance: 5.1 mi
Schools provided by the listing agent
- Middle: Pioneer Mid
- High: Steilacoom High
Source: NWMLS as distributed by MLS GRID. This data may not be complete. We recommend contacting the local school district to confirm school assignments for this home.
- $16,5008,581.32 Square Feet10114 Selma Cir, Anderson Island, WA 98303Sold

- $12,0008,581.32 Square Feet10110 Selma Cir, Anderson Island, WA 98303Lot/Land
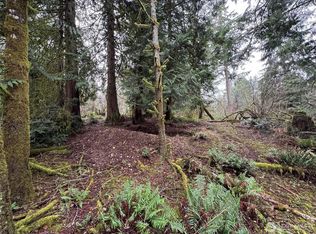
- $10,0009,165.024 Square Feet10722 Suncrest Dr, Anderson Island, WA 98303Sold
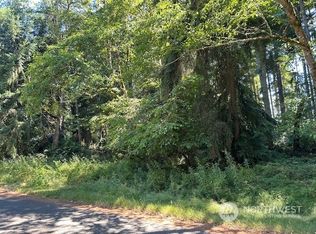
- $12,0008,751.204 Square Feet10614 Suncrest Dr, Anderson Island, WA 98303Sold
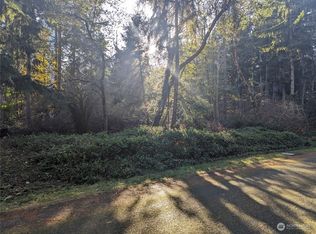
- $290,0002 bd2 ba1.1k sqft10018 Selma Cir, Anderson Island, WA 98303Sold
- $14,5008,751.204 Square Feet10608 Suncrest Dr, Anderson Island, WA 98303Sold
- $535,0003 bd3 ba2.9k sqft10010 Selma Cir, Anderson Island, WA 98303Sold
- $222,0003 bd2 ba1k sqft10604 Suncrest Dr, Anderson Island, WA 98303Sold
A local agent can set up tours, give advice and negotiate with sellers.
Similar homes
- $479,0003 bd3 ba2k sqftLake Josephine Riviera #23, Anderson Island, WA 98303Active
 MLS ID #2533241, Lorena K. McPhail. NWMLS as distributed by MLS GRID
 - $555,0003 bd2 ba1.7k sqft9923 74th Avenue E, Puyallup, WA 98373Active
 MLS ID #2561098, Josh Barnard. NWMLS as distributed by MLS GRID
 - $495,0003 bd3 ba1.5k sqftLake Forest Div Three, Olympia, WA 98503Active
 MLS ID #2559540, Jim Bennett. NWMLS as distributed by MLS GRID
 - $509,0002 bd2 ba1.4k sqft8210 Vashon Drive NE, Lacey, WA 98516Active
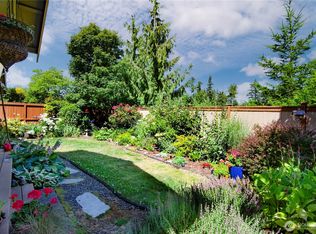 MLS ID #2561550, Patricia Miller. NWMLS as distributed by MLS GRID
 - $529,0003 bd3 ba1.6k sqftTottenham Shores Extension, Shelton, WA 98584ActiveMLS ID #2535540, Peggy Pryde. NWMLS as distributed by MLS GRID
- $499,9502 bd2 ba1.7k sqft13608 132nd Street Ct NW, Gig Harbor, WA 98329ActiveMLS ID #2557423, Beth Allen. NWMLS as distributed by MLS GRID
- $540,0003 bd3 ba2k sqftMeridian Acres Div 1, Olympia, WA 98513ActiveMLS ID #2521580, Tami Spurbeck. NWMLS as distributed by MLS GRID
- $624,9003 bd4 ba2.1k sqft8538 48th Court NE, Olympia, WA 98516ActiveMLS ID #2546420, Jessica Lindstrom. NWMLS as distributed by MLS GRID
- $460,0002 bd2 ba1.1k sqft7349 Steamboat Island Road NW, Olympia, WA 98502ActiveMLS ID #2562310, Micah D Tilley. NWMLS as distributed by MLS GRID
- $555,5503 bd2 ba1.7k sqft511 E Old Ranch Road, Allyn, WA 98524ActiveMLS ID #2556199, Teri Camus. NWMLS as distributed by MLS GRID
- $450,0003 bd2 ba1.1k sqftBismarck 3rd Add, Tacoma, WA 98404ActiveMLS ID #2558078, Linda Solheim. NWMLS as distributed by MLS GRID
- $565,0003 bd3 ba1.6k sqft6711 125th Street Ct E, Puyallup, WA 98373ActiveMLS ID #2550655, Heather VanDyken. NWMLS as distributed by MLS GRID
- $537,5003 bd2 ba1.6k sqftContinental Crest, Lacey, WA 98516ActiveMLS ID #2500286, Vickie R. Chynoweth. NWMLS as distributed by MLS GRID
- $475,0003 bd2 ba1.7k sqft5531 Devonshire Street SE, Olympia, WA 98501ActiveMLS ID #2557091, Pamela Davison. NWMLS as distributed by MLS GRID
- $525,0003 bd2 ba2.1k sqftFruitland Terrace, Puyallup, WA 98371ActiveMLS ID #2517913, Joyce E. Shipley. NWMLS as distributed by MLS GRID
- $489,5003 bd3 ba1.6k sqft291 E Midway Lane, Shelton, WA 98584ActiveMLS ID #2516016, Angela K. Barnes. NWMLS as distributed by MLS GRID
- $525,0003 bd2 ba1.4k sqftBrooktree 3rd, Tacoma, WA 98445ActiveMLS ID #2558507, Patricia Landis. NWMLS as distributed by MLS GRID
- $419,9953 bd2 ba1.3k sqft17003 Wisteria Court SE, Yelm, WA 98597ActiveMLS ID #2562548, Ron D. McCullah. NWMLS as distributed by MLS GRID
- $609,9503 bd3 ba1.7k sqft9317 76th Street Ct SW, Lakewood, WA 98498ContingentMLS ID #2529002, Anne Fritschy. NWMLS as distributed by MLS GRID
- $600,0003 bd2 ba1.5k sqft21002 81st Avenue Ct E, Spanaway, WA 98387ActiveMLS ID #2561521, Christie Nelson. NWMLS as distributed by MLS GRID
