Situated on a beautifully landscaped half-acre lot, this inviting rambler offers the ease of one-level living with exceptional outdoor space. Mature landscaping, RV parking, a removable carport, and storage sheds provide both charm and functionality. Inside, vaulted ceilings, hardwood floors, motorized front blinds and a cozy gas fireplace with blower create a warm, welcoming atmosphere. The thoughtfully designed floor plan features three well-positioned bedrooms, including a spacious primary suite with dual closets and an en-suite bath. The bright kitchen with skylights offers abundant cabinetry, a deep pantry, eat-in dining, and an open layout that flows seamlessly into the main living areas—perfect for everyday living and entertaining. The laundry room features a tube skylight and additional storage. A generous three-car garage includes ample storage, a dedicated workspace for hobbies or projects, and a convenient man door leading to the fenced backyard oasis with sprinklers. A new roof installed in 2024, gutter covers, abundant parking, and the added appeal of a gated community complete this exceptional property, ready to welcome you home.
Pending
Listed by: John L. Scott, Inc • Christie Nelson
$600,000
21002 81st Avenue Ct E, Spanaway, WA 98387
3beds
1,564sqft
Single Family Residence
Built in 1993
0.5 Acres Lot
$601,700 Zestimate®
$384/sqft
$25/mo HOA
What's special
Abundant parkingRv parkingBright kitchen with skylightsMature landscapingHardwood floorsBeautifully landscaped half-acre lotDeep pantry
- 29 days
- 296
- 12
Zillow last checked:
Listing updated:
Listed by:
Christie Nelson,
John L. Scott, Inc
Source: NWMLS as distributed by MLS GRID,MLS#: 2561521
Facts & features
Interior
Bedrooms & bathrooms
- Bedrooms: 3
- Bathrooms: 2
- Full bathrooms: 1
- 3/4 bathrooms: 1
- Main level bathrooms: 2
- Main level bedrooms: 3
Primary bedroom
- Level: Main
Bedroom
- Level: Main
Bedroom
- Level: Main
Bathroom three quarter
- Level: Main
Bathroom full
- Level: Main
Dining room
- Level: Main
Entry hall
- Level: Main
Family room
- Level: Main
Kitchen with eating space
- Level: Main
Utility room
- Level: Main
Heating
- Fireplace, Forced Air, Natural Gas
Cooling
- Has cooling: Yes
Appliances
- Included: Dishwasher, Dryer, Microwave, Refrigerator, Stove(s)/Range(s), Washer, Dishwasher(s), Dryer(s), Microwave(s), Refrigerator(s), Washer(s), Water Heater: gas, Water Heater Location: garage
Features
- Bath Off Primary, Ceiling Fan(s)
- Flooring: Ceramic Tile, Hardwood, Carpet
- Windows: Dbl Pane/Storm Window, Skylight(s)
- Basement: None
- Number of fireplaces: 1
- Fireplace features: Gas, Main Level: 1, Fireplace
Interior area
- Total structure area: 1,564
- Total interior livable area: 1,564 sqft
Property
Parking
- Total spaces: 3
- Parking features: Attached Garage, RV Parking
- Has attached garage: Yes
- Covered spaces: 3
Features
- Levels: One
- Stories: 1
- Entry location: Main
- Patio & porch: Bath Off Primary, Ceiling Fan(s), Dbl Pane/Storm Window, Fireplace, Security System, Skylight(s), Vaulted Ceiling(s), Walk-In Closet(s), Water Heater
- Has view: Yes
- View description: Territorial
Lot
- Size: 0.5 Acres
- Features: Paved, Fenced-Partially, High Speed Internet, Outbuildings, Patio, RV Parking, Sprinkler System
- Topography: Level
Details
- Parcel number: 6020780390
- Special conditions: Standard
Construction
Type & style
- Home type: SingleFamily
- Architectural style: 1 Story
- Property subtype: Single Family Residence
Materials
- Cement Planked, Cement Plank
- Foundation: Poured Concrete
- Roof: Composition
Condition
- Year built: 1993
- Major remodel year: 2000
Utilities & green energy
- Electric: Company: Tacoma Public Utility
- Sewer: Septic Tank, Company: Septic
- Water: Public, Company: Washington Water Service
Community & HOA
Community
- Features: CCRs, Gated
- Security: Security Service, Security System
- Subdivision: Frederickson
HOA
- Services included: Common Area Maintenance, Road Maintenance, Security
- HOA fee: $300 annually
- HOA phone: 253-732-2470
Location
- Region: Spanaway
Financial & listing details
- Price per square foot: $384/sqft
- Tax assessed value: $528,300
- Annual tax amount: $5,795
- Date on market: 8/12/2026
- Cumulative days on market: 16 days
- Listing terms: Conventional,FHA,VA Loan
- Inclusions: Dishwasher(s), Dryer(s), Microwave(s), Refrigerator(s), Stove(s)/Range(s), Washer(s)
Estimated market value
$601,700
$572,000 - $632,000
$2,755/mo
Price history
| Date | Event | Price |
|---|---|---|
| 8/4/2026 | Pending sale | $600,000$384/sqft |
Source:  NWMLS as distributed by MLS GRID #2561521 Report a problem NWMLS as distributed by MLS GRID #2561521 Report a problem | ||
| 7/30/2026 | Listed for sale | $600,000+3.4%$384/sqft |
Source: NWMLS as distributed by MLS GRID #2561521 Report a problem | ||
| 3/28/2024 | Sold | $580,000$371/sqft |
Source: NWMLS as distributed by MLS GRID #2173858 Report a problem | ||
| 2/28/2024 | Pending sale | $580,000$371/sqft |
Source: NWMLS as distributed by MLS GRID #2173858 Report a problem | ||
| 2/25/2024 | Contingent | $580,000$371/sqft |
Source: NWMLS as distributed by MLS GRID #2173858 Report a problem | ||
| 2/21/2024 | Listed for sale | $580,000$371/sqft |
Source: NWMLS as distributed by MLS GRID #2173858 Report a problem | ||
| 2/13/2024 | Pending sale | $580,000$371/sqft |
Source: NWMLS as distributed by MLS GRID #2173858 Report a problem | ||
| 2/7/2024 | Price change | $580,000-3.3%$371/sqft |
Source: NWMLS as distributed by MLS GRID #2173858 Report a problem | ||
| 1/29/2024 | Price change | $599,950-3.5%$384/sqft |
Source: NWMLS as distributed by MLS GRID #2173858 Report a problem | ||
| 1/22/2024 | Price change | $621,950-2.4%$398/sqft |
Source: NWMLS as distributed by MLS GRID #2173858 Report a problem | ||
| 1/2/2024 | Price change | $636,950-2%$407/sqft |
Source: NWMLS as distributed by MLS GRID #2173858 Report a problem | ||
| 10/25/2023 | Listed for sale | $649,950+80.5%$416/sqft |
Source: NWMLS as distributed by MLS GRID #2173858 Report a problem | ||
| 11/8/2019 | Sold | $360,000-5.3%$230/sqft |
Source: NWMLS as distributed by MLS GRID #1506942 Report a problem | ||
| 10/4/2019 | Pending sale | $379,950$243/sqft |
Source: Toril Sells Houses Team #1506942 Report a problem | ||
| 8/16/2019 | Listed for sale | $379,950+43%$243/sqft |
Source: Toril Sells Houses Team #1506942 Report a problem | ||
| 9/11/2015 | Listing removed | $265,700$170/sqft |
Source: John L Scott Real Estate #820128 Report a problem | ||
| 7/21/2015 | Listed for sale | $265,700+6.3%$170/sqft |
Source: John L Scott Real Estate #820128 Report a problem | ||
| 8/2/2012 | Sold | $249,950$160/sqft |
Source: NWMLS as distributed by MLS GRID #361071 Report a problem | ||
| 6/1/2012 | Listed for sale | $249,950$160/sqft |
Source: Keller Williams - Puyallup #361071 Report a problem | ||
Public tax history
| Year | Property taxes | Tax assessment |
|---|---|---|
| 2025 | $5,796 +3.4% | $528,300 +3.6% |
| 2024 | $5,605 +1.2% | $509,900 +7.1% |
| 2023 | $5,537 +3.3% | $475,900 +1.2% |
| 2022 | $5,361 +3.9% | $470,200 +19.9% |
| 2021 | $5,161 +788.2% | $392,100 +31.4% |
| 2019 | $581 | $298,300 +4.6% |
| 2018 | -- | $285,100 +9.8% |
| 2017 | $637 -4.5% | $259,700 +20.7% |
| 2016 | $667 | $215,100 +2.7% |
| 2014 | $667 -55.8% | $209,400 +8.5% |
| 2013 | $1,508 | $193,000 +4.3% |
| 2012 | -- | $185,000 -8.3% |
| 2011 | -- | $201,800 -7.5% |
| 2010 | -- | $218,200 +45.1% |
| 2002 | $2,257 +8.8% | $150,400 -1% |
| 2001 | $2,075 | $151,900 +7.3% |
| 2000 | $2,075 | $141,500 |
Find assessor info on the county website
Monthly payment
Est. payment
Payment breakdown
Explore the cost of this home by adjusting the details. Changes won't be saved.Climate risks
Neighborhood: 98387
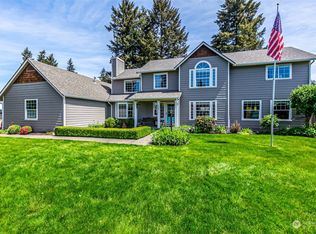



Similar homes
- $550,0004 bd3 ba1.8k sqft4621 212th Street E, Spanaway, WA 98387Active
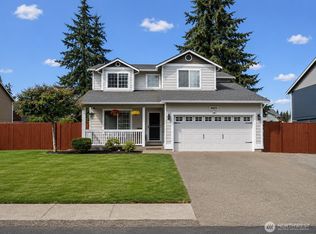 MLS ID #2560646, Stephanie Lynch. NWMLS as distributed by MLS GRID
 - $555,0003 bd2 ba1.5k sqftStoney Ridge Estates, Tacoma, WA 98445Active
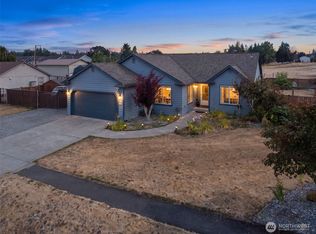 MLS ID #2573419, Justin Hordyk. NWMLS as distributed by MLS GRID
 - $449,9503 bd2 ba1.1k sqftWoodfield Estates Div 1, Spanaway, WA 98387Active
 MLS ID #2479286, Vijay Hira. NWMLS as distributed by MLS GRID
 - $490,0003 bd2 ba1.2k sqft24206 38th Avenue Court E, Spanaway, WA 98387Contingent
 MLS ID #2546669, Regina Madiera-Gorden. NWMLS as distributed by MLS GRID
