Welcome home to this beautifully updated rambler in the desirable Summit Midland area! Situated on a spacious lot with no HOA, this 1,812 SF home offers 3 bedrooms with office, ample parking, and incredible functionality inside and out. Recent updates include: a brand new roof with transferrable warranty. Updated kitchen featuring painted cabinets and quartz countertops. Refreshed primary bath with expansive walk in shower, heated floors and blue tooth capability for music too! Newer carpet, newer vinyl windows(Anderson), new fencing, heat pump (3 years old), and furnace (7 years old) and updated guest bath. The oversized 3-car garage includes workshop space, plus there’s ample RV parking (with 30AMP RV Plug) for all your toys. Enjoy outdoor living with a large patio perfect for entertaining, fire pit area, fenced front yard, berry bushes, and garden space. Extra outbuilding (8x16) for storage. Additional extras: Well insulated attic, recirculating hot water and built in vacuum. Conveniently located close to freeways, shopping, and schools. Great lot, great updates, and move-in ready! Home Warranty Included also for piece of mind in your new home.
Active
Listed by: Windermere Prof Partners • Cathlene Torgerson
$639,950
10909 Vickery Avenue E, Tacoma, WA 98446
3beds
1,812sqft
:
Get pre-qualified$3,984/mo
Single Family Residence
Built in 1998
0.31 Acres Lot
$639,900 Zestimate®
$353/sqft
$-- HOA
What's special
Heated floorsRecirculating hot waterFenced front yardWell insulated atticNew fencingFire pit areaNewer carpet
- 2 days |
- 92 |
- 6 |
Likely to sell faster than
Zillow last checked:
Listing updated:
Listed by:
Cathlene Torgerson,
Windermere Prof Partners,
Vickie Jennings,
Windermere Prof Partners
Source: NWMLS as distributed by MLS GRID,MLS#: 2563579
Facts & features
Interior
Bedrooms & bathrooms
- Bedrooms: 3
- Bathrooms: 2
- Full bathrooms: 1
- 3/4 bathrooms: 1
- Main level bathrooms: 2
- Main level bedrooms: 3
Primary bedroom
- Level: Main
Bedroom
- Level: Main
Bedroom
- Level: Main
Bathroom full
- Level: Main
Bathroom three quarter
- Level: Main
Den office
- Level: Main
Dining room
- Level: Main
Entry hall
- Level: Main
Family room
- Level: Main
Kitchen with eating space
- Level: Main
Living room
- Level: Main
Utility room
- Level: Main
Heating
- Fireplace, Forced Air, Heat Pump, Recirculation Pump, Electric, Propane, See Remarks
Cooling
- Heat Pump
Appliances
- Included: Dishwasher, Microwave, Refrigerator, Stove(s)/Range(s), Dishwasher(s), Microwave(s), Refrigerator(s), Water Heater: Electric, Water Heater Location: Garage
Features
- Bath Off Primary, Central Vacuum, Ceiling Fan(s), Dining Room
- Flooring: Hardwood, Vinyl, Carpet
- Windows: Dbl Pane/Storm Window, Skylight(s)
- Basement: None
- Number of fireplaces: 1
- Fireplace features: See Remarks, Main Level: 1, Fireplace
Interior area
- Total structure area: 1,812
- Total interior livable area: 1,812 sqft
Video & virtual tour
Property
Parking
- Total spaces: 7
- Parking features: Driveway, Attached Garage, Off Street, RV Parking
- Has attached garage: Yes
- Covered spaces: 3
- Uncovered spaces: 4
Features
- Levels: One
- Stories: 1
- Entry location: Main
- Patio & porch: Bath Off Primary, Built-In Vacuum, Ceiling Fan(s), Dbl Pane/Storm Window, Dining Room, Fireplace, Skylight(s), Vaulted Ceiling(s), Water Heater
- Has view: Yes
- View description: Territorial
Lot
- Size: 0.31 Acres
- Features: Paved, Cabana/Gazebo, Cable TV, Fenced-Fully, High Speed Internet, Outbuildings, Patio, Propane, RV Parking
- Topography: Level
- Residential vegetation: Fruit Trees, Garden Space
Details
- Parcel number: 7450000383
- Special conditions: Standard
- Other equipment: Leased Equipment: NA
Construction
Type & style
- Home type: SingleFamily
- Architectural style: Traditional,1 Story
- Property subtype: Single Family Residence
Materials
- Wood Siding, Wood Products
- Foundation: Poured Concrete
- Roof: Composition
Condition
- Very Good
- Year built: 1998
- Major remodel year: 2004
Utilities & green energy
- Electric: Company: Elmhurst
- Sewer: Sewer Connected, Company: Tacoma PUD
- Water: Public, Company: Tacoma PUD
- Utilities for property: Xfinity, Xfinity
Community & HOA
Community
- Subdivision: Midland
Location
- Region: Tacoma
Financial & listing details
- Price per square foot: $353/sqft
- Tax assessed value: $562,900
- Annual tax amount: $6,562
- Date on market: 6/28/2026
- Cumulative days on market: 39 days
- Listing terms: Conventional,FHA,VA Loan
- Inclusions: Dishwasher(s), Leased Equipment, Microwave(s), Refrigerator(s), Stove(s)/Range(s)
Estimated market value
$639,900
$608,000 - $672,000
$2,937/mo
Price history
| Date | Event | Price |
|---|---|---|
| 8/3/2026 | Listed for sale | $639,950+81.8%$353/sqft |
Source:  NWMLS as distributed by MLS GRID #2563579 Report a problem NWMLS as distributed by MLS GRID #2563579 Report a problem | ||
| 7/26/2016 | Sold | $352,000+0.6%$194/sqft |
Source: NWMLS as distributed by MLS GRID #953051 Report a problem | ||
| 7/24/2016 | Pending sale | $350,000$193/sqft |
Source: Keller Williams - Tacoma #953051 Report a problem | ||
| 6/2/2016 | Listed for sale | $350,000+960.6%$193/sqft |
Source: Keller Williams - Tacoma #953051 Report a problem | ||
| 12/26/1997 | Sold | $33,000+230%$18/sqft |
Source: Public Record Report a problem | ||
| 4/22/1997 | Sold | $10,000$6/sqft |
Source: Public Record Report a problem | ||
Public tax history
| Year | Property taxes | Tax assessment |
|---|---|---|
| 2024 | $6,562 +8.7% | $562,900 +6.6% |
| 2023 | $6,038 +0.6% | $527,900 -3.4% |
| 2022 | $6,004 +4.4% | $546,400 +16.3% |
| 2021 | $5,753 +32.2% | $469,700 +30.5% |
| 2019 | $4,353 -15.6% | $359,800 +3.7% |
| 2018 | $5,155 +23.1% | $346,900 +11% |
| 2017 | $4,189 +15.2% | $312,400 +46.7% |
| 2016 | $3,637 | $212,900 +9% |
| 2014 | $3,637 +9.6% | $195,300 +12% |
| 2013 | $3,320 | $174,300 +1.2% |
| 2012 | -- | $172,200 -9% |
| 2011 | -- | $189,300 -8.3% |
| 2010 | -- | $206,400 -14% |
| 2009 | -- | $240,100 -2.3% |
| 2008 | $2,941 | $245,700 -1.2% |
| 2007 | $2,941 +13.3% | $248,600 +51.5% |
| 2002 | $2,595 +7% | $164,100 +0.1% |
| 2001 | $2,426 | $164,000 +7% |
| 2000 | $2,426 | $153,300 |
Find assessor info on the county website
Monthly payment
Est. payment
Payment breakdown
Explore the cost of this home by adjusting the details. Changes won't be saved.Climate risks
Neighborhood: 98446
Nearby schools
GreatSchools rating
- 5/10Central Avenue Elementary SchoolGrades: K-5Distance: 0.6 mi
- 4/10Morris Ford Middle SchoolGrades: 6-8Distance: 1.5 mi
- 4/10Franklin-Pierce High SchoolGrades: 9-12Distance: 1.4 mi
Schools provided by the listing agent
- Elementary: Central Avenue Elem
- Middle: Morris Ford Mid
- High: Franklin-Pierce High
Source: NWMLS as distributed by MLS GRID. This data may not be complete. We recommend contacting the local school district to confirm school assignments for this home.
- $449,9502 bd2 ba1.3k sqft3715 110th Avenue Ct E, Lakewood, WA 98498For Sale

- $420,0003 bd3 ba1.4k sqft10815 36th Avenue Ct E, Tacoma, WA 98446Sold
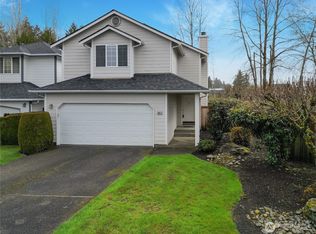
- $454,0003 bd3 ba1.7k sqft11015 37th Avenue Ct E, Tacoma, WA 98446Sold
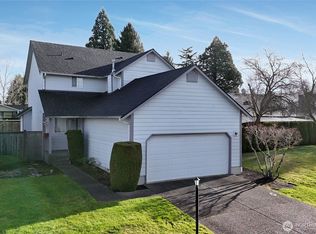
- $432,0003 bd3 ba1.4k sqft10901 36th Avenue Ct E, Tacoma, WA 98446Sold
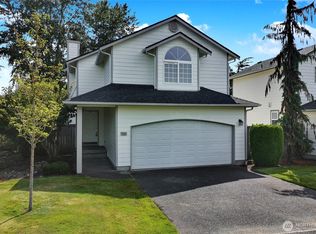
- $495,0003 bd3 ba1.8k sqft11023 37th Avenue Ct E, Tacoma, WA 98446Sold
- $419,9503 bd2 ba1.6k sqft11011 36th Avenue Ct E, Tacoma, WA 98446Sold
- $479,0003 bd2 ba1.6k sqft11102 37th Avenue Ct E, Tacoma, WA 98446Sold
- $425,0003 bd3 ba1.4k sqft3603 110th Street Ct E, Tacoma, WA 98446For Sale
A local agent can set up tours, give advice and negotiate with sellers.
Similar homes
- $649,9504 bd3 ba2.1k sqft6410 86th Street Ct E, Puyallup, WA 98371Active
 MLS ID #2563238, Michael Cassell. NWMLS as distributed by MLS GRID
 - $559,9004 bd3 ba1.8k sqft4621 212th Street E, Spanaway, WA 98387Active
 MLS ID #2560646, Stephanie Lynch. NWMLS as distributed by MLS GRID
 - $725,9993 bd2 ba1.6k sqftRanch Acre Tracts No:l, Tacoma, WA 98446Active
 MLS ID #2549147, Alince Luders. NWMLS as distributed by MLS GRID
 - $595,0003 bd3 ba1.7k sqft15015 103rd Street E, Puyallup, WA 98374Active
 MLS ID #2561092, Maia Liloc Rice. NWMLS as distributed by MLS GRID
 - $595,0003 bd3 ba1.7k sqftKamiah, Puyallup, WA 98374ActiveMLS ID #2560092, Darlene Heseltine. NWMLS as distributed by MLS GRID
- $529,9993 bd3 ba1.5k sqftNewtown Division Two, Tacoma, WA 98446ActiveMLS ID #2456112, Angel Newton. NWMLS as distributed by MLS GRID
- $650,0004 bd3 ba2.4k sqft8721 153rd Street E, Puyallup, WA 98375ActiveMLS ID #2554125, Michelle Guykema. NWMLS as distributed by MLS GRID
- $625,0004 bd3 ba2.1k sqft3131 S 368th Street, Federal Way, WA 98003ActiveMLS ID #2562271, Lisa Williams. NWMLS as distributed by MLS GRID
- $617,5004 bd3 ba2k sqftManorwood East, Puyallup, WA 98374ActiveMLS ID #2538881, Lawrence D. Tuell. NWMLS as distributed by MLS GRID
- $599,0003 bd2 ba1.8k sqftLost Creek, Graham, WA 98338ActiveMLS ID #2561951, Tim Bryan. NWMLS as distributed by MLS GRID
- $525,0003 bd2 ba1.4k sqftBrooktree 3rd, Tacoma, WA 98445ActiveMLS ID #2558507, Patricia Landis. NWMLS as distributed by MLS GRID
- $625,0003 bd3 ba1.7k sqft1105 SW 352nd Street, Federal Way, WA 98023ActiveMLS ID #2561012, Jim McConville. NWMLS as distributed by MLS GRID
- $598,8883 bd2 ba1.8k sqft1229 12th Court, Fox Island, WA 98333ActiveMLS ID #2561499, Satya Delgadillo. NWMLS as distributed by MLS GRID
- $600,0004 bd3 ba2.1k sqft6302 81st Street E, Puyallup, WA 98371ActiveMLS ID #2524498, David Pichler. NWMLS as distributed by MLS GRID
- $725,0005 bd4 ba2.4k sqftManorwood West, Puyallup, WA 98374ActiveMLS ID #2561454, Michael Renard. NWMLS as distributed by MLS GRID
- $609,9005 bd3 ba2.2k sqft6920 179th Street Ct E, Puyallup, WA 98375ActiveMLS ID #2558382, Audrey J Pruett. NWMLS as distributed by MLS GRID
- $690,0002 bd3 ba2.6k sqft5606 Vickery Avenue E, Tacoma, WA 98443ActiveMLS ID #2547429, Keenan Grayson. NWMLS as distributed by MLS GRID
- $663,0004 bd3 ba2k sqft1228 SW 330th Place, Federal Way, WA 98023ActiveMLS ID #2559332, Sham Haile. NWMLS as distributed by MLS GRID
- $595,0003 bd2 ba1.6k sqft19411 112th Avenue E, Graham, WA 98338ActiveMLS ID #2548563, Darlene Heseltine. NWMLS as distributed by MLS GRID
- $650,0004 bd2 ba1.6k sqft22912 105th Avenue SE, Kent, WA 98031ActiveMLS ID #2565216, Joel J Ramos. NWMLS as distributed by MLS GRID
