*Move-in ready home in Crestview Village, a small, well-maintained gated community just off of Vickery Ave*Light & bright, and ready for new owners*Home has been refreshed with new carpet & interior paint*Large family room with wood burning fireplace*Kitchen with ample counter & cabinet space, plus all appliances included*3 bedrooms upstairs, including the primary with its own attached bath & walk-in closet*Oversized backyard with no neighbors behind you*Prime location with easy access to all amenities on Canyon Rd & Pacific Ave, and just a short drive to freeways*HOA handles the roofs, siding, exterior paint, gate maintenance, and front yard landscaping*Stress free living in a fantastic neighborhood at a great price point!
Sold
Listed by: John L. Scott, Inc. • Paul Coldiron
Bought with: Keller Williams Realty
$432,000
10901 36th Avenue Ct E, Tacoma, WA 98446
3beds
1,493sqft
Single Family Residence
Built in 1994
7,601 Square Feet Lot
$432,300 Zestimate®
$289/sqft
$2,857 Estimated rent
Home value
$432,300
$402,000 - $463,000
$2,857/mo
Zestimate® history
Owner options
List your home for rent
$2,857/mo
Rent Zestimate®
Find your next renter with Zillow Rental Manager. Plus, with online applications, you can quickly screen prospective tenants – for free.
$2,857/mo
Rent Zestimate®
Refinance and save
$3,026/mo
Est. payment
Refinancing to a lower rate could help reduce your monthly payments and save thousands over the life of the loan.
$3,026/mo
Est. payment
Explore your selling options
Work with a Zillow partner agent
Leverage their expertise and Zillow's premium Showcase listings to get your home seen by more buyers.
Get startedList with your own agent
Get your home in front of millions of buyers by listing it on Zillow.
Learn how to do itSell it yourself
Take full control of how buyers see your home on Zillow by listing For Sale by Owner (FSBO).
List your homeWhat's special
Zillow last checked:
Listing updated:
Listed by:
Paul Coldiron,
John L. Scott, Inc.
Bought with:
Elizabeth Johnson, 24015743
Keller Williams Realty
Source: NWMLS as distributed by MLS GRID,MLS#: 2417219
Facts & features
Interior
Bedrooms & bathrooms
- Bedrooms: 3
- Bathrooms: 3
- Full bathrooms: 1
- 3/4 bathrooms: 1
- 1/2 bathrooms: 1
- Main level bathrooms: 1
Other
- Level: Main
Dining room
- Level: Main
Entry hall
- Level: Main
Family room
- Level: Main
Kitchen without eating space
- Level: Main
Utility room
- Level: Main
Heating
- Fireplace, Forced Air, Electric
Cooling
- None
Appliances
- Included: Dishwasher(s), Microwave(s), Refrigerator(s), Stove(s)/Range(s)
Features
- Bath Off Primary, Dining Room
- Flooring: Vinyl, Carpet
- Windows: Double Pane/Storm Window
- Basement: None
- Number of fireplaces: 1
- Fireplace features: Wood Burning, Main Level: 1, Fireplace
Interior area
- Total structure area: 1,493
- Total interior livable area: 1,493 sqft
Property
Parking
- Total spaces: 2
- Parking features: Driveway, Attached Garage
- Attached garage spaces: 2
Features
- Levels: Two
- Stories: 2
- Entry location: Main
- Patio & porch: Bath Off Primary, Double Pane/Storm Window, Dining Room, Fireplace, Vaulted Ceiling(s), Walk-In Closet(s)
Lot
- Size: 7,601 Square Feet
- Features: Cul-De-Sac, Paved, Cable TV, Fenced-Fully, Gated Entry, High Speed Internet, Patio
- Topography: Level
Details
- Parcel number: 5000890460
- Zoning description: Jurisdiction: County
- Special conditions: Standard
Construction
Type & style
- Home type: SingleFamily
- Architectural style: 2 Story
- Property subtype: Single Family Residence
Materials
- Wood Siding, Wood Products
- Foundation: Poured Concrete
- Roof: Composition
Condition
- Year built: 1994
- Major remodel year: 2001
Utilities & green energy
- Electric: Company: Tacoma Public Utilities
- Sewer: Sewer Connected, Company: Pierce County Sewer
- Water: Public, Company: Tacoma Public Utilities
Community & HOA
Community
- Features: CCRs, Gated, Park
- Security: Security Service
- Subdivision: Summit
HOA
- Services included: Maintenance Grounds, Security
- HOA fee: $320 monthly
Location
- Region: Tacoma
Financial & listing details
- Price per square foot: $289/sqft
- Tax assessed value: $408,800
- Annual tax amount: $4,876
- Date on market: 10/8/2025
- Cumulative days on market: 287 days
- Listing terms: Conventional,FHA,VA Loan
- Inclusions: Dishwasher(s), Microwave(s), Refrigerator(s), Stove(s)/Range(s)
Price history
| Date | Event | Price |
|---|---|---|
| 10/29/2025 | Sold | $432,000+2.9%$289/sqft |
Source:  NWMLS as distributed by MLS GRID #2417219 Report a problem NWMLS as distributed by MLS GRID #2417219 Report a problem | ||
| 9/28/2025 | Pending sale | $419,950$281/sqft |
Source: NWMLS as distributed by MLS GRID #2417219 Report a problem | ||
| 8/7/2025 | Listed for sale | $419,950$281/sqft |
Source: NWMLS as distributed by MLS GRID #2417219 Report a problem | ||
| 3/21/2018 | Listing removed | $1,695$1/sqft |
Source: Zillow Rental Manager Report a problem | ||
| 2/28/2018 | Listed for rent | $1,695$1/sqft |
Source: Zillow Rental Manager Report a problem | ||
Public tax history
| Year | Property taxes | Tax assessment |
|---|---|---|
| 2024 | $4,876 +10.3% | $408,800 +8.6% |
| 2023 | $4,420 -5.2% | $376,400 -9.7% |
| 2022 | $4,662 +3.8% | $416,800 +15.6% |
| 2021 | $4,492 +41.4% | $360,600 +33.8% |
| 2019 | $3,176 | $269,600 +9.3% |
| 2018 | -- | $246,600 +12.9% |
| 2017 | $2,903 | $218,500 +31.3% |
| 2016 | $2,903 | $166,400 +8.3% |
| 2014 | $2,903 +100.8% | $153,600 +10.7% |
| 2013 | $1,446 | $138,700 -6.9% |
| 2012 | -- | $149,000 -10.2% |
| 2011 | -- | $166,000 -11.1% |
| 2010 | -- | $186,700 +35.4% |
| 2002 | $2,208 +12.4% | $137,900 -0.1% |
| 2001 | $1,964 | $138,000 +12.7% |
| 2000 | $1,964 | $122,500 |
Find assessor info on the county website
Neighborhood: 98446
Nearby homes
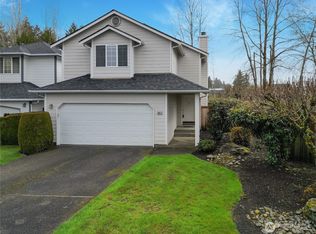
- $420,0003 bd3 ba1.4k sqft10815 36th Avenue Ct E, Tacoma, WA 98446Sold
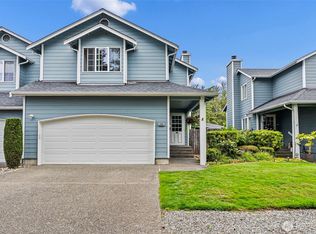
- $425,0003 bd3 ba1.4k sqft3603 110th Street Ct E, Tacoma, WA 98446For Sale
- $449,9502 bd2 ba1.3k sqft3715 110th Avenue Ct E, Lakewood, WA 98498For Sale

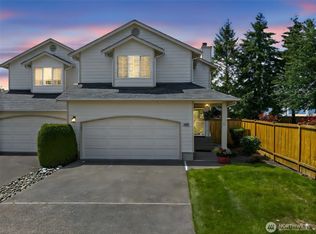
- $439,9503 bd3 ba1.5k sqft11008 36th Avenue Ct E, Tacoma, WA 98446Sold
- $419,9503 bd2 ba1.6k sqft11011 36th Avenue Ct E, Tacoma, WA 98446Sold
- $639,9503 bd2 ba1.8k sqft10909 Vickery Ave E, Tacoma, WA 98446For Sale
- $429,0003 bd3 ba1.5k sqft11016 36th Avenue Ct E, Tacoma, WA 98446Sold
- $454,0003 bd3 ba1.7k sqft11015 37th Avenue Ct E, Tacoma, WA 98446Sold
Nearby schools
GreatSchools rating
- 5/10Central Avenue Elementary SchoolGrades: K-5Distance: 0.6 mi
- 4/10Morris Ford Middle SchoolGrades: 6-8Distance: 1.4 mi
- 4/10Franklin-Pierce High SchoolGrades: 9-12Distance: 1.3 mi
Schools provided by the listing agent
- Elementary: Central Avenue Elem
- Middle: Morris Ford Mid
- High: Franklin-Pierce High
Source: NWMLS as distributed by MLS GRID. This data may not be complete. We recommend contacting the local school district to confirm school assignments for this home.
Get a cash offer in 3 minutes
Find out how much your home could sell for in as little as 3 minutes with a no-obligation cash offer.
Estimated market value
$432,300
Get a cash offer in 3 minutes
Find out how much your home could sell for in as little as 3 minutes with a no-obligation cash offer.
Estimated market value
$432,300
- Washington
- Pierce County
- Clover Creek
- 98446
- 10901 36th Avenue Ct E
Nearby cities
Nearby zip codes
Other Clover Creek Topics
