Discover single-level living in this immaculate 3 bed, 2-bath Rambler located in Puyallup's South Hill. This meticulously maintained, one-owner home offers 1,800 sqft of comfortable space. Key features include a spacious 3-car garage, ideal for vehicles and storage, and an extended patio perfect for outdoor gatherings. Inside, a welcoming living room with gas fireplace flows seamlessly into the dining area, creating a perfect space for entertaining. The kitchen is equipped with an island, providing additional functionality and a small office off the kitchen adds workspace convenience. The primary lives large with a wonderful 5-piece bath. Enjoy the peace of mind of a newer roof, installed in October 2025. The property also features a covered front door for added charm and weather protection. An unrivaled location with proximity to parks, recreation, shopping, medical facilities, and an array of dining options ensures convenience without compromising tranquility. Embrace the perfect harmony of location, comfort, and style.
Active
Listed by: Realogics Sotheby's Int'l Rlty • Stephanie W Callen
$600,000
11128 135th Street Ct E, Puyallup, WA 98374
3beds
1,802sqft
Single Family Residence
Built in 2000
9,970 Square Feet Lot
$596,700 Zestimate®
$333/sqft
$75/mo HOA
What's special
Single-level living
- 10 days |
- 371 |
- 4 |
Likely to sell faster than
Zillow last checked:
Listing updated:
Listed by:
Stephanie W Callen,
Realogics Sotheby's Int'l Rlty
Source: NWMLS as distributed by MLS GRID,MLS#: 2564982
Facts & features
Interior
Bedrooms & bathrooms
- Bedrooms: 3
- Bathrooms: 2
- Full bathrooms: 2
- Main level bathrooms: 2
- Main level bedrooms: 3
Primary bedroom
- Level: Main
Bedroom
- Level: Main
Bedroom
- Level: Main
Bathroom full
- Level: Main
Bathroom full
- Level: Main
Den office
- Level: Main
Dining room
- Level: Main
Entry hall
- Level: Main
Living room
- Level: Main
Utility room
- Level: Main
Heating
- Fireplace, Forced Air, Natural Gas
Cooling
- Forced Air
Appliances
- Included: Dishwasher, Disposal, Dryer, Microwave, Refrigerator, Stove(s)/Range(s), Washer, Dishwasher(s), Dryer(s), Garbage Disposal, Microwave(s), Refrigerator(s), Washer(s), Water Heater: Gas, Water Heater Location: Garage
Features
- Bath Off Primary, Ceiling Fan(s), Dining Room, Pantry
- Flooring: Hardwood, Vinyl, Carpet
- Basement: None
- Number of fireplaces: 1
- Fireplace features: Gas, Main Level: 1, Fireplace
Interior area
- Total structure area: 1,802
- Total interior livable area: 1,802 sqft
Property
Parking
- Total spaces: 3
- Parking features: Attached Garage
- Has attached garage: Yes
- Covered spaces: 3
Features
- Levels: One
- Stories: 1
- Entry location: Main
- Patio & porch: Bath Off Primary, Ceiling Fan(s), Dining Room, Fireplace, Pantry, Vaulted Ceiling(s), Walk-In Closet(s), Water Heater
Lot
- Size: 9,970 Square Feet
- Features: Cul-De-Sac, Curbs, Paved, Sidewalk, Cable TV, Fenced-Fully, Gas Available, Patio
- Topography: Level,Terraces
Details
- Parcel number: 6023040260
- Zoning: NMSF
- Zoning description: Jurisdiction: County
- Special conditions: Standard
Construction
Type & style
- Home type: SingleFamily
- Architectural style: 1 Story
- Property subtype: Single Family Residence
Materials
- Cement Planked, Cement Plank
- Foundation: Poured Concrete
- Roof: Composition
Condition
- Good
- Year built: 2000
- Major remodel year: 2005
Utilities & green energy
- Electric: Company: Puget Sound Energy
- Sewer: Sewer Connected, Company: Pierce COunty Sewer
- Water: Public, Company: TPU
- Utilities for property: Comcast, Century Link
Community & HOA
Community
- Subdivision: South Hill
HOA
- Services included: Common Area Maintenance
- HOA fee: $900 annually
- HOA phone: 253-230-3270
Location
- Region: Puyallup
Financial & listing details
- Price per square foot: $333/sqft
- Tax assessed value: $533,300
- Annual tax amount: $5,204
- Date on market: 8/6/2026
- Cumulative days on market: 12 days
- Listing terms: Conventional,FHA,VA Loan
- Inclusions: Dishwasher(s), Dryer(s), Garbage Disposal, Microwave(s), Refrigerator(s), Stove(s)/Range(s), Washer(s)
Estimated market value
$596,700
$567,000 - $627,000
$2,957/mo
Price history
| Date | Event | Price |
|---|---|---|
| 8/7/2026 | Listed for sale | $600,000+233.3%$333/sqft |
Source:  NWMLS as distributed by MLS GRID #2564982 Report a problem NWMLS as distributed by MLS GRID #2564982 Report a problem | ||
| 5/29/2001 | Sold | $180,000$100/sqft |
Source: NWMLS as distributed by MLS GRID #20105820 Report a problem | ||
Public tax history
| Year | Property taxes | Tax assessment |
|---|---|---|
| 2025 | $650 +1.8% | $90,160 |
| 2024 | $638 +4.3% | $90,160 |
| 2023 | $612 -59.5% | $90,160 -60% |
| 2022 | $1,511 -27.6% | $225,400 +45% |
| 2021 | $2,087 +17% | $155,400 -52.9% |
| 2019 | $1,783 -2.7% | $329,700 +6.5% |
| 2018 | $1,833 -49.6% | $309,600 +11.8% |
| 2017 | $3,635 | $277,000 +22.9% |
| 2016 | $3,635 | $225,400 -0.4% |
| 2014 | $3,635 +316.5% | $226,200 +9.2% |
| 2013 | $873 | $207,200 +0.1% |
| 2012 | -- | $207,000 -9.5% |
| 2011 | -- | $228,800 -5.7% |
| 2010 | -- | $242,700 -11.4% |
| 2009 | -- | $273,800 -4.1% |
| 2008 | $907 +0% | $285,600 -4.8% |
| 2007 | $907 -48.2% | $300,000 +66.5% |
| 2002 | $1,751 +159.9% | $180,200 -0.3% |
| 2001 | $674 | $180,700 +322.2% |
| 2000 | $674 | $42,800 |
Find assessor info on the county website
Monthly payment
Est. payment
Payment breakdown
Explore the cost of this home by adjusting the details. Changes won't be saved.Climate risks
Neighborhood: 98374
Nearby schools
GreatSchools rating
- 5/10Warren Hunt Elementary SchoolGrades: PK-6Distance: 1.1 mi
- 4/10Ferrucci Jr High SchoolGrades: 7-9Distance: 2 mi
- 6/10Emerald Ridge High SchoolGrades: 10-12Distance: 3.2 mi
Schools provided by the listing agent
- Elementary: Hunt Elementary
- Middle: Ferrucci Jnr High
- High: Emerald Ridge High
Source: NWMLS as distributed by MLS GRID. This data may not be complete. We recommend contacting the local school district to confirm school assignments for this home.
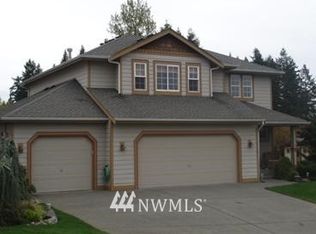
- $618,4003 bd3 ba2.1k sqft11129 135th Stct E, Puyallup, WA 98374Off Market
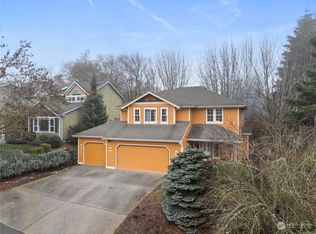
- $588,0003 bd3 ba2.1k sqft11129 135th Street Ct E, Puyallup, WA 98374Sold
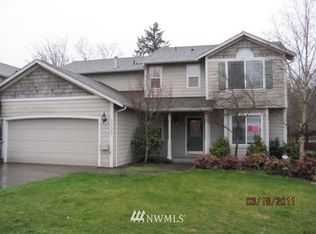
- $565,8003 bd-- ba2.6k sqft11121 135th St E, Puyallup, WA 98374Off Market
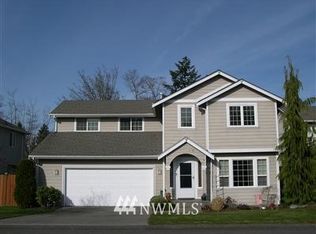
- $608,1003 bd3 ba2.5k sqft11109 135th Stct E, Puyallup, WA 98374Off Market
- $575,0004 bd3 ba2.2k sqft11101 135th Street Ct E, Puyallup, WA 98374For Sale
- $517,5004 bd3 ba2k sqft11125 135th Street Ct E, Puyallup, WA 98374Sold
- $644,3004 bd3 ba2.2k sqft11021 135th St E, Puyallup, WA 98374Off Market
- $680,000-- bd-- ba2.1k sqft11126 136th St E #11128, Puyallup, WA 98374Sold
A local agent can set up tours, give advice and negotiate with sellers.
Similar homes
- $669,0003 bd4 ba2.5k sqft14327 106th Avenue Ct W, Puyallup, WA 98374Active
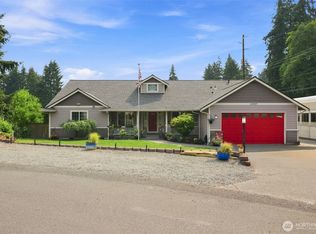 MLS ID #2564224, James Campbell. NWMLS as distributed by MLS GRID
 - $534,9503 bd3 ba1.7k sqft11204 172nd Street E, Puyallup, WA 98374Active
 MLS ID #2558135, Dustin Comey. NWMLS as distributed by MLS GRID
 - $617,5004 bd3 ba2k sqftManorwood East, Puyallup, WA 98374Active
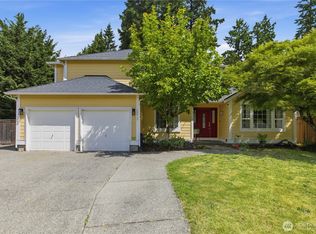 MLS ID #2538881, Lawrence D. Tuell. NWMLS as distributed by MLS GRID
 - $614,9883 bd3 ba2.5k sqft176 Eagle Ridge Drive E, Puyallup, WA 98374Active
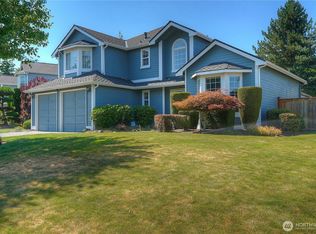 MLS ID #2550819, Matthew Romero. NWMLS as distributed by MLS GRID
 - $574,9993 bd2 ba1.7k sqft3209 32ND Street Pl SE, Puyallup, WA 98374ActiveMLS ID #2509200, Ann Sturmer. NWMLS as distributed by MLS GRID
- $580,0003 bd3 ba2.1k sqftMorningview Ridge South, Puyallup, WA 98374ActiveMLS ID #2543878, Tami Spurbeck. NWMLS as distributed by MLS GRID
- $589,9504 bd3 ba2.1k sqftGrandridge Div 5, Puyallup, WA 98374ActiveMLS ID #2526904, Toril Schoepfer. NWMLS as distributed by MLS GRID
- $624,9954 bd3 ba2k sqft7614 138th Street Ct E, Puyallup, WA 98373ActiveMLS ID #2558712, Vadim Polishchuk. NWMLS as distributed by MLS GRID
- $650,0004 bd3 ba2.4k sqftEvergreen Hills, Graham, WA 98338ActiveMLS ID #2563305, Martina Reid. NWMLS as distributed by MLS GRID
- $595,0003 bd2 ba1.6k sqft19411 112th Avenue E, Graham, WA 98338ActiveMLS ID #2548563, Darlene Heseltine. NWMLS as distributed by MLS GRID
- $599,9504 bd3 ba2.2k sqft307 Rowe Street NW, Orting, WA 98360ActiveMLS ID #2565302, Sunny Mays. NWMLS as distributed by MLS GRID
- $599,0003 bd2 ba1.8k sqftLost Creek, Graham, WA 98338ActiveMLS ID #2561951, Tim Bryan. NWMLS as distributed by MLS GRID
- $530,0003 bd3 ba1.8k sqft8627 136th Street E, Puyallup, WA 98373ActiveMLS ID #2530872, Misty Johnson. NWMLS as distributed by MLS GRID
- $559,9904 bd3 ba1.9k sqft1235 29th Avenue Ct SW, Puyallup, WA 98373ActiveMLS ID #2533926, Andy Lee. NWMLS as distributed by MLS GRID
- $637,9503 bd3 ba1.7k sqft11314 224th Avenue Ct E, Buckley, WA 98321ActiveMLS ID #2563758, Carl E. Nielsen. NWMLS as distributed by MLS GRID
- $485,0003 bd3 ba1.7k sqft704 29th Avenue SE, Puyallup, WA 98374ActiveMLS ID #2499865, Cathlene Torgerson. NWMLS as distributed by MLS GRID
- $574,9993 bd2 ba1.5k sqft11404 208th Avenue E, Bonney Lake, WA 98391ActiveMLS ID #2559782, Ryan Allie. NWMLS as distributed by MLS GRID
- $648,5003 bd3 ba2.6k sqft3922 180th Street E, Tacoma, WA 98446ActiveMLS ID #2566472, Robert Stoeck. NWMLS as distributed by MLS GRID
- $632,0003 bd3 ba2.6k sqft18122 92nd Avenue E, Puyallup, WA 98375ActiveMLS ID #2511504, Joshua Vitzthum. NWMLS as distributed by MLS GRID
- $534,9503 bd2 ba1.5k sqftEvergreen Hills, Graham, WA 98338ActiveMLS ID #2545117, Libbie D Lozier. NWMLS as distributed by MLS GRID
