Move-in ready and beautifully maintained, this 2-bedroom Winthrop floor plan in the sought-after Jubilee 55+ community lives much larger than its square footage. The spacious open-concept living room offers endless furniture placement options, a newer gas fireplace with mantle that flows seamlessly into the well-appointed kitchen featuring rich cabinetry, abundant storage, a large entertaining island with Silestone countertops, generous seating, and hardwood flooring in kitchen. The dining area opens to a covered deck overlooking a peaceful, private backyard with with rock paths, landscaped garden beds, and no home behind—creating the perfect setting to relax, enjoy sunsets, and listen to the sounds of nature. The spacious primary suite overlooks the backyard and features a large walk-in closet, dual-sink vanity, and private bath area. A second bedroom with built-in murphy bed and nearby full bath are thoughtfully located at the front of the home, providing privacy for guests. New roof in 2026. Enjoy resort-style living with Jubilee's exceptional amenities, including the Community Lodge, indoor swimming pool, fitness center, clubs, classes, and social activities. Conveniently located near the tennis and pickleball courts, pavilion, and scenic community trail leading to the beach, this home offers the perfect blend of comfort, privacy, and active living.
Active
Listed by: RE/MAX Parkside Affiliates • Patricia Miller
$509,000
8210 Vashon Drive NE, Lacey, WA 98516
2beds
1,448sqft
Single Family Residence
Built in 2007
4,565 Square Feet Lot
$507,000 Zestimate®
$352/sqft
$289/mo HOA
What's special
Well-appointed kitchenHardwood flooring in kitchenLarge walk-in closetDual-sink vanityLandscaped garden bedsRock pathsPrivate bath area
- 36 days
- 385
- 20
Likely to sell faster than
Zillow last checked:
Listing updated:
Listed by:
Patricia Miller,
RE/MAX Parkside Affiliates
Source: NWMLS as distributed by MLS GRID,MLS#: 2561550
Facts & features
Interior
Bedrooms & bathrooms
- Bedrooms: 2
- Bathrooms: 2
- Full bathrooms: 1
- 3/4 bathrooms: 1
- Main level bathrooms: 2
- Main level bedrooms: 2
Primary bedroom
- Level: Main
Bedroom
- Level: Main
Bathroom full
- Level: Main
Bathroom three quarter
- Level: Main
Dining room
- Level: Main
Entry hall
- Level: Main
Kitchen with eating space
- Level: Main
Living room
- Level: Main
Utility room
- Level: Main
Heating
- Fireplace, 90%+ High Efficiency, Forced Air, Electric, Natural Gas
Cooling
- Has cooling: Yes
Appliances
- Included: Dishwasher, Disposal, Dryer, Microwave, Refrigerator, Stove(s)/Range(s), Washer, Dishwasher(s), Dryer(s), Garbage Disposal, Microwave(s), Refrigerator(s), Washer(s), Water Heater: Gas, Water Heater Location: Garage
Features
- Bath Off Primary, Dining Room
- Flooring: Ceramic Tile, Hardwood, Vinyl, Carpet
- Windows: Dbl Pane/Storm Window
- Basement: None
- Number of fireplaces: 1
- Fireplace features: Gas, Main Level: 1, Fireplace
Interior area
- Total structure area: 1,448
- Total interior livable area: 1,448 sqft
Property
Parking
- Total spaces: 2
- Parking features: Attached Garage
- Has attached garage: Yes
- Covered spaces: 2
Features
- Levels: One
- Stories: 1
- Entry location: Main
- Patio & porch: Bath Off Primary, Dbl Pane/Storm Window, Dining Room, Fireplace, Walk-In Closet(s), Water Heater
- Pool features: Community
- Has view: Yes
- View description: See Remarks
Lot
- Size: 4,565 Square Feet
- Features: Curbs, Paved, Sidewalk, Fenced-Fully, Gas Available, High Speed Internet, Sprinkler System
- Topography: Level
- Residential vegetation: Garden Space
Details
- Parcel number: 52930107500
- Zoning: Residential
- Zoning description: Jurisdiction: City
- Special conditions: Standard
Construction
Type & style
- Home type: SingleFamily
- Architectural style: Craftsman,1 Story
- Property subtype: Single Family Residence
Materials
- Cement/Concrete, Wood Siding
- Foundation: Poured Concrete
- Roof: Composition
Condition
- Very Good
- Year built: 2007
- Major remodel year: 2007
Details
- Builder name: Jenamar
Utilities & green energy
- Electric: Company: PSE
- Sewer: Sewer Connected, Company: City of Lacey
- Water: Public, Company: City of Lacey
- Utilities for property: Comcast, Xfinity
Community & HOA
Community
- Features: Age Restriction, Athletic Court, CCRs, Clubhouse, Golf, Park, Playground, Trail(s)
- Senior community: Yes
- Subdivision: Jubilee
HOA
- Services included: Common Area Maintenance, Maintenance Grounds, See Remarks
- HOA fee: $289 monthly
- HOA phone: 360-923-1584
Location
- Region: Lacey
Financial & listing details
- Price per square foot: $352/sqft
- Tax assessed value: $519,700
- Annual tax amount: $5,544
- Date on market: 7/28/2026
- Cumulative days on market: 38 days
- Listing terms: Conventional,FHA,VA Loan
- Inclusions: Dishwasher(s), Dryer(s), Garbage Disposal, Microwave(s), Refrigerator(s), Stove(s)/Range(s), Washer(s)
Estimated market value
$507,000
$482,000 - $532,000
$2,599/mo
Price history
| Date | Event | Price |
|---|---|---|
| 7/29/2026 | Listed for sale | $509,000+35.7%$352/sqft |
Source:  NWMLS as distributed by MLS GRID #2561550 Report a problem NWMLS as distributed by MLS GRID #2561550 Report a problem | ||
| 4/24/2020 | Sold | $375,000-1.3%$259/sqft |
Source: NWMLS as distributed by MLS GRID #1557163 Report a problem | ||
| 3/11/2020 | Pending sale | $379,900$262/sqft |
Source: RE/MAX Northwest Realtors #1557163 Report a problem | ||
| 2/18/2020 | Listed for sale | $379,900+18.9%$262/sqft |
Source: RE/MAX Northwest Realtors #1557163 Report a problem | ||
| 2/14/2008 | Sold | $319,450-2.3%$221/sqft |
Source: NWMLS as distributed by MLS GRID #27137714 Report a problem | ||
| 12/3/2007 | Sold | $327,000$226/sqft |
Source: Public Record Report a problem | ||
Public tax history
| Year | Property taxes | Tax assessment |
|---|---|---|
| 2024 | $5,399 +7.7% | $519,700 -0.9% |
| 2023 | $5,013 +9.1% | $524,400 +8.6% |
| 2022 | $4,597 -13.8% | $483,000 +5.3% |
| 2021 | $5,334 +11.5% | $458,600 +19.7% |
| 2020 | $4,782 +474.2% | $383,000 +1.6% |
| 2019 | $833 -1.5% | $376,800 +0.3% |
| 2018 | $845 -77.8% | $375,500 +18.2% |
| 2017 | $3,801 | $317,650 +4.4% |
| 2016 | $3,801 | $304,300 +4.6% |
| 2014 | $3,801 | $291,000 +7.3% |
| 2013 | -- | $271,200 |
| 2012 | $3,170 | -- |
| 2011 | -- | -- |
| 2010 | -- | -- |
| 2009 | $2,894 | -- |
| 2008 | -- | -- |
| 2007 | $924 | -- |
Find assessor info on the county website
Monthly payment
Est. payment
Payment breakdown
Explore the cost of this home by adjusting the details. Changes won't be saved.Climate risks
Neighborhood: 98516
Nearby schools
Schools provided by the listing agent
- High: North Thurston High
Source: NWMLS as distributed by MLS GRID. This data may not be complete. We recommend contacting the local school district to confirm school assignments for this home.
Similar homes
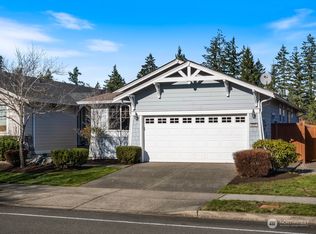
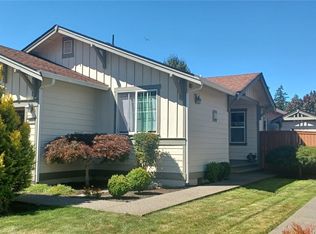
- $519,0002 bd2 ba1.4k sqftHawks Prairie, Lacey, WA 98516Active
 MLS ID #2557808, Seung Lee. NWMLS as distributed by MLS GRID
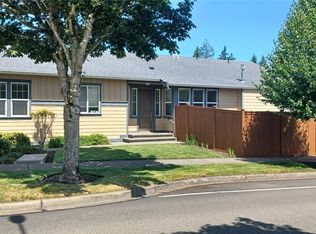
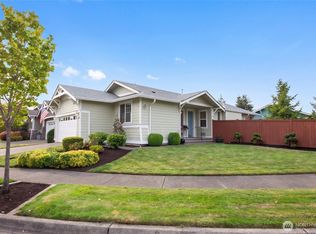
 - $469,5002 bd2 ba1.2k sqft4933 Bend Drive NE, Lacey, WA 98516Active
 MLS ID #2570365, Robert M. McCarthy. NWMLS as distributed by MLS GRID
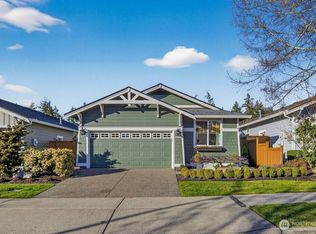
 - $479,0002 bd2 ba1.2k sqft8442 Bainbridge Loop NE, Lacey, WA 98516Active
 MLS ID #2573596, Megan Dickson. NWMLS as distributed by MLS GRID
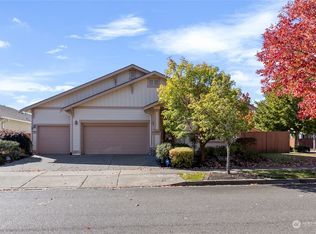
 - $549,9002 bd2 ba1.6k sqft8304 Vashon Drive NE, Lacey, WA 98516Active
 MLS ID #2522860, Teresa J Wentworth. NWMLS as distributed by MLS GRID
