Some homes check the boxes. Others change the way you live. Welcome to life in Jubilee, where every day feels a little more relaxed and a little more intentional. Tucked along the golf course with a private, peaceful setting, this beautifully maintained single-story home offers the perfect balance of comfort, connection, and resort-style living. Imagine starting your morning with a cup of coffee on the stunning custom stone patio, listening to the birds and enjoying the quiet surroundings. Later, gather with friends for an afternoon lemonade, conversation, and laughter in a backyard designed for making memories. Inside, the open-concept layout creates an inviting flow for everyday living and entertaining. Laminate flooring, thoughtful finishes, and abundant natural light make the home feel warm and welcoming from the moment you walk in. The spacious primary suite offers a private retreat with its own en-suite bath, while the second bedroom and bath provide comfort for guests or hobbies. Beyond your front door, enjoy everything Jubilee is known for: a beautiful clubhouse, fitness center, indoor pool, tennis facilities, library, ballroom, walking trails, and nearby private beach access. With convenient access to shopping, dining, JBLM, and I-5, this is more than a home—it's a lifestyle built around enjoying the moments that matter most. Come experience the Jubilee lifestyle for yourself.
Contingent
Listed by: Real Broker LLC • Josh Barnard
$599,900
8551 Vashon Drive NE, Lacey, WA 98516
2beds
1,758sqft
:
Get pre-qualified$3,967/mo
Single Family Residence
Built in 2017
5,505 Square Feet Lot
$599,800 Zestimate®
$341/sqft
$215/mo HOA
What's special
Thoughtful finishesSecond bedroom and bathAbundant natural lightLaminate flooringOpen-concept layoutStunning custom stone patioBeautifully maintained single-story home
- 53 days |
- 315 |
- 6 |
Zillow last checked:
Listing updated:
Listed by:
Josh Barnard,
Real Broker LLC
Source: NWMLS as distributed by MLS GRID,MLS#: 2537246
Facts & features
Interior
Bedrooms & bathrooms
- Bedrooms: 2
- Bathrooms: 2
- Full bathrooms: 1
- 3/4 bathrooms: 1
- Main level bathrooms: 2
- Main level bedrooms: 2
Primary bedroom
- Level: Main
Bedroom
- Level: Main
Bathroom full
- Level: Main
Bathroom three quarter
- Level: Main
Living room
- Level: Main
Heating
- Forced Air, Stove/Free Standing, Electric, Natural Gas
Cooling
- Has cooling: Yes
Appliances
- Included: Water Heater: Gas, Water Heater Location: Garage
Features
- Bath Off Primary, Dining Room
- Flooring: Laminate, Vinyl
- Windows: Dbl Pane/Storm Window
- Basement: None
- Has fireplace: No
Interior area
- Total structure area: 1,758
- Total interior livable area: 1,758 sqft
Property
Parking
- Total spaces: 6
- Parking features: Driveway, Attached Garage
- Has attached garage: Yes
- Covered spaces: 2
- Uncovered spaces: 4
Features
- Levels: One
- Stories: 1
- Entry location: Main
- Patio & porch: Bath Off Primary, Dbl Pane/Storm Window, Dining Room, Walk-In Closet(s), Water Heater
- Has view: Yes
- View description: Golf Course, Territorial
Lot
- Size: 5,505 Square Feet
- Features: Curbs, Open Lot, Paved, Secluded, Sidewalk, Cable TV, Gas Available, High Speed Internet, Patio, Sprinkler System
- Topography: Level,Partial Slope
- Residential vegetation: Garden Space
Details
- Parcel number: 83210001300
- Special conditions: Standard
Construction
Type & style
- Home type: SingleFamily
- Architectural style: 1 Story
- Property subtype: Single Family Residence
Materials
- Cement Planked, Cement Plank
- Foundation: Poured Concrete
- Roof: Composition
Condition
- Year built: 2017
Utilities & green energy
- Electric: Company: Puget Sound Energy
- Sewer: Sewer Connected, Company: City of Lacey
- Water: Public, Company: City of Lacey
Community & HOA
Community
- Features: Age Restriction, Athletic Court, CCRs, Clubhouse, Park, Trail(s)
- Senior community: Yes
- Subdivision: Jubilee
HOA
- Services included: Common Area Maintenance, Maintenance Grounds, Road Maintenance
- HOA fee: $215 monthly
- HOA phone: 360-923-1584
Location
- Region: Lacey
Financial & listing details
- Price per square foot: $341/sqft
- Tax assessed value: $653,400
- Annual tax amount: $6,786
- Date on market: 6/17/2026
- Cumulative days on market: 56 days
- Listing terms: Conventional,FHA,VA Loan
Estimated market value
$599,800
$570,000 - $630,000
$2,851/mo
Price history
| Date | Event | Price |
|---|---|---|
| 7/14/2026 | Listed for sale | $599,900$341/sqft |
Source:  NWMLS as distributed by MLS GRID #2537246 Report a problem NWMLS as distributed by MLS GRID #2537246 Report a problem | ||
| 7/14/2026 | Pending sale | $599,900$341/sqft |
Source: NWMLS as distributed by MLS GRID #2537246 Report a problem | ||
| 6/19/2026 | Listed for sale | $599,900+1%$341/sqft |
Source: NWMLS as distributed by MLS GRID #2537246 Report a problem | ||
| 8/18/2022 | Sold | $594,000-0.8%$338/sqft |
Source: NWMLS as distributed by MLS GRID #1949969 Report a problem | ||
| 7/12/2022 | Pending sale | $599,000$341/sqft |
Source: NWMLS as distributed by MLS GRID #1949969 Report a problem | ||
| 7/12/2022 | Contingent | $599,000$341/sqft |
Source: NWMLS as distributed by MLS GRID #1949969 Report a problem | ||
| 6/17/2022 | Listed for sale | $599,000+27.7%$341/sqft |
Source: NWMLS as distributed by MLS GRID #1949969 Report a problem | ||
| 12/27/2017 | Sold | $468,978$267/sqft |
Source: NWMLS as distributed by MLS GRID #1188253 Report a problem | ||
Public tax history
| Year | Property taxes | Tax assessment |
|---|---|---|
| 2024 | $6,786 +10.6% | $653,400 +1.8% |
| 2023 | $6,135 +2.3% | $642,000 +1.9% |
| 2022 | $5,995 +148.9% | $630,200 +9.9% |
| 2021 | $2,409 -60.5% | $573,200 +17.4% |
| 2020 | $6,093 +16.4% | $488,200 -1.9% |
| 2019 | $5,234 +169% | $497,600 +3.9% |
| 2018 | $1,945 | $479,100 +227.7% |
| 2017 | -- | $146,200 +1762.4% |
| 2016 | -- | $7,850 |
Find assessor info on the county website
Monthly payment
Est. payment
Payment breakdown
Explore the cost of this home by adjusting the details. Changes won't be saved.Climate risks
Neighborhood: 98516
Nearby schools
GreatSchools rating
- 7/10Olympic View Elementary SchoolGrades: K-5Distance: 3.4 mi
- 5/10Salish Middle SchoolGrades: 6-8Distance: 1.7 mi
- 4/10River Ridge High SchoolGrades: 9-12Distance: 3.4 mi
Schools provided by the listing agent
- Elementary: Olympic View Elem
- Middle: Salish Middle
- High: River Ridge High
Source: NWMLS as distributed by MLS GRID. This data may not be complete. We recommend contacting the local school district to confirm school assignments for this home.
- $739,0002 bd2 ba1.8k sqft8555 Vashon Dr NE, Lacey, WA 98516Sold

- $708,5002 bd3 ba2.1k sqft5147 Herron Dr NE, Lacey, WA 98516Off Market
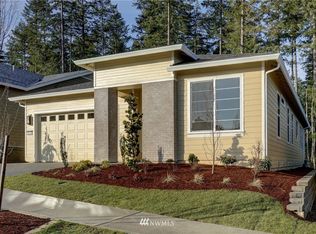
- $659,3002 bd2 ba1.9k sqft5140 Herron Dr NE, Lacey, WA 98516Off Market
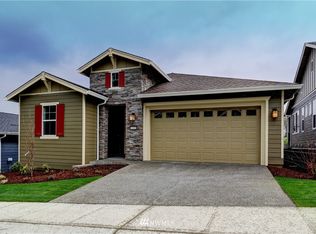
- $599,2002 bd2 ba1.9k sqft8741 Vashon Ct, Lacey, WA 98516Off Market
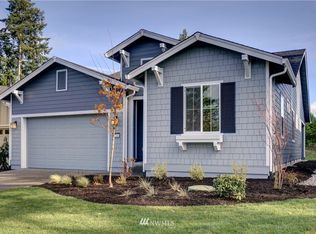
- $610,0002 bd2 ba1.5k sqft8544 Vashon Dr NE, Lacey, WA 98516Sold
- $687,0002 bd2 ba1.8k sqft8602 Vashon Dr NE, Lacey, WA 98516Sold
- $583,4002 bd2 ba1.8k sqft8716 Vashon Ct, Lacey, WA 98516Off Market
- $700,0002 bd2 ba1.9k sqft5136 Herron St NE, Lacey, WA 98516Sold
A local agent can set up tours, give advice and negotiate with sellers.
A local lender can help you make sure your offer is ready when you are.
Similar homes
- $574,9002 bd2 ba1.5k sqft8226 Canton Avenue NE, Lacey, WA 98516Active
 MLS ID #2564218, Katelynn Rajcich. NWMLS as distributed by MLS GRID
 - $619,0002 bd2 ba1.5k sqft8618 Anderson Court NE, Lacey, WA 98516Active
 MLS ID #2538599, Katelynn Rajcich. NWMLS as distributed by MLS GRID
 - $623,9002 bd2 ba1.5k sqft5119 Herron Street NE, Lacey, WA 98516Active
 MLS ID #2526842, Melissa Pacheco. NWMLS as distributed by MLS GRID
 - $589,9902 bd2 ba1.5k sqft4900 Cypress Drive NE, Lacey, WA 98516Active
 MLS ID #2542255, Gail Smith. NWMLS as distributed by MLS GRID
 - $599,9994 bd3 ba2.1k sqft4308 Dudley NE, Olympia, WA 98516ActiveMLS ID #2559144, Kristin Schafer. NWMLS as distributed by MLS GRID
- $625,0002 bd2 ba1.7k sqft4812 Spokane Street NE, Lacey, WA 98516ActiveMLS ID #2523792, Katelynn Rajcich. NWMLS as distributed by MLS GRID
- $625,0003 bd2 ba1.7k sqftWoodland Cove, Olympia, WA 98516ActiveMLS ID #2481116, Jami R. Downing. NWMLS as distributed by MLS GRID
- $559,9004 bd3 ba2k sqft8504 Lackland Court NE, Lacey, WA 98516ActiveMLS ID #2562417, Stacy Littlejohn. NWMLS as distributed by MLS GRID
- $699,0002 bd2 ba1.7k sqftJubilee, Lacey, WA 98516ActiveMLS ID #2551862, Vonna Madeley. NWMLS as distributed by MLS GRID
- $750,0002 bd3 ba2.2k sqft4826 Meriwood Drive NE, Olympia, WA 98516ActiveMLS ID #2527264, Mark Ellis. NWMLS as distributed by MLS GRID
- $729,0002 bd2 ba1.9k sqft4740 Orcas Street NE, Olympia, WA 98516ActiveMLS ID #2539299, Katelynn Rajcich. NWMLS as distributed by MLS GRID
- $649,0004 bd3 ba2.5k sqft7746 Keystone Avenue NE, Olympia, WA 98516ActiveMLS ID #2553013, Maura Willie. NWMLS as distributed by MLS GRID
- $569,9004 bd3 ba2.3k sqft8825 Corona Court NE, Lacey, WA 98516ActiveMLS ID #2545000, Juan A Delgado. NWMLS as distributed by MLS GRID
- $589,9005 bd4 ba2.6k sqftGateway, Lacey, WA 98516ActiveMLS ID #2510187, Sabrina Thomas. NWMLS as distributed by MLS GRID
- $595,0004 bd3 ba2.4k sqftEvergreen Heights Div 01, Olympia, WA 98513ActiveMLS ID #2566553, Jesse Cedarland. NWMLS as distributed by MLS GRID
- $479,9993 bd3 ba1.6k sqft8716 Oslo Lane NE, Lacey, WA 98516ActiveMLS ID #2538629, Alysha Brown. NWMLS as distributed by MLS GRID
- $605,0003 bd2 ba1.8k sqft2978 Martin Place, Dupont, WA 98327ActiveMLS ID #2553420, Roy Coffey. NWMLS as distributed by MLS GRID
- $449,0003 bd3 ba1.7k sqft4538 Edgewater Boulevard NE, Lacey, WA 98516ActiveMLS ID #2534482, Heather Karl. NWMLS as distributed by MLS GRID
- $589,9003 bd3 ba2.5k sqftEvergreen Heights, Olympia, WA 98513ActiveMLS ID #2525833, Nicole Braam. NWMLS as distributed by MLS GRID
- $590,0004 bd3 ba2.4k sqft8842 28th Way SE, Olympia, WA 98513ActiveMLS ID #2538317, Kristin Schafer. NWMLS as distributed by MLS GRID
