Experience effortless Northwest living in this beautifully appointed single-level home within a premier active lifestyle community. Designed with comfort and elegance in mind, this thoughtfully crafted residence features soaring ceilings, engineered hardwood floors, and an open-concept layout that creates an inviting sense of space throughout. The stylish kitchen is a true centerpiece, showcasing crisp white cabinetry, gleaming quartz countertops, stainless steel appliances, and a generous eating bar perfect for casual dining or entertaining. The spacious primary suite offers a peaceful retreat complete with a private ensuite full bath, while a second bedroom provides flexibility for guests or a home office. An oversized utility room adds exceptional functionality with abundant storage options. Step outside to the expansive covered patio where you can relax and take in tranquil views of the sound, with protected green space creating a natural buffer behind the home for added privacy. Front yard landscaping is maintained by the HOA, allowing for low-maintenance living and more time to enjoy the vibrant community lifestyle. Residents also enjoy full access to the beautifully appointed Jubilee Lodge, offering exceptional amenities and social opportunities that make this community an ideal destination for an active and connected way of life.
Sold
Listed by: eXp Realty • Jamie McAuley
Bought with: Coldwell Banker Evergreen
$687,000
8602 Vashon Drive NE, Lacey, WA 98516
2beds
1,828sqft
Single Family Residence
Built in 2017
5,000 Square Feet Lot
$680,600 Zestimate®
$376/sqft
$3,054 Estimated rent
Home value
$680,600
$633,000 - $735,000
$3,054/mo
Zestimate® history
Owner options
List your home for rent
$3,054/mo
Rent Zestimate®
Find your next renter with Zillow Rental Manager. Plus, with online applications, you can quickly screen prospective tenants – for free.
$3,054/mo
Rent Zestimate®
Refinance and save
$4,477/mo
Est. payment
Refinancing to a lower rate could help reduce your monthly payments and save thousands over the life of the loan.
$4,477/mo
Est. payment
Explore your selling options
Work with a Zillow partner agent
Leverage their expertise and Zillow's premium Showcase listings to get your home seen by more buyers.
Get startedList with your own agent
Get your home in front of millions of buyers by listing it on Zillow.
Learn how to do itSell it yourself
Take full control of how buyers see your home on Zillow by listing For Sale by Owner (FSBO).
List your homeWhat's special
Expansive covered patioStylish kitchenSoaring ceilingsSpacious primary suiteEngineered hardwood floorsOversized utility roomGenerous eating bar
Zillow last checked:
Listing updated:
Listed by:
Jamie McAuley,
eXp Realty
Bought with:
Vonna Madeley, 24002878
Coldwell Banker Evergreen
Leslie J. Shipe, 76216
Coldwell Banker Evergreen
Source: NWMLS as distributed by MLS GRID,MLS#: 2490647
Facts & features
Interior
Bedrooms & bathrooms
- Bedrooms: 2
- Bathrooms: 2
- Full bathrooms: 2
- Main level bathrooms: 2
- Main level bedrooms: 2
Primary bedroom
- Level: Main
Bedroom
- Level: Main
Bathroom full
- Level: Main
Bathroom full
- Level: Main
Den office
- Level: Main
Dining room
- Level: Main
Entry hall
- Level: Main
Kitchen with eating space
- Level: Main
Living room
- Level: Main
Utility room
- Level: Main
Heating
- Fireplace, Forced Air, Electric, Natural Gas
Cooling
- Forced Air
Appliances
- Included: Dishwasher, Disposal, Dryer, Microwave, Refrigerator, Stove(s)/Range(s), Tankless Water Heater, Washer, Dishwasher(s), Dryer(s), Garbage Disposal, Microwave(s), Refrigerator(s), Washer(s), Water Heater: Gas, Water Heater Location: Garage
Features
- Bath Off Primary, Dining Room
- Flooring: Engineered Hardwood, Vinyl, Carpet
- Windows: Dbl Pane/Storm Window
- Basement: None
- Number of fireplaces: 1
- Fireplace features: Gas, Main Level: 1, Fireplace
Interior area
- Total structure area: 1,828
- Total interior livable area: 1,828 sqft
Property
Parking
- Total spaces: 2
- Parking features: Attached Garage
- Has attached garage: Yes
- Covered spaces: 2
Features
- Levels: One
- Stories: 1
- Entry location: Main
- Patio & porch: Bath Off Primary, Dbl Pane/Storm Window, Dining Room, Fireplace, Security System, Walk-In Closet(s), Water Heater
- Has view: Yes
- View description: Sound, Territorial
- Has water view: Yes
- Water view: Sound
Lot
- Size: 5,000 Square Feet
- Dimensions: 50' x 101'
- Features: Curbs, Paved, Sidewalk, Cable TV, Fenced-Fully, Gas Available, High Speed Internet, Patio, Sprinkler System
- Topography: Level,Terraces
Details
- Parcel number: 83210005400
- Special conditions: Standard
Construction
Type & style
- Home type: SingleFamily
- Architectural style: Craftsman,1 Story
- Property subtype: Single Family Residence
Materials
- Cement Planked, Cement Plank
- Foundation: Poured Concrete
- Roof: Composition
Condition
- Very Good
- Year built: 2017
- Major remodel year: 2017
Details
- Builder name: Shea Homes
Utilities & green energy
- Electric: Company: Puget Sound Energy
- Sewer: Sewer Connected, Company: City of Lacey
- Water: Public, Company: City of Lacey
- Utilities for property: Comcast, Comcast
Community & HOA
Community
- Features: Age Restriction, Athletic Court, CCRs, Clubhouse, Park, Trail(s)
- Security: Security System
- Senior community: Yes
- Subdivision: Jubilee
HOA
- Services included: Common Area Maintenance, Maintenance Grounds, Road Maintenance
- HOA fee: $288 monthly
- HOA phone: 360-923-1584
Location
- Region: Lacey
Financial & listing details
- Price per square foot: $376/sqft
- Tax assessed value: $716,900
- Annual tax amount: $7,019
- Date on market: 5/12/2026
- Cumulative days on market: 71 days
- Listing terms: Conventional,VA Loan
- Inclusions: Dishwasher(s), Dryer(s), Garbage Disposal, Microwave(s), Refrigerator(s), Stove(s)/Range(s), Washer(s)
Price history
| Date | Event | Price |
|---|---|---|
| 6/2/2026 | Sold | $687,000-0.4%$376/sqft |
Source:  NWMLS as distributed by MLS GRID #2490647 Report a problem NWMLS as distributed by MLS GRID #2490647 Report a problem | ||
| 5/1/2026 | Pending sale | $689,900$377/sqft |
Source: eXp Realty #2490647 Report a problem | ||
| 4/16/2026 | Contingent | $689,900$377/sqft |
Source: eXp Realty #2490647 Report a problem | ||
| 4/10/2026 | Price change | $689,900-1.4%$377/sqft |
Source: NWMLS as distributed by MLS GRID #2490647 Report a problem | ||
| 3/10/2026 | Listed for sale | $699,900+38.9%$383/sqft |
Source: NWMLS as distributed by MLS GRID #2490647 Report a problem | ||
| 3/14/2018 | Sold | $503,869$276/sqft |
Source: NWMLS as distributed by MLS GRID #1200342 Report a problem | ||
| 2/8/2018 | Price change | $503,869+0.2%$276/sqft |
Source: Shea Homes-Trilogy Report a problem | ||
| 1/3/2018 | Listed for sale | $502,900$275/sqft |
Source: Shea Homes-Trilogy Report a problem | ||
Public tax history
| Year | Property taxes | Tax assessment |
|---|---|---|
| 2024 | $7,444 +10% | $716,900 +1.2% |
| 2023 | $6,768 +1.5% | $708,300 +1.1% |
| 2022 | $6,666 -12.6% | $700,800 +6.8% |
| 2021 | $7,630 +12.9% | $656,400 +21.2% |
| 2020 | $6,756 +20.9% | $541,400 +5.2% |
| 2019 | $5,588 +476% | $514,400 +0.5% |
| 2018 | $970 | $511,600 +551.7% |
| 2017 | -- | $78,500 +1005.6% |
| 2016 | -- | $7,100 |
Find assessor info on the county website
Neighborhood: 98516
Nearby homes
- $739,0002 bd2 ba1.8k sqft8555 Vashon Dr NE, Lacey, WA 98516Sold

- $700,0002 bd2 ba1.9k sqft5136 Herron St NE, Lacey, WA 98516Sold
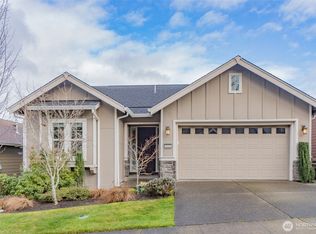
- $585,6002 bd2 ba1.8k sqft8716 Vashon Ct, Lacey, WA 98516Off Market
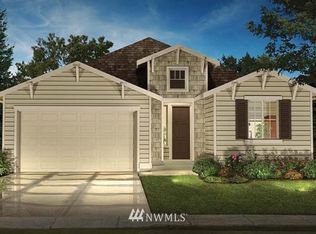
- $599,9002 bd2 ba1.7k sqft8551 Vashon Dr NE, Lacey, WA 98516For Sale

- $610,0002 bd2 ba1.5k sqft8544 Vashon Dr NE, Lacey, WA 98516Sold
- $697,6002 bd3 ba2.1k sqft5147 Herron Dr NE, Lacey, WA 98516Off Market
- $656,6002 bd2 ba1.9k sqft5140 Herron Dr NE, Lacey, WA 98516Off Market
- $602,0002 bd2 ba1.9k sqft8741 Vashon Ct, Lacey, WA 98516Off Market
Nearby schools
GreatSchools rating
- 7/10Olympic View Elementary SchoolGrades: K-5Distance: 3.4 mi
- 5/10Salish Middle SchoolGrades: 6-8Distance: 1.7 mi
- 4/10River Ridge High SchoolGrades: 9-12Distance: 3.5 mi
Schools provided by the listing agent
- Elementary: Olympic View Elem
- Middle: Chinook Mid
- High: North Thurston High
Source: NWMLS as distributed by MLS GRID. This data may not be complete. We recommend contacting the local school district to confirm school assignments for this home.
Get a cash offer in 3 minutes
Find out how much your home could sell for in as little as 3 minutes with a no-obligation cash offer.
Estimated market value
$680,600
Get a cash offer in 3 minutes
Find out how much your home could sell for in as little as 3 minutes with a no-obligation cash offer.
Estimated market value
$680,600
- Washington
- Thurston County
- Lacey
- 98516
- 8602 Vashon Drive NE
Nearby cities
Nearby zip codes
Other Lacey Topics
