Golf Course Views • Shea Refresh Floorplan • Jubilee 55+ Community: Shea-built Refresh floorplan in the Jubilee 55+ active adult community on a golf course setting. Over $100K in upgrades throughout. Professional landscaping, fully paved yard, expanded driveway, and custom retaining wall with lighting. Exterior painted in 2025. Covered patio with electric privacy screen connects to a 3-panel collapsible glass slider with retractable screen for seamless indoor-outdoor living. Kitchen features granite slab countertops, GE Profile stainless steel appliances, gas range with stove guard, generous island, pull-out cabinet drawers throughout kitchen and island, and under-cabinet lighting. Smart Space includes built-in desk, filing cabinets, abundant storage, tile flooring, and windows. Den features glass French doors. Primary suite includes 5-piece ensuite bath with quartz countertops, double vanity, tile surround frameless glass shower, walk-in closet with custom organizer, and included safe. Guest bedroom includes bump-out with window seat. Guest bath fully remodeled with tile surround frameless glass shower and linen storage. Additional features include tankless gas water heater, furnace regularly serviced, solid core interior doors, wood-wrapped windows, Graber top-bottom blinds, Legrand dimmers and switches, epoxy garage floors, keyless entry front door with phantom screen. Access to community lodge with pool, exercise room, tennis & pickle ball courts, & miles of trails.
Sold
Listed by: RE/MAX Northwest • Kathlyn Smith
Bought with: eXp Realty
$739,000
8555 Vashon Drive NE, Lacey, WA 98516
2beds
1,863sqft
Single Family Residence
Built in 2017
5,963 Square Feet Lot
$734,300 Zestimate®
$397/sqft
$3,139 Estimated rent
Home value
$734,300
$698,000 - $771,000
$3,139/mo
Zestimate® history
Owner options
List your home for rent
$3,139/mo
Rent Zestimate®
Find your next renter with Zillow Rental Manager. Plus, with online applications, you can quickly screen prospective tenants – for free.
$3,139/mo
Rent Zestimate®
Refinance and save
$4,812/mo
Est. payment
Refinancing to a lower rate could help reduce your monthly payments and save thousands over the life of the loan.
$4,812/mo
Est. payment
Explore your selling options
Work with a Zillow partner agent
Leverage their expertise and Zillow's premium Showcase listings to get your home seen by more buyers.
Get startedList with your own agent
Get your home in front of millions of buyers by listing it on Zillow.
Learn how to do itSell it yourself
Take full control of how buyers see your home on Zillow by listing For Sale by Owner (FSBO).
List your homeWhat's special
Golf course settingFully paved yardGenerous islandExpanded drivewayTankless gas water heaterEpoxy garage floorsIncluded safe
Zillow last checked:
Listing updated:
Listed by:
Kathlyn Smith,
RE/MAX Northwest
Bought with:
Trish Vander Mooren, 21032235
eXp Realty
Source: NWMLS as distributed by MLS GRID,MLS#: 2527361
Facts & features
Interior
Bedrooms & bathrooms
- Bedrooms: 2
- Bathrooms: 2
- Full bathrooms: 1
- 3/4 bathrooms: 1
- Main level bathrooms: 2
- Main level bedrooms: 2
Primary bedroom
- Level: Main
Bedroom
- Level: Main
Bathroom full
- Level: Main
Bathroom three quarter
- Level: Main
Den office
- Level: Main
Dining room
- Level: Main
Entry hall
- Level: Main
Kitchen with eating space
- Level: Main
Living room
- Level: Main
Utility room
- Level: Main
Heating
- Fireplace, 90%+ High Efficiency, Forced Air, Electric, Natural Gas
Cooling
- None
Appliances
- Included: Dishwasher, Disposal, Dryer, Microwave, Refrigerator, Stove(s)/Range(s), Washer, Dishwasher(s), Dryer(s), Garbage Disposal, Microwave(s), Refrigerator(s), Washer(s), Water Heater: Tankless Gas, Water Heater Location: Garage
Features
- Bath Off Primary, Ceiling Fan(s), Dining Room
- Flooring: Ceramic Tile, Engineered Hardwood
- Doors: French Doors
- Windows: Dbl Pane/Storm Window
- Basement: None
- Number of fireplaces: 1
- Fireplace features: Gas, Main Level: 1, Fireplace
Interior area
- Total structure area: 1,863
- Total interior livable area: 1,863 sqft
Property
Parking
- Total spaces: 2
- Parking features: Attached Garage
- Has attached garage: Yes
- Covered spaces: 2
Features
- Levels: One
- Stories: 1
- Entry location: Main
- Patio & porch: Bath Off Primary, Ceiling Fan(s), Dbl Pane/Storm Window, Dining Room, Fireplace, French Doors, Walk-In Closet(s), Water Heater
- Pool features: Community
- Has view: Yes
- View description: Golf Course, Territorial
Lot
- Size: 5,963 Square Feet
- Features: Curbs, Paved, Sidewalk, Cable TV, Fenced-Partially, Gas Available, High Speed Internet, Patio, Sprinkler System
- Topography: Level
Details
- Parcel number: 83210001400
- Zoning description: Jurisdiction: City
- Special conditions: Standard
- Other equipment: Leased Equipment: None
Construction
Type & style
- Home type: SingleFamily
- Architectural style: Contemporary,1 Story
- Property subtype: Single Family Residence
Materials
- Cement Planked, Stone, Wood Siding, Cement Plank
- Foundation: Poured Concrete
- Roof: Composition
Condition
- Year built: 2017
- Major remodel year: 2017
Details
- Builder name: Shea Homes
Utilities & green energy
- Electric: Company: Puget Sound Energy
- Sewer: Sewer Connected, Company: City of Lacey
- Water: Public, Company: City of Lacey
Community & HOA
Community
- Features: Age Restriction, Athletic Court, CCRs, Clubhouse, Golf, Playground, Trail(s)
- Senior community: Yes
- Subdivision: Jubilee
HOA
- Services included: Common Area Maintenance, Maintenance Grounds
- HOA fee: $289 monthly
- HOA phone: 253-472-0825
Location
- Region: Lacey
Financial & listing details
- Price per square foot: $397/sqft
- Tax assessed value: $785,000
- Annual tax amount: $7,619
- Date on market: 7/21/2026
- Cumulative days on market: 2 days
- Listing terms: Conventional,FHA,VA Loan
- Inclusions: Dishwasher(s), Dryer(s), Garbage Disposal, Leased Equipment, Microwave(s), Refrigerator(s), Stove(s)/Range(s), Washer(s)
Price history
| Date | Event | Price |
|---|---|---|
| 6/22/2026 | Sold | $739,000$397/sqft |
Source:  NWMLS as distributed by MLS GRID #2527361 Report a problem NWMLS as distributed by MLS GRID #2527361 Report a problem | ||
| 5/23/2026 | Pending sale | $739,000$397/sqft |
Source: NWMLS as distributed by MLS GRID #2527361 Report a problem | ||
| 5/22/2026 | Listed for sale | $739,000+23.7%$397/sqft |
Source: NWMLS as distributed by MLS GRID #2527361 Report a problem | ||
| 12/7/2017 | Sold | $597,185$321/sqft |
Source: NWMLS as distributed by MLS GRID #1122753 Report a problem | ||
Public tax history
| Year | Property taxes | Tax assessment |
|---|---|---|
| 2024 | $8,150 +10.1% | $785,000 +1.3% |
| 2023 | $7,401 +3.1% | $774,600 +2.6% |
| 2022 | $7,180 -11.8% | $754,900 +7.8% |
| 2021 | $8,141 +11.7% | $700,400 +19.9% |
| 2020 | $7,288 +17.3% | $584,100 -1.1% |
| 2019 | $6,214 +145.8% | $590,400 +3.8% |
| 2018 | $2,528 | $569,000 +350.5% |
| 2017 | -- | $126,300 +1385.9% |
| 2016 | -- | $8,500 |
Find assessor info on the county website
Neighborhood: 98516
Nearby homes
- $599,9002 bd2 ba1.7k sqft8551 Vashon Dr NE, Lacey, WA 98516For Sale

- $708,5002 bd3 ba2.1k sqft5147 Herron Dr NE, Lacey, WA 98516Off Market
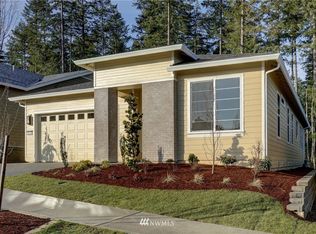
- $659,3002 bd2 ba1.9k sqft5140 Herron Dr NE, Lacey, WA 98516Off Market
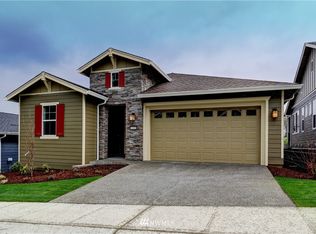
- $599,2002 bd2 ba1.9k sqft8741 Vashon Ct, Lacey, WA 98516Off Market
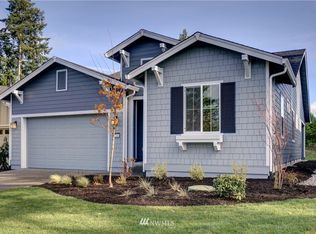
- $687,0002 bd2 ba1.8k sqft8602 Vashon Dr NE, Lacey, WA 98516Sold
- $610,0002 bd2 ba1.5k sqft8544 Vashon Dr NE, Lacey, WA 98516Sold
- $583,4002 bd2 ba1.8k sqft8716 Vashon Ct, Lacey, WA 98516Off Market
- $700,0002 bd2 ba1.9k sqft5136 Herron St NE, Lacey, WA 98516Sold
Nearby schools
GreatSchools rating
- 7/10Olympic View Elementary SchoolGrades: K-5Distance: 3.4 mi
- 5/10Salish Middle SchoolGrades: 6-8Distance: 1.7 mi
- 4/10River Ridge High SchoolGrades: 9-12Distance: 3.4 mi
Get a cash offer in 3 minutes
Find out how much your home could sell for in as little as 3 minutes with a no-obligation cash offer.
Estimated market value
$734,300
Get a cash offer in 3 minutes
Find out how much your home could sell for in as little as 3 minutes with a no-obligation cash offer.
Estimated market value
$734,300
- Washington
- Thurston County
- Lacey
- 98516
- 8555 Vashon Drive NE
Nearby cities
Nearby zip codes
Other Lacey Topics
