Experience the best of Hawks Prairie living in this beautifully updated home in desirable Campus Glen! Ideally located minutes from I-5, JBLM, shopping, dining, golf, parks, healthcare, and everyday conveniences, you'll also enjoy quick access to Puget Sound beaches, marinas, Tolmie State Park, and the Nisqually National Wildlife Refuge for year-round recreation. Exceptional curb appeal begins with a spacious, professionally landscaped front yard and underground sprinkler system. The fully hardscaped backyard offers a private outdoor retreat featuring a pergola draped in mature grapevines that create a stunning natural canopy; perfect for relaxing or entertaining. Inside, enjoy abundant natural light, soaring ceilings, luxury laminate flooring throughout, a cozy fireplace, French doors opening to a flex office or dining room, and a beautifully appointed kitchen with custom tile accents. Combining comfort, convenience, and an unbeatable location, this move-in ready home offers the Pacific Northwest lifestyle today's buyers are searching for.
Active
Listed by: Real Broker LLC • Stacy Littlejohn
$559,900
8504 Lackland Court NE, Lacey, WA 98516
4beds
2,004sqft
:
Get pre-qualified$3,580/mo
Single Family Residence
Built in 2006
5,884 Square Feet Lot
$557,800 Zestimate®
$279/sqft
$78/mo HOA
What's special
Cozy fireplaceFully hardscaped backyardAbundant natural lightSoaring ceilingsUnderground sprinkler systemExceptional curb appealStunning natural canopy
- 3 days |
- 134 |
- 8 |
Zillow last checked:
Listing updated:
Listed by:
Stacy Littlejohn,
Real Broker LLC,
Thomas Haffey,
Real Broker LLC
Source: NWMLS as distributed by MLS GRID,MLS#: 2562417
Facts & features
Interior
Bedrooms & bathrooms
- Bedrooms: 4
- Bathrooms: 3
- Full bathrooms: 2
- 1/2 bathrooms: 1
- Main level bathrooms: 1
Den office
- Level: Main
Dining room
- Level: Main
Entry hall
- Level: Main
Kitchen with eating space
- Level: Main
Heating
- Fireplace, Forced Air, Electric, Natural Gas
Cooling
- None
Appliances
- Included: Water Heater: Standard, Water Heater Location: Garage
Features
- Bath Off Primary, Ceiling Fan(s), Dining Room
- Flooring: Laminate
- Doors: French Doors
- Basement: None
- Number of fireplaces: 1
- Fireplace features: Gas, Main Level: 1, Fireplace
Interior area
- Total structure area: 2,004
- Total interior livable area: 2,004 sqft
Property
Parking
- Total spaces: 4
- Parking features: Attached Garage
- Has attached garage: Yes
- Covered spaces: 2
- Uncovered spaces: 2
Features
- Levels: Two
- Stories: 2
- Entry location: Main
- Patio & porch: Bath Off Primary, Ceiling Fan(s), Dining Room, Fireplace, French Doors, Vaulted Ceiling(s), Walk-In Closet(s), Water Heater
Lot
- Size: 5,884 Square Feet
- Features: Corner Lot, Cul-De-Sac, Curbs, Paved, Sidewalk, Cable TV, Fenced-Fully, Gas Available, High Speed Internet, Patio, Sprinkler System
- Topography: Level
- Residential vegetation: Fruit Trees, Garden Space
Details
- Parcel number: 38300113300
- Special conditions: Standard
Construction
Type & style
- Home type: SingleFamily
- Architectural style: Craftsman,2 Story
- Property subtype: Single Family Residence
Materials
- Cement Planked, Stone, Wood Products, Cement Plank
- Roof: Composition
Condition
- Very Good
- Year built: 2006
Utilities & green energy
- Electric: Company: PSE
- Sewer: Sewer Connected, Company: City of Lacey
- Water: Public, Company: City of Lacey
- Utilities for property: Comcast/Xfinity, Comcast/Xfinity
Community & HOA
Community
- Subdivision: Lacey
HOA
- Services included: Common Area Maintenance, Road Maintenance, Snow Removal
- HOA fee: $235 quarterly
- HOA phone: 800-537-8619
Location
- Region: Lacey
Financial & listing details
- Price per square foot: $279/sqft
- Tax assessed value: $493,800
- Annual tax amount: $5,131
- Date on market: 7/29/2026
- Cumulative days on market: 5 days
- Listing terms: Conventional,FHA,VA Loan
Estimated market value
$557,800
$530,000 - $586,000
$2,885/mo
Price history
| Date | Event | Price |
|---|---|---|
| 7/30/2026 | Listed for sale | $559,900+96%$279/sqft |
Source:  NWMLS as distributed by MLS GRID #2562417 Report a problem NWMLS as distributed by MLS GRID #2562417 Report a problem | ||
| 11/20/2006 | Sold | $285,600$143/sqft |
Source: Agent Provided Report a problem | ||
Public tax history
| Year | Property taxes | Tax assessment |
|---|---|---|
| 2024 | $5,131 +13.4% | $493,800 +4.4% |
| 2023 | $4,525 -0.2% | $473,200 -0.6% |
| 2022 | $4,532 -1.7% | $476,200 +20.1% |
| 2021 | $4,612 +11.6% | $396,400 +19.8% |
| 2020 | $4,134 +28.7% | $331,000 +6.6% |
| 2019 | $3,212 -10.5% | $310,600 +5.8% |
| 2018 | $3,587 +15.4% | $293,700 +14.5% |
| 2017 | $3,108 | $256,450 +3.7% |
| 2016 | $3,108 | $247,400 +4% |
| 2014 | $3,108 | $237,800 +10.5% |
| 2013 | -- | $215,200 |
| 2012 | $2,770 | -- |
| 2011 | -- | -- |
| 2010 | -- | -- |
| 2009 | $2,343 | -- |
| 2008 | -- | -- |
| 2007 | $2,348 | -- |
Find assessor info on the county website
Monthly payment
Est. payment
Payment breakdown
Explore the cost of this home by adjusting the details. Changes won't be saved.Climate risks
Neighborhood: 98516
Nearby schools
GreatSchools rating
- 6/10Meadows Elementary SchoolGrades: PK-5Distance: 2.8 mi
- 5/10Salish Middle SchoolGrades: 6-8Distance: 0.4 mi
- 4/10River Ridge High SchoolGrades: 9-12Distance: 2.1 mi
Schools provided by the listing agent
- Elementary: Meadows Elem
- Middle: Salish Middle
- High: River Ridge High
Source: NWMLS as distributed by MLS GRID. This data may not be complete. We recommend contacting the local school district to confirm school assignments for this home.
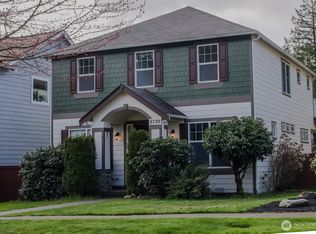
- $495,0004 bd3 ba1.9k sqft3729 Lanyard Dr NE, Lacey, WA 98516Sold
- $468,0003 bd2 ba1.5k sqft3721 Lanyard Dr NE, Lacey, WA 98516Sold

- $600,0003 bd3 ba2.2k sqft3629 Lanyard Dr NE, Lacey, WA 98516Sold
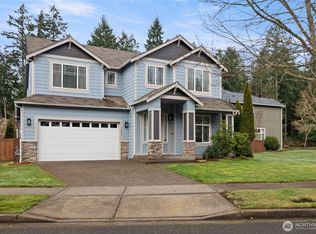
- $559,9003 bd3 ba1.7k sqft3708 Lanyard Dr NE, Lacey, WA 98516For Sale

- $545,0003 bd3 ba1.7k sqft3800 Lanyard Dr NE, Lacey, WA 98516For Sale
- $438,0003 bd2 ba1.5k sqft3609 Lanyard Dr NE, Lacey, WA 98516Sold
- $569,0003 bd3 ba2.3k sqft3601 Lanyard Dr NE, Lacey, WA 98516Sold
- $524,0003 bd3 ba1.7k sqft3536 Lanyard Dr NE, Lacey, WA 98516Sold
A local agent can set up tours, give advice and negotiate with sellers.
A local lender can help you make sure your offer is ready when you are.
Similar homes
- $498,0004 bd3 ba1.9k sqft3692 London Loop NE, Lacey, WA 98516Active
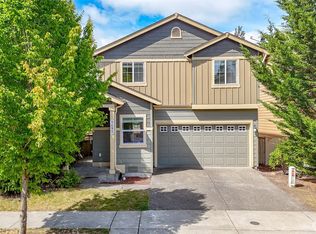 MLS ID #2550594, Mike Yun. NWMLS as distributed by MLS GRID
 - $550,0004 bd3 ba2.5k sqft7123 33rd Avenue NE, Olympia, WA 98516Active
 MLS ID #2550001, Jessica Kammeyer. NWMLS as distributed by MLS GRID
 - $489,9003 bd3 ba1.6k sqft8716 Oslo Lane NE, Lacey, WA 98516Active
 MLS ID #2538629, Alysha Brown. NWMLS as distributed by MLS GRID
 - $649,0004 bd3 ba2.5k sqft7746 Keystone Avenue NE, Olympia, WA 98516Active
 MLS ID #2553013, Maura Willie. NWMLS as distributed by MLS GRID
 - $525,0002 bd2 ba1.4k sqftHawks Prairie, Lacey, WA 98516ActiveMLS ID #2557808, Seung Lee. NWMLS as distributed by MLS GRID
- $559,0004 bd3 ba2k sqft5049 50th Court SE, Lacey, WA 98503ActiveMLS ID #2561861, Jessica Grubb. NWMLS as distributed by MLS GRID
- $599,9984 bd3 ba2.7k sqftGateway Div 1, Lacey, WA 98516ActiveMLS ID #2545604, Ann Lorraine T Sagala. NWMLS as distributed by MLS GRID
- $530,0003 bd3 ba1.5k sqftThe Oaks, Dupont, WA 98327ActiveMLS ID #2562741, Ann Lorraine T Sagala. NWMLS as distributed by MLS GRID
- $475,0003 bd3 ba2k sqft7625 Rushmore Way NE, Lacey, WA 98516ActiveMLS ID #2530922, Jessica Kammeyer. NWMLS as distributed by MLS GRID
- $519,9504 bd2 ba1.7k sqft2402 Larch St SE, Lacey, WA 98503ActiveMLS ID #2561118, Anna Rogov. NWMLS as distributed by MLS GRID
- $665,0005 bd3 ba2.9k sqft3822 Southlake Drive SE, Lacey, WA 98503ActiveMLS ID #2559393, Sarah Diaz. NWMLS as distributed by MLS GRID
- $590,0004 bd3 ba2.4k sqft8842 28th Way SE, Olympia, WA 98513ActiveMLS ID #2538317, Kristin Schafer. NWMLS as distributed by MLS GRID
- $575,0003 bd3 ba2k sqftPark Place Div 1, Lacey, WA 98503ActiveMLS ID #2559316, Paul Oczkewicz. NWMLS as distributed by MLS GRID
- $625,0003 bd3 ba2.1k sqft3128 Banks Lane SW, Olympia, WA 98512ActiveMLS ID #2557567, Rhonda C Olnick. NWMLS as distributed by MLS GRID
- $525,0003 bd3 ba1.8k sqft4525 Helena Avenue SE, Lacey, WA 98503ActiveMLS ID #2553865, Cherie Allison. NWMLS as distributed by MLS GRID
- $530,0004 bd3 ba1.8k sqft4721 Parkside Drive SE, Lacey, WA 98503ActiveMLS ID #2550639, Jillian West. NWMLS as distributed by MLS GRID
- $559,9993 bd3 ba2.1k sqftChambers Creek, Olympia, WA 98501ActiveMLS ID #2559062, Deborah Boyd. NWMLS as distributed by MLS GRID
- $410,0003 bd2 ba1.2k sqft602 Malibu Drive SE, Lacey, WA 98503ActiveMLS ID #2562364, Desiree Day. NWMLS as distributed by MLS GRID
- $589,9003 bd3 ba2.5k sqftEvergreen Heights, Olympia, WA 98513ActiveMLS ID #2525833, Nicole Braam. NWMLS as distributed by MLS GRID
- $556,0004 bd3 ba2.1k sqft837 Pioneer Street SW, Tumwater, WA 98512ContingentMLS ID #2532949, Stacy Littlejohn. NWMLS as distributed by MLS GRID
