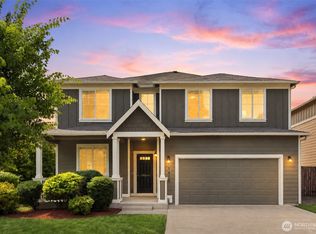
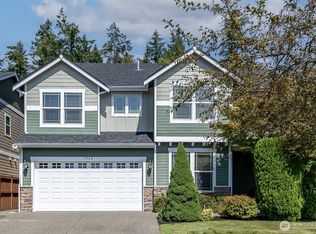
Set in Lacey’s Southlake community, this well-designed home offers space that is both useful and comfortable, from the flexible interior layout to the expansive backyard. Five full bedrooms are joined by a dedicated office off the entry and a separate upstairs bonus room, creating distinct places for work, hosting, hobbies, and downtime. The main level flows naturally from the kitchen and dining area into the living room, while a bedroom near the half bath adds welcome flexibility. Upstairs, the oversized primary suite is privately positioned, with a five-piece bath, soaking tub, separate shower, dual sinks, private water closet, and an impressively large walk-in closet. Three additional bedrooms, the bonus room, and a dedicated laundry room complete the upper level. Outside, the covered patio opens to a huge, level, fully fenced backyard with room to gather, garden, play, or simply enjoy the trees and open space. The sprinkler system helps keep the yard easy to maintain, while a playground across the street and nearby walking trails add even more opportunities to enjoy the outdoors. A two-car garage provides parking and useful storage. Central A/C, the furnace, and the tankless water heater were all installed in 2021. Some photos have been virtually staged; furnishings and décor shown are for illustrative purposes only and are not included in the sale.
Pending
Listed by: City Realty Inc. • Sarah Diaz
$665,000
3822 Southlake Drive SE, Lacey, WA 98503
5beds
2,986sqft
Single Family Residence
Built in 2011
9,835 Square Feet Lot
$660,800 Zestimate®
$223/sqft
$54/mo HOA
What's special
Covered patioTankless water heaterTwo-car garageSeparate upstairs bonus roomOversized primary suiteSprinkler systemSoaking tub
- 27 days |
- 462 |
- 26 |
Zillow last checked:
Listing updated:
Listed by:
Sarah Diaz,
City Realty Inc.,
Sabrina Thomas,
City Realty Inc.
Source: NWMLS as distributed by MLS GRID,MLS#: 2559393
Facts & features
Interior
Bedrooms & bathrooms
- Bedrooms: 5
- Bathrooms: 3
- Full bathrooms: 2
- 1/2 bathrooms: 1
- Main level bathrooms: 1
- Main level bedrooms: 1
Primary bedroom
- Level: Second
Bedroom
- Level: Second
Bedroom
- Level: Second
Bedroom
- Level: Second
Bedroom
- Level: Main
Bathroom full
- Level: Second
Bathroom full
- Level: Second
Other
- Level: Main
Bonus room
- Level: Second
Den office
- Level: Main
Dining room
- Level: Main
Entry hall
- Level: Main
Kitchen with eating space
- Level: Main
Living room
- Level: Lower
Utility room
- Level: Second
Heating
- 90%+ High Efficiency, Forced Air, Electric, Natural Gas
Cooling
- Forced Air
Appliances
- Included: Dishwasher, Disposal, Dryer, Microwave, Refrigerator, Stove(s)/Range(s), Tankless Water Heater, Washer, Dishwasher(s), Dryer(s), Garbage Disposal, Microwave(s), Refrigerator(s), Washer(s), Water Heater: Tankless Gas, Water Heater Location: Garage
Features
- Bath Off Primary, Ceiling Fan(s), Dining Room
- Flooring: Laminate, Vinyl, Carpet
- Windows: Dbl Pane/Storm Window
- Basement: None
- Has fireplace: No
Interior area
- Total structure area: 2,986
- Total interior livable area: 2,986 sqft
Property
Parking
- Total spaces: 4
- Parking features: Driveway, Attached Garage
- Has attached garage: Yes
- Covered spaces: 2
- Uncovered spaces: 2
Features
- Levels: Two
- Stories: 2
- Entry location: Main
- Patio & porch: Bath Off Primary, Ceiling Fan(s), Dbl Pane/Storm Window, Dining Room, Walk-In Closet(s), Water Heater
Lot
- Size: 9,835 Square Feet
- Features: Curbs, Paved, Sidewalk, Fenced-Fully, Gas Available, High Speed Internet, Irrigation, Outbuildings, Patio, Sprinkler System
- Topography: Level
- Residential vegetation: Garden Space
Details
- Parcel number: 75510006100
- Special conditions: Standard
Construction
Type & style
- Home type: SingleFamily
- Architectural style: 2 Story
- Property subtype: Single Family Residence
Materials
- Cement Planked, Cement Plank
- Foundation: Poured Concrete
- Roof: Composition
Condition
- Year built: 2011
Utilities & green energy
- Electric: Company: Puget Sound Energy
- Sewer: Sewer Connected, STEP Sewer, Company: City of Lacey
- Water: Public, Company: City of Lacey
- Utilities for property: Xfinity, Xfinity
Community & HOA
Community
- Features: CCRs, Park, Playground, Trail(s)
- Subdivision: Lacey
HOA
- Services included: Common Area Maintenance
- HOA fee: $650 annually
- HOA phone: 800-537-9619
Location
- Region: Lacey
Financial & listing details
- Price per square foot: $223/sqft
- Tax assessed value: $557,900
- Annual tax amount: $6,183
- Date on market: 8/10/2026
- Cumulative days on market: 16 days
- Listing terms: Conventional,FHA,VA Loan
- Inclusions: Dishwasher(s), Dryer(s), Garbage Disposal, Microwave(s), Refrigerator(s), Stove(s)/Range(s), Washer(s)
Estimated market value
$660,800
$628,000 - $694,000
$3,647/mo
Price history
| Date | Event | Price |
|---|---|---|
| 8/6/2026 | Pending sale | $665,000$223/sqft |
Source:  NWMLS as distributed by MLS GRID #2559393 Report a problem NWMLS as distributed by MLS GRID #2559393 Report a problem | ||
| 7/30/2026 | Listed for sale | $665,000+130.5%$223/sqft |
Source: NWMLS as distributed by MLS GRID #2559393 Report a problem | ||
| 2/2/2016 | Sold | $288,500$97/sqft |
Source: NWMLS as distributed by MLS GRID #875974 Report a problem | ||
| 12/18/2015 | Pending sale | $288,500$97/sqft |
Source: RE/MAX TOP EXECUTIVES #875974 Report a problem | ||
| 12/10/2015 | Listed for sale | $288,500+12%$97/sqft |
Source: RE/MAX TOP EXECUTIVES #875974 Report a problem | ||
| 11/12/2015 | Sold | $257,701-7.3%$86/sqft |
Source: Public Record Report a problem | ||
| 2/18/2011 | Sold | $278,014$93/sqft |
Source: Public Record Report a problem | ||
Public tax history
| Year | Property taxes | Tax assessment |
|---|---|---|
| 2024 | $5,795 +12.7% | $557,900 +3.7% |
| 2023 | $5,143 +4.3% | $538,000 +3.8% |
| 2022 | $4,930 -12.6% | $518,100 +6.8% |
| 2021 | $5,642 +10.5% | $485,200 +18.6% |
| 2020 | $5,107 +16% | $409,100 +4.2% |
| 2019 | $4,403 -11.2% | $392,500 -2.6% |
| 2018 | $4,958 +22.6% | $402,900 +20.9% |
| 2017 | $4,045 | $333,350 +3% |
| 2016 | $4,045 | $323,500 +4.5% |
| 2014 | $4,045 | $309,700 +10.8% |
| 2013 | -- | $279,550 |
| 2012 | $3,428 | -- |
| 2011 | -- | -- |
Find assessor info on the county website
Monthly payment
Est. payment
Payment breakdown
Explore the cost of this home by adjusting the details. Changes won't be saved.Climate risks
Neighborhood: 98503
Nearby schools
GreatSchools rating
- 7/10Woodland Elementary SchoolGrades: PK-5Distance: 0.6 mi
- 5/10Nisqually Middle SchoolGrades: 6-8Distance: 2.6 mi
- 6/10Timberline High SchoolGrades: 9-12Distance: 0.7 mi
Schools provided by the listing agent
- Elementary: Woodland Elem
- Middle: Nisqually Mid
- High: Timberline High
Source: NWMLS as distributed by MLS GRID. This data may not be complete. We recommend contacting the local school district to confirm school assignments for this home.
- $680,0005 bd4 ba3.2k sqft3806 Southlake Dr SE, Lacey, WA 98503Sold
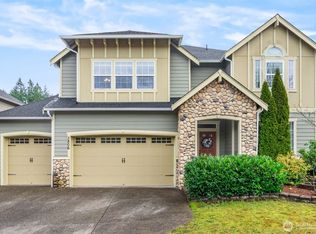
- $669,0005 bd4 ba3k sqft3815 Southlake Dr SE, Lacey, WA 98503Sold
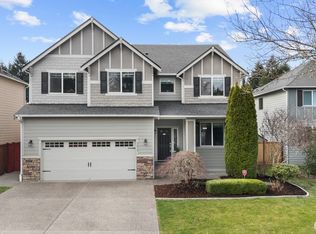
- $632,1004 bd-- ba2.4k sqftLOT 56 56 Southlake, Lacey, WA 98503Off Market
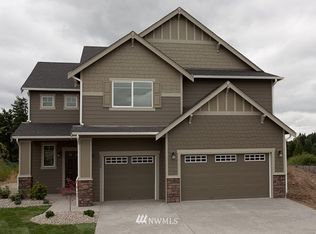
- $636,0004 bd3 ba2.5k sqft3843 Southlake Dr SE, Lacey, WA 98503Sold
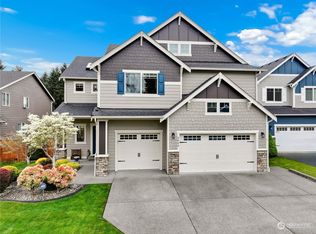
- $520,0003 bd3 ba1.7k sqft7104 Blue Jay Ct SE, Lacey, WA 98503Sold
- $637,1004 bd-- ba2.5k sqftLOT 35 35 Southlake, Lacey, WA 98503Off Market
- $636,6004 bd-- ba2.4k sqftLOT 53 53 Southlake, Lacey, WA 98503Off Market
- $728,6005 bd4 ba3.1k sqftLOT 63 63 Southlake, Lacey, WA 98503Off Market
A local agent can set up tours, give advice and negotiate with sellers.
A local lender can help you make sure your offer is ready when you are.
Similar homes
- $565,0004 bd3 ba2.1k sqft6545 36th Lane SE, Lacey, WA 98503Active
 MLS ID #2563481, Julie Bradshaw. NWMLS as distributed by MLS GRID
 - $629,9504 bd3 ba3.1k sqftFreestone Station, Olympia, WA 98513Active
 MLS ID #2565611, Shane Klinkhammer. NWMLS as distributed by MLS GRID
 - $685,0004 bd3 ba2.9k sqft7728 Keystone Avenue NE, Lacey, WA 98516Active
 MLS ID #2572502, Amy Virago. NWMLS as distributed by MLS GRID
 - $595,0004 bd3 ba2.4k sqftEvergreen Heights Div 01, Olympia, WA 98513Active
 MLS ID #2566553, Jesse Cedarland. NWMLS as distributed by MLS GRID
 - $569,9004 bd3 ba2.4k sqftCantergrove/Long Lake Div 1, Lacey, WA 98503ActiveMLS ID #2518227, Mary Kathryn Campbell. NWMLS as distributed by MLS GRID
- $669,9505 bd3 ba2.9k sqftGateway, Lacey, WA 98516ActiveMLS ID #2541548, Michael Bamba. NWMLS as distributed by MLS GRID
- $489,0004 bd2 ba1.7k sqft2402 Larch SE, Lacey, WA 98503ActiveMLS ID #2571608, Anna Rogov. NWMLS as distributed by MLS GRID
- $669,5005 bd3 ba2.7k sqftCampus Peak, Lacey, WA 98516ActiveMLS ID #2559489, Ramon Cayanan. NWMLS as distributed by MLS GRID
- $669,5005 bd3 ba2.7k sqft4335 Dudley Drive NE, Olympia, WA 98516ActiveMLS ID #2559434, Sukjoo Sohn. NWMLS as distributed by MLS GRID
- $675,0005 bd3 ba2.7k sqftCampus Peak, Olympia, WA 98516ActiveMLS ID #2559556, Stephanie Gurden. NWMLS as distributed by MLS GRID
- $649,0004 bd3 ba3k sqft4433 Cashmere Drive NE, Lacey, WA 98516ActiveMLS ID #2559472, Beverly Auffray. NWMLS as distributed by MLS GRID
- $499,0004 bd3 ba2.2k sqft5200 54th Avenue SE, Lacey, WA 98503ActiveMLS ID #2545028, Tucker Bradshaw. NWMLS as distributed by MLS GRID
- $649,0004 bd3 ba2.5k sqft7746 Keystone Avenue NE, Lacey, WA 98516ActiveMLS ID #2553013, Maura Willie. NWMLS as distributed by MLS GRID
- $619,9004 bd3 ba2.6k sqft3952 Campus Willows Loop NE, Lacey, WA 98516ActiveMLS ID #2559491, Jacob Pierpoint. NWMLS as distributed by MLS GRID
- $599,9984 bd3 ba2.7k sqftGateway Div 1, Lacey, WA 98516ActiveMLS ID #2545604, Ann Lorraine T Sagala. NWMLS as distributed by MLS GRID
- $775,0005 bd3 ba2.9k sqftThe Plat Of Ventura, Lacey, WA 98516ActiveMLS ID #2522792, Linh Bui. NWMLS as distributed by MLS GRID
- $575,0004 bd3 ba2.6k sqft8322 55th Avenue SE, Olympia, WA 98513ActiveMLS ID #2538863, Jay Kobza. NWMLS as distributed by MLS GRID
- $655,0004 bd3 ba2.9k sqft1190 Swan Loop, Dupont, WA 98327ActiveMLS ID #2541541, Bond Finseth. NWMLS as distributed by MLS GRID
- $589,9003 bd3 ba2.5k sqftEvergreen Heights, Olympia, WA 98513ActiveMLS ID #2525833, Nicole Braam. NWMLS as distributed by MLS GRID
- $579,9005 bd4 ba2.6k sqftGateway, Lacey, WA 98516ActiveMLS ID #2510187, Sabrina Thomas. NWMLS as distributed by MLS GRID
