Skip main navigation
Sold
  • Listed by: Coldwell Banker Evergreen • Julie Cooke
    Bought with: RE/MAX Town Center
    $680,000

    3806 Southlake Drive SE, Lacey, WA 98503

    5beds
    3,263sqft
    Single Family Residence
    Built in 2012
    7,514 Square Feet Lot
    $664,000 Zestimate®
    $208/sqft
    $3,931 Estimated rent

    Home value

    $664,000

    $618,000 - $710,000

    $3,931/mo

    Zestimate® history
    Loading
    Loading...

    Owner options

    List your home for rent

    $3,931/mo

    Rent Zestimate®

    Find your next renter with Zillow Rental Manager. Plus, with online applications, you can quickly screen prospective tenants – for free.

    Learn more

    $3,931/mo

    Rent Zestimate®

    Refinance and save

    $4,830/mo

    Est. payment

    Refinancing to a lower rate could help reduce your monthly payments and save thousands over the life of the loan.

    See today's rates

    $4,830/mo

    Est. payment

    Explore your selling options

    Work with a Zillow partner agent

    Leverage their expertise and Zillow's premium Showcase listings to get your home seen by more buyers.

    Get started

    List with your own agent

    Get your home in front of millions of buyers by listing it on Zillow.

    Learn how to do it

    Sell it yourself

    Take full control of how buyers see your home on Zillow by listing For Sale by Owner (FSBO).

    List your home

    What's special

    Tree-lined streetsHuge kitchenGreat wooded walking trailsThree-car garageWall nichesBuilt-in shelvingTray ceilings
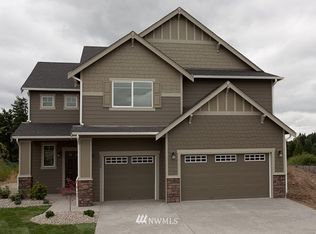
    Located between Hicks Lake and Long Lake, this tucked-away community features tree-lined streets, a neighborhood playground, and a great wooded walking trails! The setting feels private, quiet and established while remaining super close to amenities. Inside, the thoughtful layout has architectural detail throughout with ached doorways, wall niches, built-in shelving, tray ceilings, and white painted millwork. The huge kitchen and light and bright two-story family room looks out to the fully fenced backyard, providing room to relax, play, or entertain. The primary suite is located on the main floor, offering privacy and convenience. Upstairs, a junior suite works well for guests or extended living, and loft space with an oversized bonus room and closet provide excellent flexibility for work, recreation, or additional guest space. Additional highlights include air conditioning and a three-car garage. The layout balances openness with separation, creating a home that feels spacious, functional, and inviting- with room for everyone! Enjoy easy access to nearby lakes, parks, and trails, along with shopping, dining, and services in Lacey. Convenient proximity to I-5 and JBLM!

    Zillow last checked:

    Listing updated:

    Listed by:

    Julie Cooke,

    Coldwell Banker Evergreen,

    Hunter Sipe,

    Coldwell Banker Evergreen

    Bought with:

    Karie Anderson, 120106

    RE/MAX Town Center

    Source: NWMLS as distributed by MLS GRID,MLS#: 2475158MLS Logo

    Facts & features

    Interior

    Bedrooms & bathrooms
    • Bedrooms: 5
    • Bathrooms: 4
    • Full bathrooms: 3
    • 1/2 bathrooms: 1
    • Main level bathrooms: 2
    • Main level bedrooms: 1
    Primary bedroom
    • Level: Main
    Bathroom full
    • Level: Main
    Other
    • Level: Main
    Dining room
    • Level: Main
    Entry hall
    • Level: Main
    Kitchen without eating space
    • Level: Main
    Living room
    • Level: Main
    Heating
    • Forced Air, Electric, Natural Gas
    Cooling
    • Heat Pump
    Appliances
    • Included: Dishwasher, Disposal, Microwave, Refrigerator, Stove(s)/Range(s), Dishwasher(s), Garbage Disposal, Microwave(s), Refrigerator(s)
    Features
    • Bath Off Primary, Ceiling Fan(s), Dining Room
    • Flooring: Ceramic Tile, Laminate, Carpet
    • Windows: Dbl Pane/Storm Window, Skylight(s)
    • Basement: None
    • Has fireplace: No
    Interior area
    • Total structure area: 3,263
    • Total interior livable area: 3,263 sqft

    Property

    Parking
    • Total spaces: 6
    • Parking features: Attached Garage
    • Has attached garage: Yes
    • Covered spaces: 3
    • Uncovered spaces: 3
    Features
    • Levels: Two
    • Stories: 2
    • Entry location: Main
    • Patio & porch: Bath Off Primary, Ceiling Fan(s), Dbl Pane/Storm Window, Dining Room, Skylight(s), Vaulted Ceiling(s), Walk-In Closet(s)
    Lot
    • Size: 7,514 Square Feet
    • Features: Curbs, Paved, Sidewalk, Fenced-Fully, Patio
    • Topography: Level
    Details
    • Parcel number: 75510006400
    • Special conditions: Standard

    Construction

    Type & style
    • Home type: SingleFamily
    • Architectural style: 2 Story
    • Property subtype: Single Family Residence
    Materials
    • Cement Planked, Stone, Wood Products, Cement Plank
    • Foundation: Poured Concrete
    • Roof: Composition
    Condition
    • Year built: 2012

    Utilities & green energy

    • Electric: Company: Puget Sound Energy
    • Sewer: Sewer Connected, Company: City of Lacey
    • Water: Public, Company: City of Lacey
    • Utilities for property: Xfinity, Xfinity

    Community & HOA

    Community
    • Features: CCRs, Playground, Trail(s)
    • Subdivision: Lacey
    HOA
    • Services included: Common Area Maintenance
    • HOA fee: $650 annually
    • HOA phone: 888-537-9619
    Location
    • Region: Lacey

    Financial & listing details

    • Price per square foot: $208/sqft
    • Tax assessed value: $595,900
    • Annual tax amount: $6,212
    • Date on market: 4/18/2026
    • Cumulative days on market: 95 days
    • Listing terms: Conventional,FHA,VA Loan
    • Inclusions: Dishwasher(s), Garbage Disposal, Microwave(s), Refrigerator(s), Stove(s)/Range(s)

    Price history

    DateEventPrice
    3/24/2026Sold$680,000+1.5%$208/sqft
    Source: NWMLS as distributed by MLS GRID #2475158 Report a problem
    2/11/2026Pending sale$669,900$205/sqft
    Source: NWMLS as distributed by MLS GRID #2475158 Report a problem
    2/5/2026Listed for sale$669,900-2.2%$205/sqft
    Source: NWMLS as distributed by MLS GRID #2475158 Report a problem
    7/14/2022Sold$685,000+1.5%$210/sqft
    Source: NWMLS as distributed by MLS GRID #1943056 Report a problem
    6/18/2022Pending sale$675,000$207/sqft
    Source: NWMLS as distributed by MLS GRID #1943056 Report a problem
    6/14/2022Contingent$675,000$207/sqft
    Source: NWMLS as distributed by MLS GRID #1943056 Report a problem
    6/8/2022Listed for sale$675,000+112.3%$207/sqft
    Source: NWMLS as distributed by MLS GRID #1943056 Report a problem
    6/4/2012Sold$318,012$97/sqft
    Source: NWMLS as distributed by MLS GRID #299135 Report a problem

    Public tax history

    YearProperty taxesTax assessment
    2024$6,213 +14.6%$595,900 +5.5%
    2023$5,423 +0.3%$564,900 -0.1%
    2022$5,406 -11.7%$565,700 +7.8%
    2021$6,125 +10.7%$524,700 +18.7%
    2020$5,535 +17.9%$442,000 +4.8%
    2019$4,696 -10.9%$421,800 -1.5%
    2018$5,273 +20.5%$428,200 +18.9%
    2017$4,376 $360,050 +3%
    2016$4,376 $349,450 +4.7%
    2014$4,376 $333,750 +10.9%
    2013-- $300,950
    2012$3,723 --
    Find assessor info on the county website

    Neighborhood: 98503

    Nearby schools

    GreatSchools rating
    Schools provided by the listing agent
    • Elementary: Woodland Elem
    • Middle: Nisqually Mid
    • High: Timberline High

    Source: NWMLS as distributed by MLS GRID. This data may not be complete. We recommend contacting the local school district to confirm school assignments for this home.

    Get a cash offer in 3 minutes
    Find out how much your home could sell for in as little as 3 minutes with a no-obligation cash offer.
    Estimated market value
    $664,000
    Get a cash offer in 3 minutes
    Find out how much your home could sell for in as little as 3 minutes with a no-obligation cash offer.
    Estimated market value
    $664,000