Designed for real life, this Hawks Prairie home offers connected gathering spaces, private retreats, and flexible room for whatever comes next. The open-concept main level flows seamlessly between the living, dining, and kitchen spaces, creating an easy setting for casual dinners, weekend hosting, or quiet evenings by the fireplace. The kitchen features quartz countertops, a large island, stainless steel appliances, and a gas range, while new carpet and flooring add a fresh, move-in ready feel throughout. Upstairs, the primary suite offers a peaceful place to unwind with Olympic Mountain views, a private 3/4 bath, and walk-in closet, with 3 additional bedrooms and a full bath nearby. Downstairs, the finished lower level includes its own bedroom, full bath, and flexible living/entertaining space - ideal for guests, work, media, hobbies, fitness, or multi-purpose use. Outdoor space is kept simple, with mountain views from the front porch, a sunny deck for grilling or relaxing, and a manageable yard that won’t demand every weekend. With 2,633 sq ft, 5 bedrooms, 3.25 baths, a 2-car garage, tankless water heater, EV charging outlet, and quick access to shopping, dining, I-5, and JBLM, this home offers comfort, function, and flexibility in Hawks Prairie.
Active
Listed by: City Realty Inc. • Sabrina Thomas
Price cut: $10K (7/9)
$589,900
6717 Birdseye Ave NE, Lacey, WA 98516
5beds
2,633sqft
:
Get pre-qualified$3,734/mo
Single Family Residence
Built in 2017
4,216 Square Feet Lot
$589,900 Zestimate®
$224/sqft
$45/mo HOA
What's special
Manageable yardOlympic mountain viewsKitchen features quartz countertopsLarge islandNew carpet and flooringWalk-in closetPrivate retreats
- 90 days |
- 289 |
- 11 |
Zillow last checked:
Listing updated:
Listed by:
Sabrina Thomas,
City Realty Inc.,
Sarah Diaz,
City Realty Inc.
Source: NWMLS as distributed by MLS GRID,MLS#: 2510187
Facts & features
Interior
Bedrooms & bathrooms
- Bedrooms: 5
- Bathrooms: 4
- Full bathrooms: 2
- 3/4 bathrooms: 1
- 1/2 bathrooms: 1
- Main level bathrooms: 1
Bedroom
- Level: Lower
Heating
- Fireplace, Forced Air, Electric, Natural Gas
Cooling
- None
Appliances
- Included: Dishwasher, Disposal, Microwave, Stove(s)/Range(s), Tankless Water Heater, Dishwasher(s), Garbage Disposal, Microwave(s), Water Heater: Tankless, Water Heater Location: Garage
Features
- Bath Off Primary, Ceiling Fan(s), Dining Room
- Flooring: Laminate, Vinyl, Vinyl Plank, Carpet
- Windows: Dbl Pane/Storm Window
- Basement: Daylight,Finished
- Number of fireplaces: 1
- Fireplace features: Gas, Main Level: 1, Fireplace
Interior area
- Total structure area: 2,633
- Total interior livable area: 2,633 sqft
Property
Parking
- Total spaces: 2
- Parking features: Attached Garage
- Has attached garage: Yes
- Covered spaces: 2
Features
- Entry location: Main
- Patio & porch: Bath Off Primary, Ceiling Fan(s), Dbl Pane/Storm Window, Dining Room, Fireplace, Walk-In Closet(s), Water Heater
- Has view: Yes
- View description: Mountain(s), Territorial
Lot
- Size: 4,216 Square Feet
- Features: Curbs, Dead End Street, Paved, Sidewalk, Cable TV, Deck, Electric Car Charging, Gas Available, Patio
- Topography: Sloped
- Residential vegetation: Garden Space
Details
- Parcel number: 50310003500
- Special conditions: Standard
Construction
Type & style
- Home type: SingleFamily
- Architectural style: Contemporary,3 Story
- Property subtype: Single Family Residence
Materials
- Cement Planked, Wood Siding, Cement Plank
- Roof: Composition
Condition
- Very Good
- Year built: 2017
- Major remodel year: 2017
Details
- Builder name: DR Horton
Utilities & green energy
- Electric: Company: Puget Sound Energy
- Sewer: Sewer Connected, Company: City of Lacey
- Water: Public, Company: City of Lacey
- Utilities for property: Xfinity, Xfinity
Community & HOA
Community
- Features: CCRs
- Subdivision: Hawks Prairie
HOA
- Services included: Common Area Maintenance
- HOA fee: $45 monthly
Location
- Region: Lacey
Financial & listing details
- Price per square foot: $224/sqft
- Tax assessed value: $579,500
- Annual tax amount: $6,216
- Date on market: 4/30/2026
- Cumulative days on market: 92 days
- Listing terms: Conventional,FHA,VA Loan
- Inclusions: Dishwasher(s), Garbage Disposal, Microwave(s), Stove(s)/Range(s)
Estimated market value
$589,900
$560,000 - $619,000
$3,235/mo
Price history
| Date | Event | Price |
|---|---|---|
| 7/9/2026 | Price change | $589,900-1.7%$224/sqft |
Source:  NWMLS as distributed by MLS GRID #2510187 Report a problem NWMLS as distributed by MLS GRID #2510187 Report a problem | ||
| 6/11/2026 | Price change | $599,900-0.8%$228/sqft |
Source: NWMLS as distributed by MLS GRID #2510187 Report a problem | ||
| 5/1/2026 | Listed for sale | $604,900+77.9%$230/sqft |
Source: NWMLS as distributed by MLS GRID #2510187 Report a problem | ||
| 6/30/2017 | Sold | $339,984$129/sqft |
Source: Public Record Report a problem | ||
Public tax history
| Year | Property taxes | Tax assessment |
|---|---|---|
| 2024 | $6,019 +11.6% | $579,500 +2.7% |
| 2023 | $5,395 +4% | $564,400 +3.5% |
| 2022 | $5,187 +0.4% | $545,100 +22.7% |
| 2021 | $5,166 +7.1% | $444,200 +15% |
| 2020 | $4,824 +19.2% | $386,400 +3.5% |
| 2019 | $4,048 -14.9% | $373,500 +0.8% |
| 2018 | $4,755 | $370,400 +764.4% |
| 2017 | -- | $42,850 +658.4% |
| 2016 | -- | $5,650 |
Find assessor info on the county website
Monthly payment
Est. payment
Payment breakdown
Explore the cost of this home by adjusting the details. Changes won't be saved.Climate risks
Neighborhood: 98516
Nearby schools
GreatSchools rating
- 5/10Pleasant Glade Elementary SchoolGrades: PK-5Distance: 1.7 mi
- 5/10Chinook Middle SchoolGrades: 6-8Distance: 2 mi
- 7/10North Thurston High SchoolGrades: 9-12Distance: 2.3 mi
- $580,0004 bd4 ba2.2k sqft6713 Birdseye Ave NE, Lacey, WA 98516Sold

- $569,9003 bd3 ba1.9k sqft2420 Burlwood St NE #1053, Lacey, WA 98502Off Market

- $655,9005 bd3 ba2.8k sqft2435 Burlwood St NE UNIT 1047, Lacey, WA 98516Off Market

- $627,5004 bd3 ba2.7k sqft2408 Burlwood St NE #1050, Lacey, WA 98502Off Market
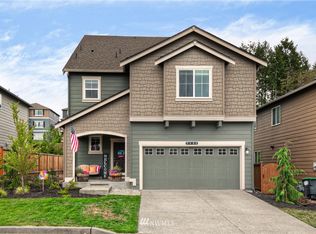
- $559,0003 bd3 ba2.1k sqft2412 Burlwood St NE, Lacey, WA 98516Sold
- $708,0004 bd3 ba2.7k sqft2403 Burlwood St NE, Olympia, WA 98502Off Market
- $542,1003 bd3 ba1.9k sqft2437 Fiddleback St NE #27, Lacey, WA 98516Off Market
- $528,5004 bd3 ba1.8k sqft2429 Fiddleback St NE #1025, Lacey, WA 98516Off Market
A local agent can set up tours, give advice and negotiate with sellers.
A local lender can help you make sure your offer is ready when you are.
Similar homes
- $599,9984 bd3 ba2.7k sqftGateway Div 1, Lacey, WA 98516Active
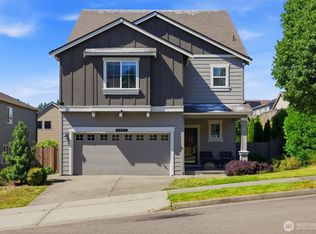 MLS ID #2545604, Ann Lorraine T Sagala. NWMLS as distributed by MLS GRID
 - $579,9994 bd3 ba1.8k sqftGateway Ii, Lacey, WA 98516Active
 MLS ID #2515409, Jonathan Minerick. NWMLS as distributed by MLS GRID
 - $669,9505 bd3 ba2.9k sqftGateway, Lacey, WA 98516Active
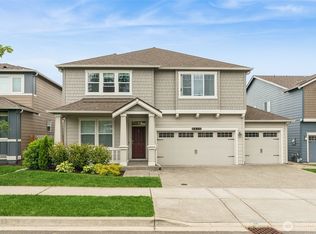 MLS ID #2541548, Michael Bamba. NWMLS as distributed by MLS GRID
 - $550,0004 bd3 ba2.5k sqft7123 33rd Avenue NE, Olympia, WA 98516Active
 MLS ID #2550001, Jessica Kammeyer. NWMLS as distributed by MLS GRID
 - $649,0005 bd3 ba3k sqft4433 Cashmere Drive NE, Lacey, WA 98516ActiveMLS ID #2559472, Beverly Auffray. NWMLS as distributed by MLS GRID
- $599,9504 bd3 ba2.5k sqft8905 Corona Street NE, Lacey, WA 98516ActiveMLS ID #2519703, Nikrita Nand. NWMLS as distributed by MLS GRID
- $569,9004 bd3 ba2.3k sqft8825 Corona Court NE, Lacey, WA 98516ActiveMLS ID #2545000, Juan A Delgado. NWMLS as distributed by MLS GRID
- $675,0005 bd3 ba2.7k sqft4335 Dudley Drive NE, Olympia, WA 98516ActiveMLS ID #2559434, Sukjoo Sohn. NWMLS as distributed by MLS GRID
- $599,0004 bd3 ba2.7k sqft1440 Farina Loop SE, Olympia, WA 98513ActiveMLS ID #2534917, Michael Stover. NWMLS as distributed by MLS GRID
- $589,9902 bd2 ba1.5k sqft4900 Cypress Drive NE, Lacey, WA 98516ActiveMLS ID #2542255, Gail Smith. NWMLS as distributed by MLS GRID
- $600,0003 bd3 ba2.2k sqft810 Burwood Street SE, Lacey, WA 98503ActiveMLS ID #2558907, Charity Slawter. NWMLS as distributed by MLS GRID
- $590,0004 bd3 ba2.4k sqft8842 28th Way SE, Olympia, WA 98513ActiveMLS ID #2538317, Kristin Schafer. NWMLS as distributed by MLS GRID
- $599,9002 bd2 ba1.7k sqftWhidbey Passage, Lacey, WA 98516ContingentMLS ID #2537246, Josh Barnard. NWMLS as distributed by MLS GRID
- $575,0004 bd3 ba2.4k sqftCantergrove/Long Lake Div 1, Lacey, WA 98503ActiveMLS ID #2518227, Mary Kathryn Campbell. NWMLS as distributed by MLS GRID
- $624,9504 bd3 ba2.5k sqft643 Natalee Jo Street SE, Lacey, WA 98513ActiveMLS ID #2535885, Teresa Lambrecht. NWMLS as distributed by MLS GRID
- $623,9002 bd2 ba1.5k sqft5119 Herron Street NE, Lacey, WA 98516ActiveMLS ID #2526842, Melissa Pacheco. NWMLS as distributed by MLS GRID
- $589,9003 bd3 ba2.5k sqftEvergreen Heights, Olympia, WA 98513ActiveMLS ID #2525833, Nicole Braam. NWMLS as distributed by MLS GRID
- $650,0003 bd2 ba1.7k sqftWoodland Cove, Olympia, WA 98516ActiveMLS ID #2481116, Jami R. Downing. NWMLS as distributed by MLS GRID
- $875,0005 bd4 ba3.4k sqftCampus Fairways, Lacey, WA 98516ActiveMLS ID #2540396, Patti Berube. NWMLS as distributed by MLS GRID
- $599,9993 bd3 ba2.6k sqft2233 Mill Street NE, Olympia, WA 98506ActiveMLS ID #2521749, Nicole Marie Larson. NWMLS as distributed by MLS GRID
