Perched at the top of Gateway with stunning sunset views, this upgraded 4-bed + den home offers central A/C, laminate hardwoods, recessed lighting, and an included smart-home system. The backyard stands out with premium turf, full in-ground sprinklers front and back, privacy trees, an extended patio, and a solid gazebo. The kitchen features quartz counters, tile backsplash, and all appliances. Upstairs are four spacious bedrooms and a large laundry room. Located next to the community park with quick access to JBLM, trails, and commuter routes.
Active
Listed by: homecoin.com • Jonathan Minerick • 888-400-2513
Price cut: $7K (9/11)
$569,999
2727 Cassius Street NE, Lacey, WA 98516
4beds
1,807sqft
Single Family Residence
Built in 2020
3,998 Square Feet Lot
$569,400 Zestimate®
$315/sqft
$45/mo HOA
What's special
Extended patioKitchen features quartz countersIncluded smart-home systemStunning sunset viewsRecessed lightingSolid gazeboLarge laundry room
- --
- on Zillow
- 226
- views
- 12
- saves
Zillow last checked:
Listing updated:
Listed by:
Jonathan Minerick 888-400-2513 info@homecoin.com,
homecoin.com
Source: NWMLS as distributed by MLS GRID,MLS#: 2515409
Facts & features
Interior
Bedrooms & bathrooms
- Bedrooms: 4
- Bathrooms: 3
- Full bathrooms: 1
- 3/4 bathrooms: 1
- 1/2 bathrooms: 1
Heating
- 90%+ High Efficiency, Forced Air, Heat Pump, High Efficiency (Unspecified), Electric
Cooling
- Heat Pump
Appliances
- Included: Dishwasher, Disposal, Dryer, Microwave, Refrigerator, Stove(s)/Range(s), Washer, Dishwasher(s), Dryer(s), Garbage Disposal, Microwave(s), Refrigerator(s), Washer(s), Water Heater: Heat Pump, Water Heater Location: Garage
Features
- Bath Off Primary, Ceiling Fan(s)
- Basement: None
- Has fireplace: No
Interior area
- Total structure area: 1,807
- Total interior livable area: 1,807 sqft
Property
Parking
- Total spaces: 6
- Parking features: Driveway, Attached Garage, Off Street
- Has attached garage: Yes
- Covered spaces: 4
- Uncovered spaces: 2
Features
- Levels: Two
- Stories: 2
- Patio & porch: Bath Off Primary, Ceiling Fan(s), Security System, Sprinkler System, Vaulted Ceiling(s), Walk-In Closet(s), Water Heater
- Has view: Yes
- View description: Mountain(s), Territorial
Lot
- Size: 3,998 Square Feet
- Features: Curbs, Paved, Sidewalk, Cabana/Gazebo, Fenced-Fully, High Speed Internet, Patio, Sprinkler System
- Topography: Level
Details
- Parcel number: 50310015300
- Zoning description: Jurisdiction: City
- Special conditions: Standard
Construction
Type & style
- Home type: SingleFamily
- Architectural style: 2 Story
- Property subtype: Single Family Residence
Materials
- Cement Planked, Cement Plank
- Foundation: Poured Concrete
- Roof: Composition
Condition
- Year built: 2020
- Major remodel year: 2020
Details
- Builder name: DR Horton
Utilities & green energy
- Electric: Company: Puget Sound Energy
- Sewer: Sewer Connected, Company: City of Lacey
- Water: Public, Company: City of Lacey
- Utilities for property: Comcast, Comcast
Community & HOA
Community
- Features: Athletic Court, CCRs, Park, Playground, Trail(s)
- Security: Security System
- Subdivision: Lacey
HOA
- Services included: Common Area Maintenance, Road Maintenance
- HOA fee: $45 monthly
Location
- Region: Lacey
Financial & listing details
- Price per square foot: $315/sqft
- Tax assessed value: $487,200
- Annual tax amount: $4,875
- Date on market: 4/30/2026
- Listing terms: Conventional,FHA,VA Loan
- Inclusions: Dishwasher(s), Dryer(s), Garbage Disposal, Microwave(s), Refrigerator(s), Stove(s)/Range(s), Washer(s)
Estimated market value
$569,400
$541,000 - $598,000
$2,805/mo
Price history
| Date | Event | Price |
|---|---|---|
| 9/11/2026 | Price change | $569,999-1.2%$315/sqft |
Source:  NWMLS as distributed by MLS GRID #2515409 Report a problem NWMLS as distributed by MLS GRID #2515409 Report a problem | ||
| 8/25/2026 | Price change | $577,000-0.5%$319/sqft |
Source: NWMLS as distributed by MLS GRID #2515409 Report a problem | ||
| 7/30/2026 | Price change | $579,999-0.9%$321/sqft |
Source: NWMLS as distributed by MLS GRID #2515409 Report a problem | ||
| 6/27/2026 | Price change | $585,000-2.3%$324/sqft |
Source: NWMLS as distributed by MLS GRID #2515409 Report a problem | ||
| 4/30/2026 | Listed for sale | $599,000+6%$331/sqft |
Source: NWMLS as distributed by MLS GRID #2515409 Report a problem | ||
| 7/2/2024 | Sold | $565,000+2.7%$313/sqft |
Source: NWMLS as distributed by MLS GRID #2240970 Report a problem | ||
| 5/29/2024 | Pending sale | $549,950$304/sqft |
Source: NWMLS as distributed by MLS GRID #2240970 Report a problem | ||
| 5/24/2024 | Listed for sale | $549,950+32.2%$304/sqft |
Source: NWMLS as distributed by MLS GRID #2240970 Report a problem | ||
| 8/7/2020 | Sold | $415,995$230/sqft |
Source: Public Record Report a problem | ||
Public tax history
| Year | Property taxes | Tax assessment |
|---|---|---|
| 2025 | $5,052 +3.5% | $487,200 +3.7% |
| 2024 | $4,880 +11.9% | $469,600 +2.9% |
| 2023 | $4,362 +4.5% | $456,200 +4% |
| 2022 | $4,174 -2.2% | $438,500 +19.5% |
| 2021 | $4,270 +5.2% | $367,000 +12.9% |
| 2020 | $4,059 +53029.8% | $325,000 +8.9% |
| 2019 | $8 | $298,400 |
Find assessor info on the county website
Monthly payment
Est. payment
Payment breakdown
Explore the cost of this home by adjusting the details. Changes won't be saved.Climate risks
Neighborhood: 98516
Nearby schools
Schools provided by the listing agent
- Elementary: Pleasant Glade Elem
- Middle: Chinook Mid
- High: North Thurston High
Source: NWMLS as distributed by MLS GRID. This data may not be complete. We recommend contacting the local school district to confirm school assignments for this home.
- $605,7005 bd3 ba2.6k sqft2823 Anna St NE UNIT 184, Lacey, WA 98516Off Market

- $609,3005 bd3 ba2.6k sqft2825 Cassius St NE #160, Lacey, WA 98516Off Market

- $630,4005 bd3 ba2.6k sqft2835 Anna St NE UNIT 187, Lacey, WA 98516Off Market
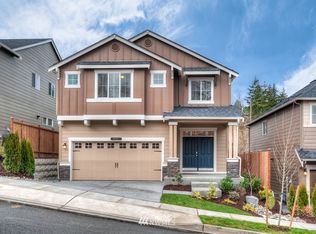
- $602,7005 bd3 ba2.6k sqft2822 Anna St NE UNIT 209, Lacey, WA 98516Off Market
Similar homes
- $549,9505 bd4 ba2.6k sqftGateway, Lacey, WA 98516Active
 MLS ID #2510187, Sabrina Thomas. NWMLS as distributed by MLS GRID
 - from $609,9955 bd3 ba2.5k sqftBallard Plan, Ventura Crossing, Lacey, WA 98516New Construction
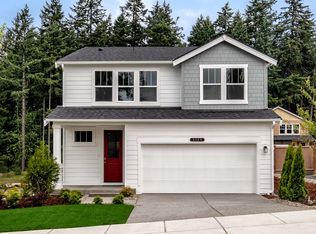 DR Horton
 - $569,9954 bd3 ba2.2k sqftVentura Crossing, Lacey, WA 98516Active
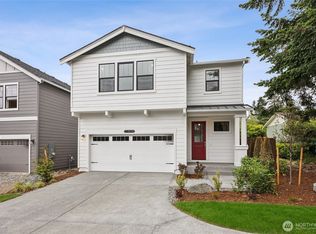 NWMLS as distributed by MLS GRID
 - $560,0003 bd2 ba1.6k sqft5613 Reef Lane NE, Olympia, WA 98516Contingent
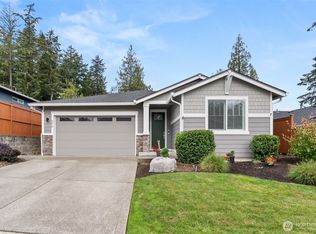 MLS ID #2574777, Gail Smith. NWMLS as distributed by MLS GRID
