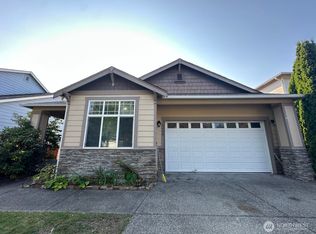
This beautiful 2 story has been meticulously cared for and boasts fresh interior paint and new carpet. This home sits on a supersized and super deep 8296 sq ft lot with a grass common space as a neighbor to the North. Up to the covered front porch and through the front door to find a Den/Office w/ glass french doors to the right. Continue on passed the formal Dining Room (served by a butler pantry) into the Great Room where you will spend most of your time. To the right, a well appointed kitchen w/ quartz counter island, pantry, breakfast nook and more. To the left, focal entertainment wall w/ built in, fireplace, and media mounting area. Upstairs let the master be your sanctuary vaulted ceilings, 5 piece en-suite bath & walk-in closet. The Bonus room/flex space is great large for multiple uses. Finishing out the 2nd floor, 2 additional bedrooms, shared full bath, and the laundry room. The oversized garage features room for suspended storage and boasts a shop area w/ work bench. Outside, the backyard has covered and uncovered patio, and a large fenced in yard. Come see it today! Thank you!
Sold
Listed by: Keller Williams South Sound • Philip Harlan
Bought with: Commencement Bay Brokers LLC
$600,000
3629 Lanyard Drive NE, Lacey, WA 98516
3beds
2,276sqft
Single Family Residence
Built in 2006
8,293 Square Feet Lot
$598,200 Zestimate®
$264/sqft
$2,987 Estimated rent
Home value
$598,200
$562,000 - $640,000
$2,987/mo
Zestimate® history
Owner options
List your home for rent
$2,987/mo
Rent Zestimate®
Find your next renter with Zillow Rental Manager. Plus, with online applications, you can quickly screen prospective tenants – for free.
$2,987/mo
Rent Zestimate®
Refinance and save
$3,786/mo
Est. payment
Refinancing to a lower rate could help reduce your monthly payments and save thousands over the life of the loan.
$3,786/mo
Est. payment
Explore your selling options
Work with a Zillow partner agent
Leverage their expertise and Zillow's premium Showcase listings to get your home seen by more buyers.
Get startedList with your own agent
Get your home in front of millions of buyers by listing it on Zillow.
Learn how to do itSell it yourself
Take full control of how buyers see your home on Zillow by listing For Sale by Owner (FSBO).
List your homeWhat's special
Walk-in closetButler pantryFormal dining roomGreat roomBreakfast nookCovered front porchLarge fenced in yard
Zillow last checked:
Listing updated:
Listed by:
Philip Harlan,
Keller Williams South Sound
Bought with:
Nicolas Lind, 26554
Commencement Bay Brokers LLC
Source: NWMLS as distributed by MLS GRID,MLS#: 2481060
Facts & features
Interior
Bedrooms & bathrooms
- Bedrooms: 3
- Bathrooms: 3
- Full bathrooms: 2
- 1/2 bathrooms: 1
- Main level bathrooms: 1
Bonus room
- Level: Second
Den office
- Level: Main
Dining room
- Level: Main
Entry hall
- Level: Main
Great room
- Level: Main
Kitchen with eating space
- Level: Main
Heating
- Fireplace, Forced Air, Heat Pump, Electric, Natural Gas
Cooling
- Forced Air, Heat Pump
Appliances
- Included: Dishwasher, Microwave, Stove(s)/Range(s), Dishwasher(s), Microwave(s), Water Heater: gas, Water Heater Location: garage
Features
- Bath Off Primary, Dining Room
- Flooring: Laminate, Vinyl, Carpet
- Windows: Dbl Pane/Storm Window
- Basement: None
- Number of fireplaces: 1
- Fireplace features: Gas, Main Level: 1, Fireplace
Interior area
- Total structure area: 2,276
- Total interior livable area: 2,276 sqft
Property
Parking
- Total spaces: 4
- Parking features: Driveway, Attached Garage, Off Street
- Has attached garage: Yes
- Covered spaces: 2
- Uncovered spaces: 2
Features
- Levels: Two
- Stories: 2
- Entry location: Main
- Patio & porch: Bath Off Primary, Dbl Pane/Storm Window, Dining Room, Fireplace, Vaulted Ceiling(s), Walk-In Closet(s), Water Heater
- Has view: Yes
- View description: Territorial
Lot
- Size: 8,293 Square Feet
- Dimensions: 55 x 176 x 50 x 154
- Features: Corner Lot, Curbs, Dead End Street, Paved, Sidewalk, Cable TV, Fenced-Fully, Fenced-Partially, Gas Available, High Speed Internet, Patio, Sprinkler System
- Topography: Level
- Residential vegetation: Garden Space
Details
- Parcel number: 38300112900
- Zoning: LD 0-4
- Zoning description: Jurisdiction: City
- Special conditions: Standard
- Other equipment: Leased Equipment: none
Construction
Type & style
- Home type: SingleFamily
- Architectural style: 2 Story
- Property subtype: Single Family Residence
Materials
- Brick, Cement Planked, Cement Plank
- Foundation: Poured Concrete
- Roof: Composition
Condition
- Very Good
- Year built: 2006
- Major remodel year: 2006
Details
- Builder name: Pagentry
Utilities & green energy
- Electric: Company: Puget Sound Enery
- Sewer: Available, Sewer Connected, Company: City of Lacey
- Water: Public, Company: City of Lacey
- Utilities for property: Xfinity, Xfinity
Community & HOA
Community
- Subdivision: Meridian Campus
HOA
- Services included: Common Area Maintenance
- HOA fee: $127 monthly
Location
- Region: Lacey
Financial & listing details
- Price per square foot: $264/sqft
- Tax assessed value: $542,100
- Annual tax amount: $5,631
- Date on market: 4/12/2026
- Cumulative days on market: 101 days
- Listing terms: Conventional,FHA,State Bond,VA Loan
- Inclusions: Dishwasher(s), Leased Equipment, Microwave(s), Stove(s)/Range(s)
Price history
| Date | Event | Price |
|---|---|---|
| 3/16/2026 | Sold | $600,000+2.6%$264/sqft |
Source:  NWMLS as distributed by MLS GRID #2481060 Report a problem NWMLS as distributed by MLS GRID #2481060 Report a problem | ||
| 2/20/2026 | Pending sale | $585,000$257/sqft |
Source: NWMLS as distributed by MLS GRID #2481060 Report a problem | ||
| 2/17/2026 | Listed for sale | $585,000+85.8%$257/sqft |
Source: NWMLS as distributed by MLS GRID #2481060 Report a problem | ||
| 10/24/2016 | Sold | $314,900$138/sqft |
Source: NWMLS as distributed by MLS GRID #1010861 Report a problem | ||
| 8/16/2016 | Listed for sale | $314,900+3.4%$138/sqft |
Source: RE/MAX METRO Report a problem | ||
| 8/29/2006 | Sold | $304,620$134/sqft |
Source: Public Record Report a problem | ||
Public tax history
| Year | Property taxes | Tax assessment |
|---|---|---|
| 2024 | $5,631 +13.1% | $542,100 +4% |
| 2023 | $4,981 -1.5% | $521,000 -2% |
| 2022 | $5,058 -1.9% | $531,500 +20% |
| 2021 | $5,154 +10.6% | $443,100 +18.7% |
| 2020 | $4,661 +29.9% | $373,300 +7.3% |
| 2019 | $3,588 -10.4% | $347,900 +6% |
| 2018 | $4,003 +15.3% | $328,200 +14.7% |
| 2017 | $3,472 | $286,100 +3.5% |
| 2016 | $3,472 | $276,500 +4.1% |
| 2014 | $3,472 | $265,700 +10.5% |
| 2013 | -- | $240,450 |
| 2012 | $3,034 | -- |
| 2011 | -- | -- |
| 2010 | -- | -- |
| 2009 | $2,860 | -- |
| 2008 | -- | -- |
| 2007 | $2,863 | -- |
Find assessor info on the county website
Neighborhood: 98516
Nearby homes
- $438,0003 bd2 ba1.5k sqft3609 Lanyard Dr NE, Lacey, WA 98516Sold
- $468,0003 bd2 ba1.5k sqft3721 Lanyard Dr NE, Lacey, WA 98516Sold

- $569,0003 bd3 ba2.3k sqft3601 Lanyard Dr NE, Lacey, WA 98516Sold
- $559,9003 bd3 ba1.7k sqft3708 Lanyard Dr NE, Lacey, WA 98516For Sale

- $495,0004 bd3 ba1.9k sqft3729 Lanyard Dr NE, Lacey, WA 98516Sold
- $524,0003 bd3 ba1.7k sqft3536 Lanyard Dr NE, Lacey, WA 98516Sold
- $545,0003 bd3 ba1.7k sqft3800 Lanyard Dr NE, Lacey, WA 98516For Sale
- $535,0004 bd3 ba2.2k sqft8632 Fortman Dr NE, Lacey, WA 98516Sold
Nearby schools
GreatSchools rating
- 6/10Meadows Elementary SchoolGrades: PK-5Distance: 2.7 mi
- 5/10Salish Middle SchoolGrades: 6-8Distance: 0.3 mi
- 4/10River Ridge High SchoolGrades: 9-12Distance: 2.1 mi
Schools provided by the listing agent
- Elementary: Meadows Elem
- Middle: Salish Middle
- High: River Ridge High
Source: NWMLS as distributed by MLS GRID. This data may not be complete. We recommend contacting the local school district to confirm school assignments for this home.
Get a cash offer in 3 minutes
Find out how much your home could sell for in as little as 3 minutes with a no-obligation cash offer.
Estimated market value
$598,200
Get a cash offer in 3 minutes
Find out how much your home could sell for in as little as 3 minutes with a no-obligation cash offer.
Estimated market value
$598,200
- Washington
- Thurston County
- Lacey
- 98516
- 3629 Lanyard Drive NE
Nearby cities
Nearby zip codes
Other Lacey Topics
