Beautiful 2-story home in Campus Glen featuring a private greenbeltbacked setting and versatile outdoor space. Open great-room layout connects kitchen, dining, and living areas for easy everyday living and entertaining. Main-level flex room ideal for home office, guest space, or hobby use. Upstairs includes spacious primary suite with attached bath plus additional bedrooms and full bath. Efficient forced-air gas heating with heat pump and central A/C provides year-round comfort. Enjoy the fully fenced backyard with deck, greenhouse, and countyrecognized detached 225 SqFt utility building—perfect for office, studio, or workshop use (not included in main home SqFt). Located in the Campus Glen community with neighborhood trails, playgrounds, and convenient access to Hawks Prairie shopping, dining, and I-5. Situated on a low-traffic dead-end street offering added privacy while remaining close to everyday amenities.
Active
Listed by: MLS4owners.com • Chris C. Nye
Price cut: $9.1K (6/30)
$559,900
3708 Lanyard Drive NE, Lacey, WA 98516
3beds
1,744sqft
:
Get pre-qualified$3,628/mo
Single Family Residence
Built in 2006
5,911 Square Feet Lot
$559,000 Zestimate®
$321/sqft
$126/mo HOA
What's special
Versatile outdoor spaceOpen great-room layout
- 172 days |
- 210 |
- 22 |
Zillow last checked:
Listing updated:
Listed by:
Chris C. Nye,
MLS4owners.com
Source: NWMLS as distributed by MLS GRID,MLS#: 2482305
Facts & features
Interior
Bedrooms & bathrooms
- Bedrooms: 3
- Bathrooms: 3
- Full bathrooms: 2
- 1/2 bathrooms: 1
- Main level bathrooms: 1
Primary bedroom
- Level: Second
Bedroom
- Level: Second
Bedroom
- Level: Second
Bathroom full
- Level: Second
Bathroom full
- Level: Second
Other
- Level: Main
Den office
- Level: Main
Dining room
- Level: Main
Entry hall
- Level: Main
Great room
- Level: Main
Kitchen with eating space
- Level: Main
Heating
- Fireplace, Forced Air, Heat Pump, Electric, Natural Gas
Cooling
- Has cooling: Yes
Appliances
- Included: Dishwasher, Disposal, Dryer, Microwave, Refrigerator, Tankless Water Heater, Washer, Dishwasher(s), Dryer(s), Garbage Disposal, Microwave(s), Refrigerator(s), Washer(s)
Features
- Bath Off Primary, Ceiling Fan(s), Dining Room, High Tech Cabling, Pantry
- Flooring: Laminate
- Doors: French Doors
- Windows: Dbl Pane/Storm Window, Skylight(s)
- Basement: None
- Number of fireplaces: 1
- Fireplace features: Gas, Main Level: 1, Fireplace
Interior area
- Total interior livable area: 1,744 sqft
Property
Parking
- Total spaces: 4
- Parking features: Driveway, Attached Garage
- Has attached garage: Yes
- Covered spaces: 2
- Uncovered spaces: 2
Features
- Levels: Two
- Stories: 2
- Entry location: Main
- Patio & porch: Bath Off Primary, Ceiling Fan(s), Dbl Pane/Storm Window, Dining Room, Fireplace, French Doors, High Tech Cabling, Jetted Tub, Pantry, Skylight(s), Vaulted Ceiling(s), Walk-In Closet(s), Wired for Generator
- Spa features: Bath
Lot
- Size: 5,911 Square Feet
- Features: Adjacent to Public Land, Curbs, Dead End Street, Paved, Sidewalk, Deck, Fenced-Partially, Gas Available, Green House, High Speed Internet, Outbuildings, Outdoor Fireplace, Sprinkler System
- Topography: Level
- Residential vegetation: Garden Space
Details
- Parcel number: 38300115800
- Zoning description: Jurisdiction: City
- Special conditions: Standard
- Other equipment: Wired for Generator
Construction
Type & style
- Home type: SingleFamily
- Architectural style: 2 Story
- Property subtype: Single Family Residence
Materials
- Wood Siding
- Roof: Composition
Condition
- Year built: 2006
Utilities & green energy
- Electric: Company: PSE
- Sewer: Sewer Connected, Company: Lacey
- Water: Public, Company: Lacey
Community & HOA
Community
- Features: Park, Playground, Trail(s)
- Subdivision: Meridian Campus
HOA
- Services included: Common Area Maintenance
- HOA fee: $379 quarterly
- HOA phone: 800-537-9619
Location
- Region: Lacey
Financial & listing details
- Price per square foot: $321/sqft
- Tax assessed value: $479,100
- Annual tax amount: $5,398
- Date on market: 2/18/2026
- Cumulative days on market: 174 days
- Listing terms: Conventional,FHA,VA Loan
- Inclusions: Dishwasher(s), Dryer(s), Garbage Disposal, Microwave(s), Refrigerator(s), Washer(s)
Estimated market value
$559,000
$531,000 - $587,000
$2,696/mo
Price history
| Date | Event | Price |
|---|---|---|
| 6/30/2026 | Price change | $559,900-1.6%$321/sqft |
Source:  NWMLS as distributed by MLS GRID #2482305 Report a problem NWMLS as distributed by MLS GRID #2482305 Report a problem | ||
| 6/24/2026 | Price change | $569,000-0.2%$326/sqft |
Source: NWMLS as distributed by MLS GRID #2482305 Report a problem | ||
| 2/19/2026 | Listed for sale | $569,900+6.5%$327/sqft |
Source: NWMLS as distributed by MLS GRID #2482305 Report a problem | ||
| 7/25/2022 | Sold | $535,000$307/sqft |
Source: NWMLS as distributed by MLS GRID #1957004 Report a problem | ||
| 6/30/2022 | Pending sale | $535,000$307/sqft |
Source: NWMLS as distributed by MLS GRID #1957004 Report a problem | ||
| 6/23/2022 | Listed for sale | $535,000+46.6%$307/sqft |
Source: NWMLS as distributed by MLS GRID #1957004 Report a problem | ||
| 7/25/2019 | Listing removed | $365,000$209/sqft |
Source: Phil Sharp Homes LLC #1470136 Report a problem | ||
| 7/25/2019 | Listed for sale | $365,000+4.3%$209/sqft |
Source: Phil Sharp Homes LLC #1470136 Report a problem | ||
| 7/24/2019 | Sold | $350,000-4.1%$201/sqft |
Source: NWMLS as distributed by MLS GRID #1470136 Report a problem | ||
| 6/17/2019 | Pending sale | $365,000$209/sqft |
Source: Phil Sharp Homes LLC #1470136 Report a problem | ||
| 6/14/2019 | Listed for sale | $365,000+25.9%$209/sqft |
Source: Phil Sharp Homes LLC #1470136 Report a problem | ||
| 7/24/2015 | Listing removed | $1,895$1/sqft |
Source: Dermann Property Management Report a problem | ||
| 5/8/2015 | Listed for rent | $1,895$1/sqft |
Source: Dermann Property Management Report a problem | ||
| 6/18/2007 | Sold | $289,999+7.8%$166/sqft |
Source: NWMLS as distributed by MLS GRID #27025886 Report a problem | ||
| 12/22/2006 | Sold | $268,970$154/sqft |
Source: Public Record Report a problem | ||
Public tax history
| Year | Property taxes | Tax assessment |
|---|---|---|
| 2024 | $5,002 +11.3% | $479,100 +2.5% |
| 2023 | $4,495 +2% | $467,600 +1.6% |
| 2022 | $4,406 -2.1% | $460,400 +19.6% |
| 2021 | $4,500 +11.3% | $384,800 +19.4% |
| 2020 | $4,043 +29.7% | $322,300 +6.2% |
| 2019 | $3,119 -10% | $303,400 +7% |
| 2018 | $3,466 +16.7% | $283,500 +16.8% |
| 2017 | $2,970 | $242,650 +3.5% |
| 2016 | $2,970 | $234,450 +3.8% |
| 2014 | $2,970 | $225,850 +10.5% |
| 2013 | -- | $204,450 |
| 2012 | $2,530 | -- |
| 2011 | -- | -- |
| 2010 | -- | -- |
| 2009 | $2,392 | -- |
| 2008 | -- | -- |
| 2007 | $2,403 | -- |
Find assessor info on the county website
Monthly payment
Est. payment
Payment breakdown
Explore the cost of this home by adjusting the details. Changes won't be saved.Climate risks
Neighborhood: 98516
Nearby schools
GreatSchools rating
- 6/10Meadows Elementary SchoolGrades: PK-5Distance: 2.8 mi
- 5/10Salish Middle SchoolGrades: 6-8Distance: 0.4 mi
- 4/10River Ridge High SchoolGrades: 9-12Distance: 2.1 mi
- $468,0003 bd2 ba1.5k sqft3721 Lanyard Dr NE, Lacey, WA 98516Sold

- $495,0004 bd3 ba1.9k sqft3729 Lanyard Dr NE, Lacey, WA 98516Sold
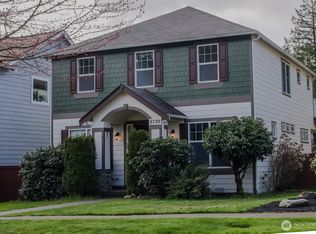
- $559,9004 bd3 ba2k sqft8504 Lackland Ct NE, Lacey, WA 98516For Sale

- $600,0003 bd3 ba2.2k sqft3629 Lanyard Dr NE, Lacey, WA 98516Sold
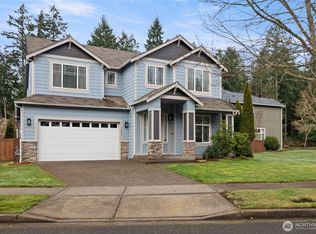
- $535,0003 bd3 ba1.7k sqft3800 Lanyard Dr NE, Lacey, WA 98516For Sale
- $438,0003 bd2 ba1.5k sqft3609 Lanyard Dr NE, Lacey, WA 98516Sold
- $569,0003 bd3 ba2.3k sqft3601 Lanyard Dr NE, Lacey, WA 98516Sold
- $524,0003 bd3 ba1.7k sqft3536 Lanyard Dr NE, Lacey, WA 98516Sold
A local agent can set up tours, give advice and negotiate with sellers.
A local lender can help you make sure your offer is ready when you are.
Similar homes
- $569,9004 bd3 ba2.3k sqft8825 Corona Court NE, Lacey, WA 98516Active
 MLS ID #2545000, Juan A Delgado. NWMLS as distributed by MLS GRID
 - $540,0004 bd3 ba2.5k sqft7123 33rd Avenue NE, Olympia, WA 98516Active
 MLS ID #2550001, Jessica Kammeyer. NWMLS as distributed by MLS GRID
 - $599,9504 bd3 ba2.5k sqft8905 Corona Street NE, Lacey, WA 98516Pending
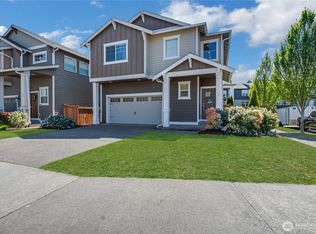 MLS ID #2519703, Nikrita Nand. NWMLS as distributed by MLS GRID
 - $509,0002 bd2 ba1.4k sqft8210 Vashon Drive NE, Lacey, WA 98516Active
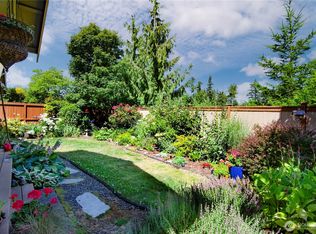 MLS ID #2561550, Patricia Miller. NWMLS as distributed by MLS GRID
 - $625,0003 bd3 ba2.2k sqftNisqually Crest, Olympia, WA 98516ActiveMLS ID #2535939, Kent Stottlemyre. NWMLS as distributed by MLS GRID
- $595,0004 bd3 ba2.4k sqftEvergreen Heights Div 01, Olympia, WA 98513ActiveMLS ID #2566553, Jesse Cedarland. NWMLS as distributed by MLS GRID
- $500,0003 bd3 ba1.6k sqftPleasanton, Lacey, WA 98503ActiveMLS ID #2565078, Todd Colvin. NWMLS as distributed by MLS GRID
- $475,0003 bd3 ba1.9k sqft4316 Freemont Street NE, Olympia, WA 98516ActiveMLS ID #2540559, Robert McLellan. NWMLS as distributed by MLS GRID
- $557,0003 bd3 ba2.2k sqft1314 Starlite Court E, Lacey, WA 98503ActiveMLS ID #2514869, Austin Hellickson. NWMLS as distributed by MLS GRID
- $539,9003 bd2 ba1.9k sqft8541 28th Way SE, Olympia, WA 98513ActiveMLS ID #2537591, Justin Koehn. NWMLS as distributed by MLS GRID
- $554,5003 bd3 ba1.7k sqftHoffman Hill Div 3-Phase 2, Dupont, WA 98327ActiveMLS ID #2528797, Christina Alsharbini. NWMLS as distributed by MLS GRID
- $479,9503 bd3 ba1.6k sqft8022 26th Avenue SE, Lacey, WA 98503Pending - Backup Offer RequestedMLS ID #2539270, Paulette Taylor. NWMLS as distributed by MLS GRID
- $554,9503 bd3 ba1.7k sqft1186 Griggs Street, Dupont, WA 98327ActiveMLS ID #2534950, Rachel E. Jones. NWMLS as distributed by MLS GRID
- $560,0004 bd3 ba2.2k sqft5708 Arcarro Ct SE, Lacey, WA 98503ActiveMLS ID #2515928, Nicole Liann Koch. NWMLS as distributed by MLS GRID
- $599,9003 bd3 ba1.9k sqftPark Add To Olympia, Olympia, WA 98501ActiveMLS ID #2538494, Ashly Brown. NWMLS as distributed by MLS GRID
- $584,9993 bd3 ba2.6k sqft2233 Mill Street NE, Olympia, WA 98506ActiveMLS ID #2521749, Nicole Marie Larson. NWMLS as distributed by MLS GRID
- $556,0004 bd3 ba2.1k sqft837 Pioneer Street SW, Tumwater, WA 98512ContingentMLS ID #2532949, Stacy Littlejohn. NWMLS as distributed by MLS GRID
- $499,0003 bd2 ba1.4k sqft3835 Blue Finch Court SE, Olympia, WA 98503ActiveMLS ID #2538589, Matthew J Williamson. NWMLS as distributed by MLS GRID
- $554,0004 bd3 ba2.1k sqftHorizon Pointe Div 3, Lacey, WA 98513ContingentMLS ID #2518288, Desiree Day. NWMLS as distributed by MLS GRID
- $545,0003 bd2 ba1.8k sqft518 H Street SW, Tumwater, WA 98512ActiveMLS ID #2547590, Peter Henry. NWMLS as distributed by MLS GRID
