Welcome to this beautifully maintained 3-bedroom, 2.5-bath home on a spacious corner lot in the desirable Lancaster community. Bright, inviting living spaces and thoughtful updates throughout create a warm, move-in ready home. Recent improvements include painted white interior doors and trim, updated satin nickel hardware and lighting, updated bathroom fixtures and newer stainless steel appliances. The functional floor plan offers generous living and dining areas anchored by a cozy gas fireplace, while the kitchen features abundant cabinet and counter space, a breakfast bar and plenty of room for everyday living or entertaining. Upstairs, the spacious primary suite offers a walk-in closet and private bath, accompanied by two additional bedrooms, a full guest bath, and a convenient upstairs laundry room. Step outside to the fully fenced backyard with a deck, mature landscaping, and plenty of space to relax, entertain, garden or enjoy time with pets. The attached two-car garage features durable epoxy floors for a clean, finished look. Residents enjoy nearby parks, playgrounds, basketball court, and walking paths throughout the Lancaster community. Conveniently located just minutes from shopping, dining, schools, JBLM, and major commuter routes, this home offers the perfect combination of comfort, convenience, and neighborhood charm.
Active
Listed by: Wilcox Real Estate • Paulette Taylor
Price cut: $10K (7/22)
$479,950
8022 26th Avenue SE, Lacey, WA 98503
3beds
1,610sqft
:
Get pre-qualified$3,076/mo
Single Family Residence
Built in 2005
4,708 Square Feet Lot
$-- Zestimate®
$298/sqft
$75/mo HOA
What's special
Cozy gas fireplaceMature landscapingUpdated bathroom fixturesSpacious primary suiteWalk-in closetFull guest bathConvenient upstairs laundry room
- 41 days |
- 386 |
- 36 |
Zillow last checked:
Listing updated:
Listed by:
Paulette Taylor,
Wilcox Real Estate
Source: NWMLS as distributed by MLS GRID,MLS#: 2539270
Facts & features
Interior
Bedrooms & bathrooms
- Bedrooms: 3
- Bathrooms: 3
- Full bathrooms: 2
- 1/2 bathrooms: 1
- Main level bathrooms: 1
Primary bedroom
- Level: Second
Bedroom
- Level: Second
Bedroom
- Level: Second
Bathroom full
- Level: Second
Bathroom full
- Level: Second
Other
- Level: Main
Dining room
- Level: Main
Entry hall
- Level: Main
Kitchen with eating space
- Level: Main
Living room
- Level: Main
Utility room
- Level: Second
Heating
- Fireplace, Forced Air, Electric
Cooling
- None
Appliances
- Included: Dishwasher, Disposal, Refrigerator, Stove(s)/Range(s), Dishwasher(s), Garbage Disposal, Refrigerator(s), Water Heater: Gas, Water Heater Location: Garage
Features
- Bath Off Primary, Ceiling Fan(s), Dining Room, High Tech Cabling
- Flooring: Vinyl Plank, Carpet
- Windows: Dbl Pane/Storm Window
- Basement: None
- Number of fireplaces: 1
- Fireplace features: Gas, Main Level: 1, Fireplace
Interior area
- Total structure area: 1,610
- Total interior livable area: 1,610 sqft
Property
Parking
- Total spaces: 4
- Parking features: Driveway, Attached Garage
- Has attached garage: Yes
- Covered spaces: 2
- Uncovered spaces: 2
Features
- Levels: Two
- Stories: 2
- Entry location: Main
- Patio & porch: Bath Off Primary, Ceiling Fan(s), Dbl Pane/Storm Window, Dining Room, Fireplace, High Tech Cabling, Vaulted Ceiling(s), Walk-In Closet(s), Water Heater
Lot
- Size: 4,708 Square Feet
- Features: Corner Lot, Curbs, Paved, Sidewalk, Cable TV, Fenced-Fully, Gas Available, High Speed Internet
- Topography: Level,Partial Slope
- Residential vegetation: Garden Space
Details
- Parcel number: 58630006700
- Zoning description: Jurisdiction: County
- Special conditions: Standard
Construction
Type & style
- Home type: SingleFamily
- Architectural style: Contemporary,2 Story
- Property subtype: Single Family Residence
Materials
- Wood Siding, Wood Products
- Foundation: Poured Concrete
- Roof: Composition
Condition
- Good
- Year built: 2005
- Major remodel year: 2005
Utilities & green energy
- Electric: Company: PSE
- Sewer: Sewer Connected, Company: City of Lacey
- Water: Public, Company: City of Lacey
- Utilities for property: Xfininity, Xfinity
Community & HOA
Community
- Features: CCRs
- Subdivision: Lancaster
HOA
- Services included: Common Area Maintenance
- HOA fee: $75 monthly
Location
- Region: Olympia
Financial & listing details
- Price per square foot: $298/sqft
- Tax assessed value: $413,200
- Annual tax amount: $4,676
- Date on market: 6/11/2026
- Cumulative days on market: 42 days
- Listing terms: Assumable,Conventional,FHA,VA Loan
- Inclusions: Dishwasher(s), Garbage Disposal, Refrigerator(s), Stove(s)/Range(s)
Estimated market value
Not available
Estimated sales range
Not available
Not available
Price history
| Date | Event | Price |
|---|---|---|
| 7/22/2026 | Price change | $479,950-2%$298/sqft |
Source:  NWMLS as distributed by MLS GRID #2539270 Report a problem NWMLS as distributed by MLS GRID #2539270 Report a problem | ||
| 7/7/2026 | Price change | $489,950-2%$304/sqft |
Source: NWMLS as distributed by MLS GRID #2539270 Report a problem | ||
| 6/13/2026 | Listed for sale | $499,950+7.5%$311/sqft |
Source: NWMLS as distributed by MLS GRID #2539270 Report a problem | ||
| 7/18/2022 | Sold | $465,000+0%$289/sqft |
Source: NWMLS as distributed by MLS GRID #1939856 Report a problem | ||
| 6/14/2022 | Pending sale | $464,950$289/sqft |
Source: NWMLS as distributed by MLS GRID #1939856 Report a problem | ||
| 6/10/2022 | Price change | $464,950-1.1%$289/sqft |
Source: NWMLS as distributed by MLS GRID #1939856 Report a problem | ||
| 5/25/2022 | Listed for sale | $469,950+83.6%$292/sqft |
Source: NWMLS as distributed by MLS GRID #1939856 Report a problem | ||
| 11/30/2017 | Sold | $256,000+2.8%$159/sqft |
Source: NWMLS as distributed by MLS GRID #1211862 Report a problem | ||
| 11/4/2017 | Pending sale | $249,000$155/sqft |
Source: Coldwell Banker Evergreen Olympic Realty, Inc. #1211862 Report a problem | ||
| 11/3/2017 | Listed for sale | $249,000+54.3%$155/sqft |
Source: Coldwell Banker Evergreen Olympic Realty, Inc. #1211862 Report a problem | ||
| 7/20/2014 | Listing removed | $1,275$1/sqft |
Source: Hometown Property Management Report a problem | ||
| 7/3/2014 | Listed for rent | $1,275$1/sqft |
Source: Hometown Property Mgmt, Inc Report a problem | ||
| 4/12/2005 | Sold | $161,400$100/sqft |
Source: NWMLS as distributed by MLS GRID #24160405 Report a problem | ||
Public tax history
| Year | Property taxes | Tax assessment |
|---|---|---|
| 2024 | $4,392 +13.1% | $413,200 +4.5% |
| 2023 | $3,882 +5.4% | $395,500 +6.4% |
| 2022 | $3,682 -0.9% | $371,700 +19.9% |
| 2021 | $3,714 +11.1% | $309,900 +19.4% |
| 2020 | $3,344 +28.8% | $259,500 +5.3% |
| 2019 | $2,597 -11.2% | $246,500 +8.8% |
| 2018 | $2,923 +15.1% | $226,500 +11.4% |
| 2017 | $2,538 | $203,300 +5.3% |
| 2016 | $2,538 | $193,150 +4.7% |
| 2014 | $2,538 | $184,550 +8.3% |
| 2013 | -- | $170,350 |
| 2012 | $2,094 | -- |
| 2011 | -- | -- |
| 2010 | -- | -- |
| 2009 | $2,129 | -- |
| 2008 | -- | -- |
| 2007 | $2,134 -23.9% | -- |
| 2006 | $2,804 +413.8% | -- |
| 2005 | $546 | -- |
Find assessor info on the county website
Monthly payment
Est. payment
Payment breakdown
Explore the cost of this home by adjusting the details. Changes won't be saved.Climate risks
Neighborhood: 98503
Nearby schools
GreatSchools rating
- 6/10Seven Oaks Elementary SchoolGrades: PK-5Distance: 0.3 mi
- 5/10Nisqually Middle SchoolGrades: 6-8Distance: 1.6 mi
- 4/10River Ridge High SchoolGrades: 9-12Distance: 2.4 mi
- $509,2003 bd3 ba1.7k sqft7930 50th Ave SE, Lacey, WA 98503Off Market

- $--4 bd3 ba2.3k sqftLOT 7933 48th Ave SE, Lacey, WA 98503Off Market

- $581,4005 bd3 ba2.6k sqft2513 Hidden Springs Loop SE, Lacey, WA 98503Off Market

- $423,0003 bd3 ba1.5k sqft8032 27th Ave SE, Olympia, WA 98503Sold
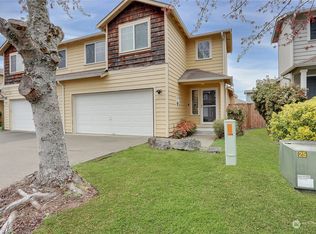
- $570,5004 bd3 ba2.3k sqftLOT 7926 51st Ave SE, Lacey, WA 98503Off Market
- $488,7003 bd2 ba1.5k sqft8120 25th Ave SE, Lacey, WA 98503Off Market
- $580,0004 bd3 ba2.3k sqft7922 26th Ave SE, Lacey, WA 98503Sold
- $539,8003 bd3 ba1.9k sqftLOT 2638 Forteen Leaning Oak Pl SE, Lacey, WA 98503Off Market
A local agent can set up tours, give advice and negotiate with sellers.
A local lender can help you make sure your offer is ready when you are.
Similar homes
- $529,0003 bd2 ba1.4k sqft1323 Scarlet Oak Drive SE, Olympia, WA 98513Active
 MLS ID #2525500, Amanda Ficek. NWMLS as distributed by MLS GRID
 - $459,9993 bd3 ba1.5k sqft2149 Pleasanton Court SE, Lacey, WA 98503Active
 MLS ID #2480768, Erika Dahring. NWMLS as distributed by MLS GRID
 - $515,0003 bd3 ba1.9k sqftCantergrove/Long Lake Div 5, Lacey, WA 98503Active
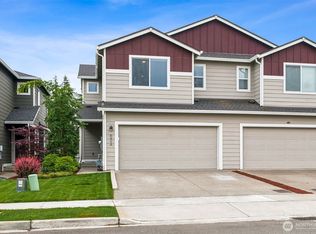 MLS ID #2536592, Elizabeth Johnson. NWMLS as distributed by MLS GRID
 - $564,0003 bd3 ba1.9k sqftMeadowlake, Lacey, WA 98503Active
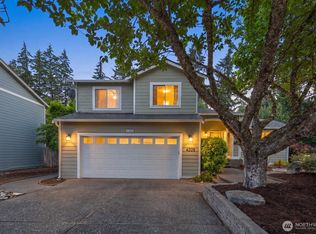 MLS ID #2535229, Wesley Daughenbaugh. NWMLS as distributed by MLS GRID
 - $459,9503 bd2 ba1.4k sqft4610 31st Avenue SE, Lacey, WA 98503ActiveMLS ID #2515973, Paulette Taylor. NWMLS as distributed by MLS GRID
- $575,0004 bd3 ba2.4k sqftCantergrove/Long Lake Div 1, Lacey, WA 98503ActiveMLS ID #2518227, Mary Kathryn Campbell. NWMLS as distributed by MLS GRID
- $519,0004 bd3 ba2.2k sqft5200 54th Avenue SE, Lacey, WA 98503ActiveMLS ID #2545028, Tucker Bradshaw. NWMLS as distributed by MLS GRID
- $525,0003 bd3 ba1.8k sqft8305 Sweetbrier Loop SE, Olympia, WA 98513ActiveMLS ID #2530000, Sandra Padilla. NWMLS as distributed by MLS GRID
- $489,9003 bd3 ba1.6k sqft8716 Oslo Lane NE, Lacey, WA 98516ActiveMLS ID #2538629, Alysha Brown. NWMLS as distributed by MLS GRID
- $549,9003 bd2 ba1.9k sqft8541 28th Way SE, Olympia, WA 98513ActiveMLS ID #2537591, Justin Koehn. NWMLS as distributed by MLS GRID
- $575,0003 bd2 ba1.7k sqft2025 Kempton Street SE, Olympia, WA 98501ActiveMLS ID #2557532, Michelle Lukin. NWMLS as distributed by MLS GRID
- $485,0003 bd3 ba1.4k sqft7637 Brianna Court SE, Olympia, WA 98513ActiveMLS ID #2514679, Todd W McAntosh. NWMLS as distributed by MLS GRID
- $525,0002 bd2 ba1.4k sqftHawks Prairie, Lacey, WA 98516ActiveMLS ID #2557808, Seung Lee. NWMLS as distributed by MLS GRID
- $498,0004 bd3 ba1.9k sqft3692 London Loop NE, Lacey, WA 98516ActiveMLS ID #2550594, Mike Yun. NWMLS as distributed by MLS GRID
- $494,9504 bd3 ba1.8k sqft7716 Brianna Court SE, Olympia, WA 98513ActiveMLS ID #2531126, Brittani Dill. NWMLS as distributed by MLS GRID
- $465,0003 bd3 ba1.7k sqft7604 Traditions Avenue NE, Lacey, WA 98516ActiveMLS ID #2526778, Amanda Ficek. NWMLS as distributed by MLS GRID
- $490,0003 bd2 ba1.7k sqft6959 Bailey Street SE, Lacey, WA 98513ActiveMLS ID #2551852, Karin Vartia. NWMLS as distributed by MLS GRID
- $459,9503 bd3 ba1.7k sqft4501 McKinley Street NE, Lacey, WA 98516ActiveMLS ID #2525182, Cruz Lujan. NWMLS as distributed by MLS GRID
- $500,0004 bd3 ba1.7k sqft5449 50th Loop SE, Lacey, WA 98503ActiveMLS ID #2524236, Rhonda C Olnick. NWMLS as distributed by MLS GRID
- $570,0003 bd3 ba1.6k sqft9331 Pinedrop Drive SE, Olympia, WA 98513ActiveMLS ID #2541734, Melanie Egan. NWMLS as distributed by MLS GRID
