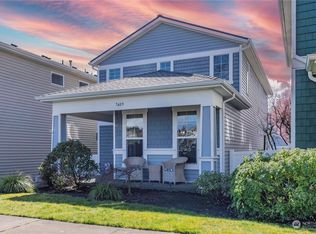
VA Assumable Loan at 5.75% interest! Welcome to this adorable 3-bed, 2.5-bath home with an open-concept layout perfect for everyday living. The stylish kitchen flows seamlessly into the dining and living areas, creating a warm and inviting space with engineered wood flooring. Bright and open, the kitchen features stainless steel appliances and a walk-in pantry. The main floor also offers two separate living areas, giving you flexibility for a second lounge, playroom, or spacious home office. Upstairs, the primary suite includes a private bath and walk-in closet, while two additional generously sized bedrooms share a full guest bath. A convenient upstairs utility room adds to the home’s practical layout. Outside, enjoy the fully fenced side yard with an extended patio and low-maintenance turf—ideal for relaxing. HOA-maintained front landscaping makes for easy living, while the community amenities truly set this neighborhood apart, featuring pickleball courts, parks, trails, athletic courts, beach access, and more. Conveniently located near shopping, dining, golf, I-5, and JBLM, this home offers the perfect mix of comfort, convenience, and community in one of Lacey’s most popular neighborhoods.
Active
Listed by: Century 21 Van Dorm Realty • Amanda Ficek • 360-819-0444
Price cut: $10K (8/14)
$455,000
7604 Traditions Avenue NE, Lacey, WA 98516
3beds
1,771sqft
Single Family Residence
Built in 2006
3,001 Square Feet Lot
$454,800 Zestimate®
$257/sqft
$124/mo HOA
What's special
Hoa-maintained front landscapingLow-maintenance turfSpacious home officeConvenient upstairs utility roomWalk-in pantryStainless steel appliances
- --
- on Zillow
- 874
- views
- 14
- saves
Zillow last checked:
Listing updated:
Listed by:
Amanda Ficek 360-819-0444 AmandaFicekHomes@gmail.com,
Century 21 Van Dorm Realty
Source: NWMLS as distributed by MLS GRID,MLS#: 2526778
Facts & features
Interior
Bedrooms & bathrooms
- Bedrooms: 3
- Bathrooms: 3
- Full bathrooms: 2
- 1/2 bathrooms: 1
- Main level bathrooms: 1
Primary bedroom
- Level: Second
Bedroom
- Level: Second
Bathroom full
- Level: Second
Bathroom full
- Level: Second
Other
- Level: Main
Dining room
- Level: Main
Family room
- Level: Main
Kitchen without eating space
- Level: Main
Living room
- Level: Main
Utility room
- Level: Second
Heating
- Forced Air, Electric, Natural Gas
Cooling
- Forced Air
Appliances
- Included: Dishwasher, Dryer, Microwave, Refrigerator, Stove(s)/Range(s), Washer, Dishwasher(s), Dryer(s), Microwave(s), Refrigerator(s), Washer(s), Water Heater Location: Garage
Features
- Bath Off Primary, Ceiling Fan(s), Dining Room, Pantry
- Flooring: Engineered Hardwood, Vinyl, Carpet
- Windows: Dbl Pane/Storm Window
- Basement: None
- Has fireplace: No
Interior area
- Total structure area: 1,771
- Total interior livable area: 1,771 sqft
Property
Parking
- Total spaces: 2
- Parking features: Driveway, Attached Garage, Off Street
- Has attached garage: Yes
- Covered spaces: 2
Features
- Levels: Two
- Stories: 2
- Patio & porch: Bath Off Primary, Ceiling Fan(s), Dbl Pane/Storm Window, Dining Room, Pantry, Walk-In Closet(s)
Lot
- Size: 3,001 Square Feet
- Features: Curbs, Paved, Sidewalk, Fenced-Fully, Patio, Sprinkler System
- Topography: Level
Details
- Parcel number: 52930061300
- Special conditions: Standard
Construction
Type & style
- Home type: SingleFamily
- Architectural style: 2 Story
- Property subtype: Single Family Residence
Materials
- Metal/Vinyl, Wood Products
- Foundation: Poured Concrete
- Roof: Composition
Condition
- Year built: 2006
Utilities & green energy
- Electric: Company: PSE
- Sewer: Sewer Connected, Company: City of Lacey
- Water: Public, Company: City of Lacey
- Utilities for property: Xfinity, Xfinity
Community & HOA
Community
- Features: Athletic Court, CCRs, Park, Playground, Trail(s)
- Subdivision: Hawks Prairie
HOA
- Services included: Common Area Maintenance, Maintenance Grounds
- HOA fee: $124 monthly
Location
- Region: Lacey
Financial & listing details
- Price per square foot: $257/sqft
- Tax assessed value: $433,200
- Annual tax amount: $4,493
- Date on market: 5/21/2026
- Listing terms: Assumable,Conventional,FHA,VA Loan
- Inclusions: Dishwasher(s), Dryer(s), Microwave(s), Refrigerator(s), Stove(s)/Range(s), Washer(s)
Estimated market value
$454,800
$432,000 - $478,000
$2,554/mo
Price history
| Date | Event | Price |
|---|---|---|
| 8/14/2026 | Price change | $455,000-2.2%$257/sqft |
Source:  NWMLS as distributed by MLS GRID #2526778 Report a problem NWMLS as distributed by MLS GRID #2526778 Report a problem | ||
| 6/11/2026 | Price change | $465,000-2.1%$263/sqft |
Source: NWMLS as distributed by MLS GRID #2526778 Report a problem | ||
| 5/21/2026 | Listed for sale | $475,000+8%$268/sqft |
Source: NWMLS as distributed by MLS GRID #2526778 Report a problem | ||
| 9/15/2022 | Sold | $440,000+2.6%$248/sqft |
Source: NWMLS as distributed by MLS GRID #1982044 Report a problem | ||
| 8/18/2022 | Pending sale | $429,000$242/sqft |
Source: NWMLS as distributed by MLS GRID #1982044 Report a problem | ||
| 8/13/2022 | Listed for sale | $429,000+36.2%$242/sqft |
Source: NWMLS as distributed by MLS GRID #1982044 Report a problem | ||
| 12/18/2019 | Sold | $315,000+2.4%$178/sqft |
Source: NWMLS as distributed by MLS GRID #1540283 Report a problem | ||
| 11/17/2019 | Pending sale | $307,500$174/sqft |
Source: CENTURY 21 North Homes Realty #1540283 Report a problem | ||
| 11/13/2019 | Listed for sale | $307,500+7.9%$174/sqft |
Source: CENTURY 21 North Homes Realty #1540283 Report a problem | ||
| 8/7/2018 | Sold | $284,900+1.8%$161/sqft |
Source: NWMLS as distributed by MLS GRID #1301908 Report a problem | ||
| 7/16/2018 | Pending sale | $279,900$158/sqft |
Source: Lacey Realty & Prop Mgmt Inc #1301908 Report a problem | ||
| 6/28/2018 | Price change | $279,900-1.4%$158/sqft |
Source: Lacey Realty & Prop Mgmt Inc #1301908 Report a problem | ||
| 6/15/2018 | Price change | $284,000-1.7%$160/sqft |
Source: Lacey Realty & Prop Mgmt Inc #1301908 Report a problem | ||
| 6/5/2018 | Listed for sale | $289,000+24.1%$163/sqft |
Source: Lacey Realty & Prop Mgmt Inc #1301908 Report a problem | ||
| 7/27/2006 | Sold | $232,900$132/sqft |
Source: NWMLS as distributed by MLS GRID #26030881 Report a problem | ||
Public tax history
| Year | Property taxes | Tax assessment |
|---|---|---|
| 2025 | $4,493 +8% | $433,200 +8.2% |
| 2024 | $4,161 +11.6% | $400,300 +2.7% |
| 2023 | $3,727 +4.1% | $389,600 +3.6% |
| 2022 | $3,582 -2.4% | $376,100 +19.2% |
| 2021 | $3,671 +11.5% | $315,400 +19.7% |
| 2020 | $3,293 +33.4% | $263,500 +4.6% |
| 2019 | $2,468 -14.9% | $251,900 +11.7% |
| 2018 | $2,901 +17.4% | $225,500 +7.4% |
| 2017 | $2,472 | $210,050 +6.2% |
| 2016 | $2,472 | $197,750 +4.6% |
| 2014 | $2,472 | $189,000 +6.6% |
| 2013 | -- | $177,350 |
| 2012 | $2,246 | -- |
| 2011 | -- | -- |
| 2010 | -- | -- |
| 2009 | $2,156 | -- |
| 2008 | -- | -- |
| 2007 | $2,170 | -- |
Find assessor info on the county website
Monthly payment
Est. payment
Payment breakdown
Explore the cost of this home by adjusting the details. Changes won't be saved.Climate risks
Neighborhood: 98516
Nearby schools
Schools provided by the listing agent
- Elementary: Olympic View Elem
- Middle: Salish Middle
- High: River Ridge High
Source: NWMLS as distributed by MLS GRID. This data may not be complete. We recommend contacting the local school district to confirm school assignments for this home.

Similar homes
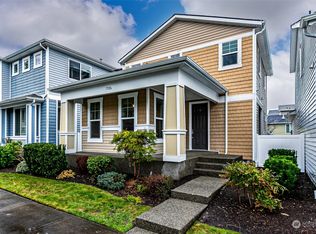
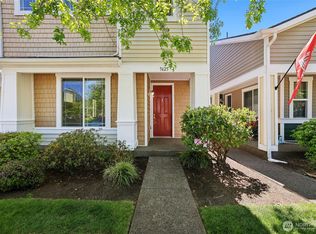
- $478,8503 bd3 ba1.5k sqftCampus Pointe, Lacey, WA 98516Active
 MLS ID #2576845, Joy Huang. NWMLS as distributed by MLS GRID
 - $440,0003 bd3 ba1.3k sqftCampus Pointe, Lacey, WA 98516Active
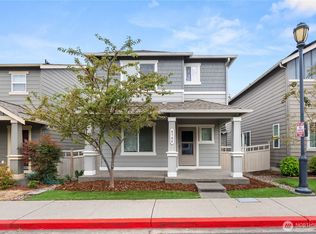 MLS ID #2574964, Perisi Tausa. NWMLS as distributed by MLS GRID
 - $495,0003 bd2 ba1.6k sqft8429 14th Avenue SE, Olympia, WA 98513Active
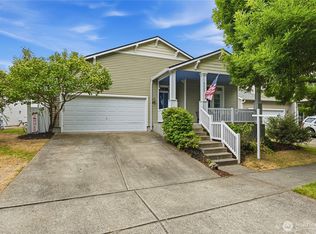 MLS ID #2578005, Melissa L Peterson. NWMLS as distributed by MLS GRID
 - $575,0003 bd2 ba1.6k sqft5613 Reef Lane NE, Olympia, WA 98516Active
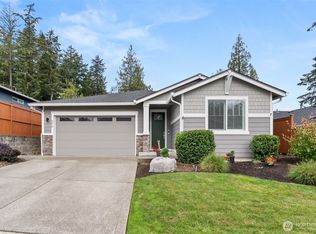 MLS ID #2574777, Gail Smith. NWMLS as distributed by MLS GRID
