Welcome to Carlyon Beach! This updated 1,710 SF rambler offers 3 BR, 2 BA, and an easy one-level floorplan with a 2-car attached garage. Fresh interior paint, new flooring, new refrigerator, new range, and new toilets help make this home move-in ready. Enjoy comfortable living spaces, a practical layout, and the relaxed feel of a waterfront community without the waterfront price. Carlyon Beach HOA amenities include a clubhouse, community dock, marina, boat launch, waterfront park, kayak racks, community garden, kids’ park, and dog park. The community waterfront park offers beach access, play areas, basketball court, horseshoe pits, picnic-style gathering space, and a covered Wanigan with fireplace for community use. Great opportunity to enjoy the Carlyon Beach lifestyle with boating, beach days, kayaking, and neighborhood amenities close by. Located in the Griffin School District with Capital High School. Call your Broker TODAY!
Active
Listed by: Century 21 Van Dorm Realty • Paul R. Klenk
Price cut: $5K (7/15)
$485,000
9725 Channel Drive NW, Olympia, WA 98502
3beds
1,710sqft
:
Get pre-qualified$3,160/mo
Single Family Residence
Built in 2007
10,397 Square Feet Lot
$483,000 Zestimate®
$284/sqft
$127/mo HOA
What's special
- 64 days |
- 248 |
- 24 |
Zillow last checked:
Listing updated:
Listed by:
Paul R. Klenk,
Century 21 Van Dorm Realty
Source: NWMLS as distributed by MLS GRID,MLS#: 2528782
Facts & features
Interior
Bedrooms & bathrooms
- Bedrooms: 3
- Bathrooms: 2
- Full bathrooms: 2
- Main level bathrooms: 2
- Main level bedrooms: 3
Primary bedroom
- Level: Main
Bedroom
- Level: Main
Bedroom
- Level: Main
Bathroom full
- Level: Main
Bathroom full
- Level: Main
Entry hall
- Level: Main
Great room
- Level: Main
Kitchen with eating space
- Level: Main
Utility room
- Level: Main
Heating
- Fireplace Insert, Electric
Cooling
- None
Appliances
- Included: Dishwasher, Refrigerator, Stove(s)/Range(s), Dishwasher(s), Refrigerator(s), Water Heater: Electric, Water Heater Location: Garage
Features
- Bath Off Primary, Ceiling Fan(s)
- Flooring: Vinyl, Vinyl Plank
- Doors: French Doors
- Windows: Dbl Pane/Storm Window
- Basement: None
- Has fireplace: No
Interior area
- Total structure area: 1,710
- Total interior livable area: 1,710 sqft
Property
Parking
- Total spaces: 4
- Parking features: Driveway, Attached Garage
- Has attached garage: Yes
- Covered spaces: 2
- Uncovered spaces: 2
Features
- Levels: One
- Stories: 1
- Entry location: Main
- Patio & porch: Bath Off Primary, Ceiling Fan(s), Dbl Pane/Storm Window, French Doors, Vaulted Ceiling(s), Water Heater
Lot
- Size: 10,397 Square Feet
- Features: Paved, Patio
- Topography: Level
Details
- Parcel number: 39110702100
- Zoning: Res
- Special conditions: Standard
Construction
Type & style
- Home type: SingleFamily
- Architectural style: 1 Story
- Property subtype: Single Family Residence
Materials
- Cement Planked, Cement Plank
- Foundation: Concrete Ribbon
- Roof: Composition
Condition
- Year built: 2007
Utilities & green energy
- Electric: Company: PSE
- Sewer: Sewer Connected, Company: CBHOA
- Water: Community, Company: CBHOA
- Utilities for property: Comcast, Xfinity
Community & HOA
Community
- Features: Boat Launch, CCRs, Clubhouse, Park, Playground
- Subdivision: Carlyon Beach
HOA
- Services included: Common Area Maintenance, Road Maintenance
- HOA fee: $127 monthly
Location
- Region: Olympia
Financial & listing details
- Price per square foot: $284/sqft
- Tax assessed value: $461,400
- Annual tax amount: $3,723
- Date on market: 5/22/2026
- Cumulative days on market: 66 days
- Listing terms: Conventional,FHA,State Bond,USDA Loan,VA Loan
- Inclusions: Dishwasher(s), Refrigerator(s), Stove(s)/Range(s)
Estimated market value
$483,000
$459,000 - $507,000
$2,541/mo
Price history
| Date | Event | Price |
|---|---|---|
| 7/15/2026 | Price change | $485,000-1%$284/sqft |
Source:  NWMLS as distributed by MLS GRID #2528782 Report a problem NWMLS as distributed by MLS GRID #2528782 Report a problem | ||
| 5/23/2026 | Listed for sale | $490,000$287/sqft |
Source: NWMLS as distributed by MLS GRID #2528782 Report a problem | ||
Public tax history
| Year | Property taxes | Tax assessment |
|---|---|---|
| 2024 | $3,665 +8.5% | $461,400 +5.7% |
| 2023 | $3,377 -3.3% | $436,600 -1.4% |
| 2022 | $3,491 +6.8% | $442,700 +24% |
| 2021 | $3,270 +12.1% | $357,000 +16.6% |
| 2020 | $2,918 +4.3% | $306,100 +8.9% |
| 2019 | $2,799 -1.2% | $281,000 +8.4% |
| 2018 | $2,833 +27.7% | $259,300 +19.7% |
| 2017 | $2,219 | $216,700 +9.9% |
| 2016 | $2,219 | $197,100 +7.6% |
| 2014 | $2,219 | $183,150 -0.1% |
| 2013 | -- | $183,400 |
| 2012 | $2,170 | -- |
| 2011 | -- | -- |
| 2010 | -- | -- |
| 2009 | $2,056 | -- |
| 2008 | -- | -- |
| 2007 | $550 -4.6% | -- |
| 2006 | $576 +42% | -- |
| 2005 | $405 | -- |
| 2002 | -- | -- |
| 2001 | $256 -3.7% | $18,500 |
| 2000 | $266 | $18,500 |
Find assessor info on the county website
Monthly payment
Est. payment
Payment breakdown
Explore the cost of this home by adjusting the details. Changes won't be saved.Climate risks
Neighborhood: 98502
Nearby schools
GreatSchools rating
- 8/10Griffin SchoolGrades: PK-8Distance: 7.4 mi
Schools provided by the listing agent
- Elementary: Griffin Elem
- Middle: Griffin Mid School
- High: Capital High
Source: NWMLS as distributed by MLS GRID. This data may not be complete. We recommend contacting the local school district to confirm school assignments for this home.
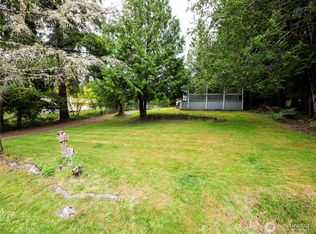
- $100,0002 bd1 ba720 sqft9712 Channel Dr NW, Olympia, WA 98502Sold
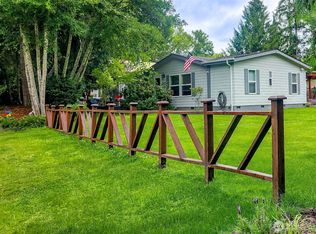
- $395,0003 bd2 ba1.3k sqft9704 Whitecap Dr NW, Olympia, WA 98502Sold
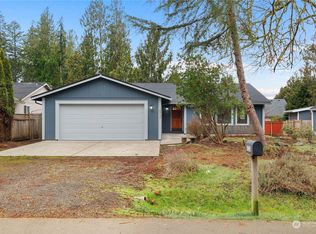
- $465,0003 bd2 ba1.7k sqft9733 Whitecap Dr NW, Olympia, WA 98502Sold
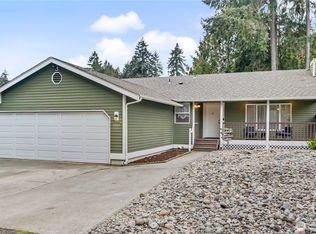
- $405,0003 bd2 ba1.2k sqft9807 Overlook Dr NW, Olympia, WA 98502Sold
- $59,9508,319.96 Square Feet9810 Channel Dr NW, Olympia, WA 98502Lot/Land
- $135,00010,798.524 Square Feet1730 Island Dr NW, Olympia, WA 98502Sold
- $496,5003 bd2 ba1.4k sqft9800 Steamboat Island Rd NW, Olympia, WA 98502Sold
- $430,0003 bd3 ba1.9k sqft9722 Overlook Dr NW, Olympia, WA 98502Sold
A local agent can set up tours, give advice and negotiate with sellers.
A local lender can help you make sure your offer is ready when you are.
Similar homes
- $459,0003 bd2 ba1.4k sqft2442 Crestridge Drive NW, Olympia, WA 98502Active
 MLS ID #2486729, Jeff Weeks. NWMLS as distributed by MLS GRID
 - $459,9503 bd2 ba1.4k sqftCarlyon Brach Country Club, Olympia, WA 98502Active
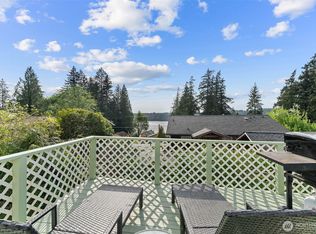 MLS ID #2511518, Zenika Gandara. NWMLS as distributed by MLS GRID
 - $549,9003 bd2 ba1.8k sqftCarlyon Beach Country Club Div 2, Olympia, WA 98502Active
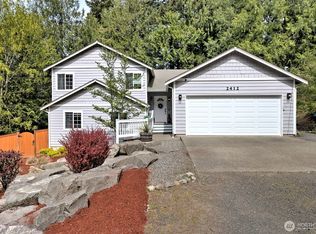 MLS ID #2513061, Kristy D. Buck. NWMLS as distributed by MLS GRID
 - $539,5003 bd2 ba1.5k sqftCottage Grove Lt 4 Ss-0284, Olympia, WA 98502Active
 MLS ID #2540836, Bob Jorgenson. NWMLS as distributed by MLS GRID
 - $585,0003 bd2 ba2.2k sqftCarylon Beach, Olympia, WA 98502ActiveMLS ID #2549776, Laurie Young. NWMLS as distributed by MLS GRID
- $499,9502 bd1 ba936 sqft9725 Hunter Point Road NW, Olympia, WA 98502ActiveMLS ID #2514442, Mark Ellis. NWMLS as distributed by MLS GRID
- $509,0003 bd2 ba1.3k sqft2927 33rd Lane NW, Olympia, WA 98502ActiveMLS ID #2536271, Nate Burgher. NWMLS as distributed by MLS GRID
- $520,0004 bd3 ba1.6k sqft3120 Swordfern Drive NW, Olympia, WA 98502ActiveMLS ID #2548417, Jordan Doughty. NWMLS as distributed by MLS GRID
- $--3 bd2 ba1.1k sqft730 E Lakeshore Dr W, Shelton, WA 98584AuctionAuction.com 2
- $485,0004 bd2 ba1.8k sqftRepl At Ridgewood, Olympia, WA 98502ActiveMLS ID #2510651, Jeri L Snyder. NWMLS as distributed by MLS GRID
- $549,9993 bd3 ba1.6k sqftTottenham Shores Extension, Shelton, WA 98584ActiveMLS ID #2535540, Peggy Pryde. NWMLS as distributed by MLS GRID
- $520,0003 bd2 ba1.1k sqft1302 33rd Avenue NE, Olympia, WA 98506ActiveMLS ID #2557588, Jonathan Minerick. NWMLS as distributed by MLS GRID
- $500,0003 bd3 ba1.8k sqft1701 Butler Court NW, Olympia, WA 98502ActiveMLS ID #2533750, Ryan Rockwell. NWMLS as distributed by MLS GRID
- $499,0004 bd2 ba1.8k sqftRepl At Ridgewood, Olympia, WA 98502ActiveMLS ID #2510603, Jeri L Snyder. NWMLS as distributed by MLS GRID
- $515,0003 bd2 ba1.6k sqft1707 Cyrene Drive NW, Olympia, WA 98502ActiveMLS ID #2540974, Ryan Rockwell. NWMLS as distributed by MLS GRID
- $487,7773 bd2 ba1.6k sqft1954 Division Street NW, Olympia, WA 98502ActiveMLS ID #2554345, Jesse Savage. NWMLS as distributed by MLS GRID
- $509,0003 bd2 ba1.9k sqftTimberlakes, Shelton, WA 98584ActiveMLS ID #2532953, Christina Janis. NWMLS as distributed by MLS GRID
- $489,0003 bd2 ba2.1k sqft1130 E Timberlake Drive, Shelton, WA 98584ActiveMLS ID #2521317, Karen Call. NWMLS as distributed by MLS GRID
- $299,9003 bd1 ba980 sqft9823 Whitecap Drive NW, Olympia, WA 98502ActiveMLS ID #2531890, Christa Harvey. NWMLS as distributed by MLS GRID
- $495,0003 bd2 ba1.7k sqft3845 Boston Harbor Road NE, Olympia, WA 98506ActiveMLS ID #2548117, Paul T. McLain. NWMLS as distributed by MLS GRID
