Welcome to easy one-level living in a peaceful natural setting. This beautifully maintained home features all-new interior paint, vaulted ceilings, and an open-concept floor plan that creates a bright and spacious feel throughout. The living, dining, and kitchen areas flow seamlessly together, perfect for everyday living and entertaining. Step outside to enjoy the expansive deck and patio overlooking a private pond, offering tranquil views and abundant wildlife for year-round enjoyment. A rare opportunity to enjoy privacy, nature, and convenience in Olympia.
Active
Listed by: COMPASS • Ryan Rockwell
Price cut: $5K (7/23)
$515,000
1707 Cyrene Drive NW, Olympia, WA 98502
3beds
1,650sqft
:
Get pre-qualified$3,251/mo
Single Family Residence
Built in 2015
5,052 Square Feet Lot
$514,100 Zestimate®
$312/sqft
$31/mo HOA
What's special
Tranquil viewsOverlooking a private pondExpansive deck and patioBright and spacious feelOpen-concept floor planAll-new interior paintVaulted ceilings
- 41 days |
- 360 |
- 16 |
Zillow last checked:
Listing updated:
Listed by:
Ryan Rockwell,
COMPASS,
Evan H. Wyman,
COMPASS
Source: NWMLS as distributed by MLS GRID,MLS#: 2540974
Facts & features
Interior
Bedrooms & bathrooms
- Bedrooms: 3
- Bathrooms: 2
- Full bathrooms: 2
- Main level bathrooms: 2
- Main level bedrooms: 3
Primary bedroom
- Level: Main
Bedroom
- Level: Main
Bedroom
- Level: Main
Bathroom full
- Level: Main
Bathroom full
- Level: Main
Entry hall
- Level: Main
Great room
- Level: Main
Kitchen with eating space
- Level: Main
Utility room
- Level: Main
Heating
- Forced Air, Natural Gas
Cooling
- None
Appliances
- Included: Dishwasher, Disposal, Microwave, Refrigerator, See Remarks, Stove(s)/Range(s), Dishwasher(s), Garbage Disposal, Microwave(s), Refrigerator(s)
Features
- Ceiling Fan(s), Dining Room
- Flooring: Engineered Hardwood
- Windows: Dbl Pane/Storm Window
- Basement: None
- Has fireplace: No
Interior area
- Total structure area: 1,650
- Total interior livable area: 1,650 sqft
Property
Parking
- Total spaces: 2
- Parking features: Attached Carport
- Carport spaces: 2
Features
- Levels: One
- Stories: 1
- Entry location: Main
- Patio & porch: Ceiling Fan(s), Dbl Pane/Storm Window, Dining Room, Vaulted Ceiling(s)
- Has view: Yes
- View description: Territorial
Lot
- Size: 5,052 Square Feet
- Features: Dead End Street, Paved, Cable TV, Deck, High Speed Internet
- Topography: Level
- Residential vegetation: Garden Space
Details
- Parcel number: 43530004300
- Zoning description: Jurisdiction: City
- Special conditions: Standard
Construction
Type & style
- Home type: SingleFamily
- Architectural style: Craftsman,1 Story
- Property subtype: Single Family Residence
Materials
- Wood Products
- Foundation: Poured Concrete
- Roof: Composition
Condition
- Very Good
- Year built: 2015
- Major remodel year: 2015
Utilities & green energy
- Electric: Company: PSE
- Sewer: Sewer Connected, Company: City of Olympia
- Water: Public, Company: City of Olympia
Community & HOA
Community
- Subdivision: Westside
HOA
- HOA fee: $375 annually
- HOA phone: 800-537-9619
Location
- Region: Olympia
Financial & listing details
- Price per square foot: $312/sqft
- Tax assessed value: $437,900
- Annual tax amount: $4,591
- Date on market: 6/16/2026
- Cumulative days on market: 42 days
- Listing terms: Conventional,FHA,VA Loan
- Inclusions: Dishwasher(s), Garbage Disposal, Microwave(s), Refrigerator(s), See Remarks, Stove(s)/Range(s)
Estimated market value
$514,100
$488,000 - $540,000
$2,678/mo
Price history
| Date | Event | Price |
|---|---|---|
| 7/23/2026 | Price change | $515,000-1%$312/sqft |
Source:  NWMLS as distributed by MLS GRID #2540974 Report a problem NWMLS as distributed by MLS GRID #2540974 Report a problem | ||
| 7/9/2026 | Price change | $520,000-1%$315/sqft |
Source: NWMLS as distributed by MLS GRID #2540974 Report a problem | ||
| 6/17/2026 | Listed for sale | $525,000+16.7%$318/sqft |
Source: NWMLS as distributed by MLS GRID #2540974 Report a problem | ||
| 4/12/2022 | Listing removed | -- |
Source: Zillow Rental Network Premium Report a problem | ||
| 4/6/2022 | Listed for rent | $2,495$2/sqft |
Source: Zillow Rental Network Premium Report a problem | ||
| 9/17/2021 | Sold | $450,000+0%$273/sqft |
Source: NWMLS as distributed by MLS GRID #1814162 Report a problem | ||
| 8/3/2021 | Pending sale | $449,900$273/sqft |
Source: NWMLS as distributed by MLS GRID #1814162 Report a problem | ||
| 7/28/2021 | Listed for sale | $449,900+78%$273/sqft |
Source: NWMLS as distributed by MLS GRID #1814162 Report a problem | ||
| 10/22/2015 | Sold | $252,749$153/sqft |
Source: NWMLS as distributed by MLS GRID #679105 Report a problem | ||
Public tax history
| Year | Property taxes | Tax assessment |
|---|---|---|
| 2024 | $4,591 +1.3% | $437,900 +1.1% |
| 2023 | $4,531 +8.5% | $433,100 +3.5% |
| 2022 | $4,176 -2% | $418,400 +17.3% |
| 2021 | $4,262 +10.6% | $356,600 +19.6% |
| 2020 | $3,852 +12.5% | $298,200 +4.9% |
| 2019 | $3,424 +2.3% | $284,200 +2% |
| 2018 | $3,348 +441.3% | $278,500 +35.7% |
| 2017 | $619 | $205,300 +108.4% |
| 2016 | $619 | $98,500 +101.4% |
| 2014 | $619 | $48,900 |
Find assessor info on the county website
Monthly payment
Est. payment
Payment breakdown
Explore the cost of this home by adjusting the details. Changes won't be saved.Climate risks
Neighborhood: 98502
Nearby schools
GreatSchools rating
- 7/10Leland P Brown Elementary SchoolGrades: K-5Distance: 1 mi
- 9/10Jefferson Middle SchoolGrades: 6-8Distance: 0.7 mi
- 8/10Capital High SchoolGrades: 9-12Distance: 0.7 mi
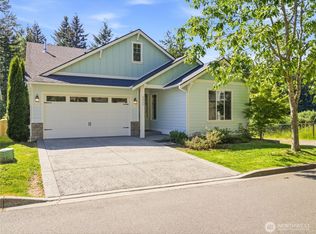
- $519,0003 bd3 ba1.6k sqft1711 Cyrene Dr NW, Olympia, WA 98502Pending
- $--0.86 Acres0 Odegard Rd SW, Olympia, WA 98512Off Market
- $--0.631 Acres0 W Bay Dr, Olympia, WA 98502Off Market
- $568,8001 bd3 ba3k sqft1802 Cyrene Dr, Olympia, WA 98502Off Market
- $545,0004 bd3 ba2.1k sqft2602 Placid Ave NW, Olympia, WA 98502Sold
- $545,5003 bd2 ba1.7k sqft1808 Cyrene Dr NW, Olympia, WA 98502Sold
- $563,0004 bd3 ba2.3k sqft1811 Cyrene Dr NW, Olympia, WA 98502Sold
- $583,1004 bd3 ba2.3k sqft1620 Ethel Ave NW, Olympia, WA 98502Off Market
A local agent can set up tours, give advice and negotiate with sellers.
A local lender can help you make sure your offer is ready when you are.
Similar homes
- $515,0003 bd2 ba1.6k sqft518 Grass Lake Street Ct NW, Olympia, WA 98502Active
 MLS ID #2541486, Quincy Qualls. NWMLS as distributed by MLS GRID
 - $500,0003 bd3 ba1.8k sqft1701 Butler Court NW, Olympia, WA 98502Active
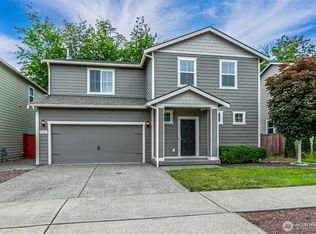 MLS ID #2533750, Ryan Rockwell. NWMLS as distributed by MLS GRID
 - $499,9503 bd3 ba1.8k sqftEvergreen Pointe, Olympia, WA 98502Active
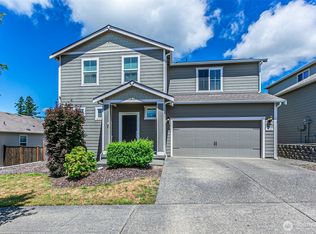 MLS ID #2541871, Brandon P. Johnson. NWMLS as distributed by MLS GRID
 - $579,9503 bd3 ba2.1k sqftEvergreen Point, Olympia, WA 98502Active
 MLS ID #2501672, Fatema Baerzae. NWMLS as distributed by MLS GRID
 - $485,0003 bd2 ba1.2k sqft1822 Eastside Street SE, Olympia, WA 98501ActiveMLS ID #2515099, Jessica C Liederbach. NWMLS as distributed by MLS GRID
- $490,0004 bd3 ba2.1k sqftSchuur Brothers, Olympia, WA 98501ActiveMLS ID #2526652, Marti Baker. NWMLS as distributed by MLS GRID
- $549,9502 bd3 ba1.3k sqft2524 70th Avenue SW, Tumwater, WA 98512ActiveMLS ID #2545391, Brandon P. Johnson. NWMLS as distributed by MLS GRID
- $445,0003 bd3 ba1.4k sqft1624 Springfield Court NE, Olympia, WA 98506ActiveMLS ID #2530390, Ryan Rockwell. NWMLS as distributed by MLS GRID
- $556,0004 bd3 ba2.1k sqft837 Pioneer Street SW, Tumwater, WA 98512ActiveMLS ID #2532949, Stacy Littlejohn. NWMLS as distributed by MLS GRID
- $574,9993 bd3 ba1.9k sqft446 North Street SE, Olympia, WA 98501ActiveMLS ID #2555159, Adam Hert. NWMLS as distributed by MLS GRID
- $599,9003 bd3 ba2.1k sqftBla-007408, Tumwater, WA 98512ActiveMLS ID #2542505, Philip Harlan. NWMLS as distributed by MLS GRID
- $490,0003 bd2 ba1.7k sqft6959 Bailey Street SE, Lacey, WA 98513ActiveMLS ID #2551852, Karin Vartia. NWMLS as distributed by MLS GRID
- $575,0003 bd3 ba2k sqftPark Place Div 1, Lacey, WA 98503ActiveMLS ID #2559316, Paul Oczkewicz. NWMLS as distributed by MLS GRID
- $500,0003 bd3 ba1.9k sqft9079 Buttercup Street SE, Tumwater, WA 98501ActiveMLS ID #2537549, Terry Toth. NWMLS as distributed by MLS GRID
- $525,0002 bd2 ba1.4k sqftHawks Prairie, Lacey, WA 98516ActiveMLS ID #2557808, Seung Lee. NWMLS as distributed by MLS GRID
- $450,0003 bd2 ba2.1k sqft3939 Black Lake Boulevard SW, Tumwater, WA 98512ActiveMLS ID #2522592, Abdullah Mousa. NWMLS as distributed by MLS GRID
- $512,5004 bd3 ba2k sqft7622 Brianna Court SE, Olympia, WA 98513ActiveMLS ID #2539359, Chad M. Link. NWMLS as distributed by MLS GRID
- $495,0004 bd3 ba2.2k sqft4804 Lambskin Street SW, Tumwater, WA 98512ActiveMLS ID #2506753, MaryLynn Marie Steehler. NWMLS as distributed by MLS GRID
- $449,9003 bd3 ba1.8k sqft836 Wrigley Lane SW, Tumwater, WA 98512ActiveMLS ID #2539009, Cherie D. McNeal. NWMLS as distributed by MLS GRID
- $509,0004 bd3 ba2.2k sqft5200 54th Avenue SE, Lacey, WA 98503ActiveMLS ID #2545028, Tucker Bradshaw. NWMLS as distributed by MLS GRID
