Beautiful 3-bedroom, 2.5-bath home in desirable Olympia featuring 1,800± SF of comfortable living space. Open-concept kitchen showcases granite countertops, abundant cabinetry, stainless steel appliances, and a breakfast bar overlooking the main living area. Upstairs open loft area and spacious primary suite offers a walk-in closet and private bath. Enjoy a fully fenced backyard with covered patio, perfect for entertaining or relaxing. Attached 2-car garage and convenient access to schools, shopping, parks and I5 access for quick commutes.
Pending inspection
Listed by: Blue Summit Realty LLC • Brandon P. Johnson
Price cut: $15K (8/5)
$484,950
4422 Hammersley Way NW, Olympia, WA 98502
3beds
1,860sqft
Single Family Residence
Built in 2017
5,179 Square Feet Lot
$484,500 Zestimate®
$261/sqft
$56/mo HOA
What's special
Covered patioOpen-concept kitchenSpacious primary suiteWalk-in closetPrivate bathUpstairs open loft areaFully fenced backyard
- 83 days
- 26
- 0
Zillow last checked:
Listing updated:
Listed by:
Brandon P. Johnson,
Blue Summit Realty LLC
Source: NWMLS as distributed by MLS GRID,MLS#: 2541871
Facts & features
Interior
Bedrooms & bathrooms
- Bedrooms: 3
- Bathrooms: 3
- Full bathrooms: 2
- 1/2 bathrooms: 1
- Main level bathrooms: 1
Primary bedroom
- Level: Second
Bedroom
- Level: Second
Bedroom
- Level: Second
Bathroom full
- Level: Second
Entry hall
- Level: Main
Kitchen without eating space
- Level: Main
Living room
- Level: Main
Utility room
- Level: Second
Heating
- 90%+ High Efficiency, Electric, Natural Gas
Cooling
- None
Appliances
- Included: Dishwasher, Disposal, Microwave, Refrigerator, Stove(s)/Range(s), Dishwasher(s), Garbage Disposal, Microwave(s), Refrigerator(s), Water Heater: Hybrid, Water Heater Location: Garage
Features
- Bath Off Primary, Dining Room
- Flooring: Vinyl, Carpet
- Basement: None
- Has fireplace: No
Interior area
- Total structure area: 1,860
- Total interior livable area: 1,860 sqft
Property
Parking
- Total spaces: 2
- Parking features: Attached Garage
- Has attached garage: Yes
- Covered spaces: 2
Features
- Levels: Two
- Stories: 2
- Entry location: Main
- Patio & porch: Bath Off Primary, Dining Room, Walk-In Closet(s), Water Heater
Lot
- Size: 5,179 Square Feet
- Dimensions: 58 x 89
- Features: Curbs, Paved, Sidewalk, Fenced-Fully, Gas Available, Patio
- Topography: Level
Details
- Parcel number: 46920013700
- Zoning: R-6-12
- Zoning description: Jurisdiction: County
- Special conditions: Standard
Construction
Type & style
- Home type: SingleFamily
- Architectural style: Craftsman,2 Story
- Property subtype: Single Family Residence
Materials
- Cement Planked, Cement Plank
- Foundation: Poured Concrete
- Roof: Composition
Condition
- Year built: 2017
- Major remodel year: 2017
Utilities & green energy
- Electric: Company: Puget Sound Energy
- Sewer: Sewer Connected, Company: City of Olympia
- Water: Public, Company: City of Olympia
- Utilities for property: Xfinity, Xfinity
Community & HOA
Community
- Subdivision: Westside
HOA
- Services included: Common Area Maintenance
- HOA fee: $169 quarterly
- HOA phone: 253-840-1200
Location
- Region: Olympia
Financial & listing details
- Price per square foot: $261/sqft
- Tax assessed value: $470,000
- Annual tax amount: $5,248
- Date on market: 6/16/2026
- Cumulative days on market: 85 days
- Listing terms: Conventional,FHA,VA Loan
- Inclusions: Dishwasher(s), Garbage Disposal, Microwave(s), Refrigerator(s), Stove(s)/Range(s)
Estimated market value
$484,500
$460,000 - $509,000
$2,750/mo
Price history
| Date | Event | Price |
|---|---|---|
| 8/8/2026 | Pending sale | $484,950$261/sqft |
Source:  NWMLS as distributed by MLS GRID #2541871 Report a problem NWMLS as distributed by MLS GRID #2541871 Report a problem | ||
| 8/5/2026 | Price change | $484,950-3%$261/sqft |
Source: NWMLS as distributed by MLS GRID #2541871 Report a problem | ||
| 6/17/2026 | Listed for sale | $499,950+62.9%$269/sqft |
Source: NWMLS as distributed by MLS GRID #2541871 Report a problem | ||
| 12/22/2020 | Listing removed | $2,300$1/sqft |
Source: Blue Summit Realty LLC Report a problem | ||
| 11/19/2020 | Listed for rent | $2,300+4.5%$1/sqft |
Source: Blue Summit Realty LLC Report a problem | ||
| 3/27/2020 | Listing removed | $2,200$1/sqft |
Source: Blue Summit Realty LLC Report a problem | ||
| 3/16/2020 | Listed for rent | $2,200$1/sqft |
Source: Blue Summit Realty LLC Report a problem | ||
| 10/6/2018 | Listing removed | $2,200$1/sqft |
Source: Owner Report a problem | ||
| 10/4/2018 | Listed for rent | $2,200$1/sqft |
Source: Owner Report a problem | ||
| 9/13/2017 | Sold | $306,900$165/sqft |
Source: NWMLS as distributed by MLS GRID #1123489 Report a problem | ||
Public tax history
| Year | Property taxes | Tax assessment |
|---|---|---|
| 2024 | $4,927 +4% | $470,000 +3.8% |
| 2023 | $4,738 +9.2% | $452,900 +4.1% |
| 2022 | $4,340 -1.5% | $434,900 +18% |
| 2021 | $4,404 +9.7% | $368,500 +18.6% |
| 2020 | $4,013 +11.4% | $310,700 +3.8% |
| 2019 | $3,601 +76.8% | $299,300 +2.2% |
| 2018 | $2,036 +159.6% | $292,900 +461.1% |
| 2017 | $784 | $52,200 -16.1% |
| 2016 | $784 | $62,200 |
| 2014 | $784 | $62,200 |
Find assessor info on the county website
Monthly payment
Est. payment
Payment breakdown
Explore the cost of this home by adjusting the details. Changes won't be saved.Climate risks
Neighborhood: 98502
Nearby schools
Schools provided by the listing agent
- Elementary: Hansen Elementary
- Middle: Marshall Middle
- High: Capital High
Source: NWMLS as distributed by MLS GRID. This data may not be complete. We recommend contacting the local school district to confirm school assignments for this home.
Similar homes
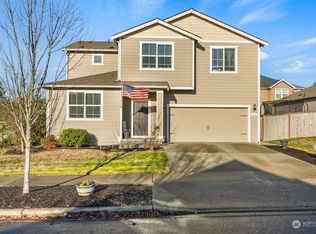
- $465,0003 bd3 ba1.8k sqft1701 Butler Court NW, Olympia, WA 98502Active
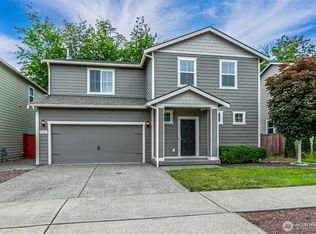 MLS ID #2533750, Ryan Rockwell. NWMLS as distributed by MLS GRID
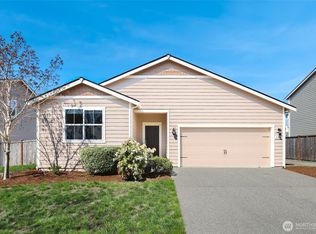
 - $499,0003 bd2 ba1.6k sqft518 Grass Lake Street Ct NW, Olympia, WA 98502Active
 MLS ID #2541486, Quincy Qualls. NWMLS as distributed by MLS GRID
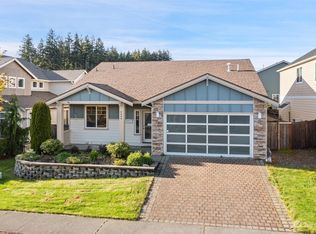
 - $499,0004 bd3 ba2.1k sqft2523 10th Court SE, Olympia, WA 98501Active
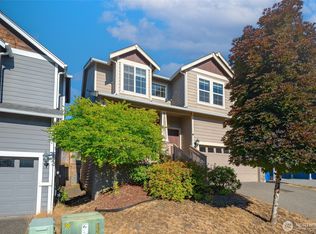 MLS ID #2566242, Missy Watts. NWMLS as distributed by MLS GRID
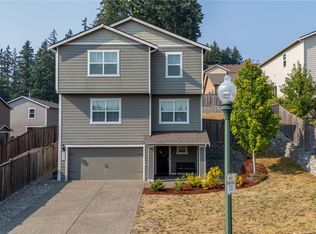
 - $515,0003 bd2 ba1.5k sqft2112 Thurston Avenue NE, Olympia, WA 98506Active
 MLS ID #2565241, Chantell Ankerfelt. NWMLS as distributed by MLS GRID
