SELLER OFFERING BUYER 3,000 CREDIT TO CLOSING COSTS! Welcome home to this gorgeous and inviting Olympia retreat, perfectly situated in one of the area's most convenient locations! Tucked just outside the hustle and bustle of town, you'll enjoy a peaceful neighborhood setting while being only minutes from Evergreen State College, I-5, shopping, dining, medical facilities, parks, waterfront, the Capital Mall and so much more.Inside, natural light fills the thoughtfully designed living spaces, creating a bright and welcoming atmosphere. The spacious kitchen opens effortlessly to the main living area, making it easy to gather & entertain. With a functional floor plan and comfortable spaces throughout, this home offers endless possibilities. Don't miss the primary bedroom with a 5-piece ensuite, two additional bedrooms, laundry room, and a full bathroom all thoughtfully situated on the same level!The oversized garage provides exceptional space for vehicles, hobbies, storage, or a workshop, while the private backyard offers a quiet place to unwind, entertain, garden, or enjoy your morning coffee. This home combines comfort, convenience, and endless potential in a location that's hard to beat. Whether you're commuting, heading to class, or enjoying everything Olympia has to offer, you'll appreciate being close to it all while still coming home to a peaceful retreat.Come experience the warmth & charm for yourself—you won't want to miss this one! All appliances are included!
Pending inspection
Listed by: John L. Scott Lacey • Leslie Gallardo
Price cut: $5.1K (8/13)
$484,950
4426 Gallagher Way NW, Olympia, WA 98502
3beds
1,847sqft
Single Family Residence
Built in 2017
6,446 Square Feet Lot
$484,500 Zestimate®
$263/sqft
$60/mo HOA
What's special
Functional floor planAll appliances are includedComfortable spaces throughoutPeaceful neighborhood settingTwo additional bedroomsBright and welcoming atmosphere
- 32 days
- 353
- 30
Likely to sell faster than
Zillow last checked:
Listing updated:
Listed by:
Leslie Gallardo,
John L. Scott Lacey
Source: NWMLS as distributed by MLS GRID,MLS#: 2566416
Facts & features
Interior
Bedrooms & bathrooms
- Bedrooms: 3
- Bathrooms: 3
- Full bathrooms: 2
- 1/2 bathrooms: 1
Primary bedroom
- Level: Third
Bedroom
- Level: Third
Bedroom
- Level: Third
Bathroom full
- Level: Third
Bathroom full
- Level: Third
Other
- Level: Second
Dining room
- Level: Second
Entry hall
- Level: Main
Kitchen without eating space
- Level: Second
Living room
- Level: Second
Utility room
- Level: Third
Heating
- Forced Air, Electric, Natural Gas
Cooling
- Forced Air
Appliances
- Included: Dishwasher, Disposal, Dryer, Microwave, Refrigerator, Stove(s)/Range(s), Washer, Dishwasher(s), Dryer(s), Garbage Disposal, Microwave(s), Refrigerator(s), Washer(s)
Features
- Bath Off Primary, Ceiling Fan(s), Dining Room, Pantry
- Flooring: Vinyl Plank, Carpet
- Windows: Dbl Pane/Storm Window
- Basement: None
- Has fireplace: No
Interior area
- Total structure area: 1,847
- Total interior livable area: 1,847 sqft
Video & virtual tour
Property
Parking
- Total spaces: 2
- Parking features: Driveway, Attached Garage, Off Street
- Has attached garage: Yes
- Covered spaces: 2
Features
- Levels: Three Or More
- Entry location: Main
- Patio & porch: Bath Off Primary, Ceiling Fan(s), Dbl Pane/Storm Window, Dining Room, Pantry, Walk-In Closet(s)
Lot
- Size: 6,446 Square Feet
- Features: Paved, Sidewalk, Cable TV, Deck, Fenced-Fully, Gas Available
Details
- Parcel number: 46920001900
- Special conditions: Standard
Construction
Type & style
- Home type: SingleFamily
- Architectural style: Tri-Level
- Property subtype: Single Family Residence
Materials
- Cement Planked, Wood Siding, Wood Products, Cement Plank
- Foundation: Poured Concrete
- Roof: Composition
Condition
- Year built: 2017
Utilities & green energy
- Sewer: Sewer Connected
- Water: Public
Community & HOA
Community
- Features: CCRs
- Subdivision: Westside
HOA
- Services included: Road Maintenance
- HOA fee: $180 quarterly
Location
- Region: Olympia
Financial & listing details
- Price per square foot: $263/sqft
- Tax assessed value: $496,000
- Annual tax amount: $5,540
- Date on market: 8/6/2026
- Cumulative days on market: 33 days
- Listing terms: Conventional,FHA,State Bond,VA Loan
- Inclusions: Dishwasher(s), Dryer(s), Garbage Disposal, Microwave(s), Refrigerator(s), Stove(s)/Range(s), Washer(s)
Estimated market value
$484,500
$460,000 - $509,000
$2,754/mo
Price history
| Date | Event | Price |
|---|---|---|
| 8/29/2026 | Pending sale | $484,950$263/sqft |
Source:  NWMLS as distributed by MLS GRID #2566416 Report a problem NWMLS as distributed by MLS GRID #2566416 Report a problem | ||
| 8/13/2026 | Price change | $484,950-1%$263/sqft |
Source: NWMLS as distributed by MLS GRID #2566416 Report a problem | ||
| 8/7/2026 | Listed for sale | $490,000+58.2%$265/sqft |
Source: NWMLS as distributed by MLS GRID #2566416 Report a problem | ||
| 1/30/2018 | Sold | $309,719$168/sqft |
Source: Public Record Report a problem | ||
Public tax history
| Year | Property taxes | Tax assessment |
|---|---|---|
| 2024 | $5,199 +2.8% | $496,000 +2.6% |
| 2023 | $5,057 +9.3% | $483,500 +4.2% |
| 2022 | $4,629 -1.5% | $463,900 +17.9% |
| 2021 | $4,701 +9.7% | $393,400 +18.6% |
| 2020 | $4,285 +11.3% | $331,800 +3.5% |
| 2019 | $3,849 +1.5% | $320,500 +2.4% |
| 2018 | $3,793 +356.4% | $313,100 +450.7% |
| 2017 | $831 | $56,850 -13.8% |
| 2016 | $831 | $65,950 |
| 2014 | $831 | $65,950 |
Find assessor info on the county website
Monthly payment
Est. payment
Payment breakdown
Explore the cost of this home by adjusting the details. Changes won't be saved.Climate risks
Neighborhood: 98502
Similar homes
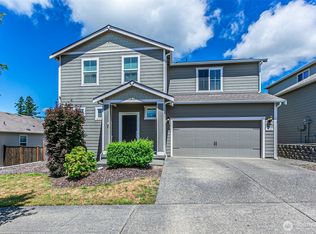
- $589,9504 bd3 ba2.4k sqftEvergreen Point, Olympia, WA 98502Active
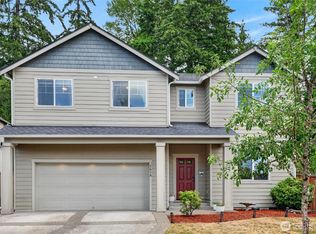 MLS ID #2553543, Julia Runyan. NWMLS as distributed by MLS GRID
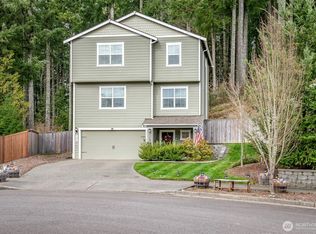
 - $525,0004 bd3 ba1.9k sqftBay Hill, Olympia, WA 98502Active
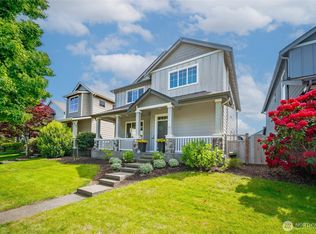 MLS ID #2525414, Matt Perkins. NWMLS as distributed by MLS GRID
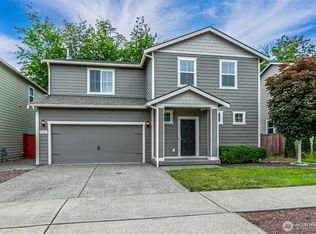
 - $595,0003 bd3 ba2.6k sqftBayhill Community, Olympia, WA 98502Active
 MLS ID #2534844, Christina Keller. NWMLS as distributed by MLS GRID
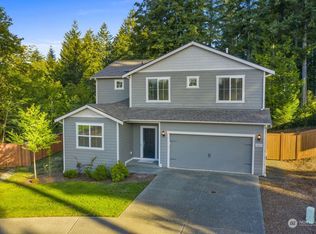
 - $499,0004 bd3 ba2.1k sqft2523 10th Court SE, Olympia, WA 98501Active
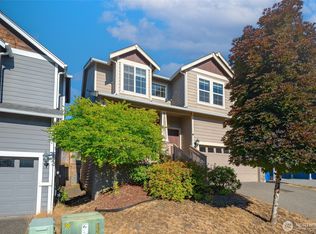 MLS ID #2566242, Missy Watts. NWMLS as distributed by MLS GRID
