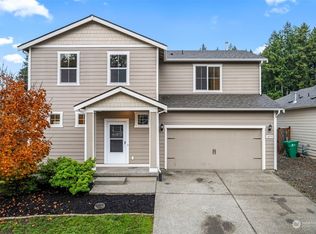
BUYERS : OFFERING YOU A 10K CREDIT FROM SELLERS ! This is a rare opportunity to own a custom home at tremendous value. Stay cool this summer; your home is equipped with Top-Tier Central Air-Conditioning & an efficient New Furnace, both professionally installed in 2025 for almost $15K. Move-in-Ready home on a quiet dead-end street near a cul-de-sac, this beautifully maintained property on a Hilltop corner lot offers privacy, space, and Black Hills views. Recent updates include new carpet & pad (2026), fresh interior paint (2026). Featuring 4 spacious bedrooms, an office space with French doors (can double as a main level bedroom), and a large bonus room, this home offers exceptional flexibility. The gourmet kitchen boasts granite countertops, stainless steel appliances, rich alder cabinetry, and a large island. Engineered Hardwood floors add warmth and easy care , throughout the main living areas. The spacious primary suite includes a luxurious 5-piece bath and a walk-in closet. Enjoy the fully-fenced low maintenance , landscaped backyard with a covered pergola and patio, plus a generous 2-car garage. This property is minutes from shopping, dining, cafes, parks, Downtown Oly, Hospitals & other conveniences. 1% Preferred Lender Credit available!
Sold
Zillow last checked:
Listing updated:
Bought with:
Carolyn Zheng, 22017208
Skyline Properties, Inc.
Source: NWMLS as distributed by MLS GRID,MLS#: 2511700
Price history
| Date | Event | Price |
|---|---|---|
| 9/4/2026 | Sold | $615,000-5.2%$202/sqft |
Source:  NWMLS as distributed by MLS GRID #2511700 Report a problem NWMLS as distributed by MLS GRID #2511700 Report a problem | ||
| 8/12/2026 | Pending sale | $649,000$214/sqft |
Source: NWMLS as distributed by MLS GRID #2511700 Report a problem | ||
| 8/5/2026 | Listed for sale | $649,000+77.8%$214/sqft |
Source: NWMLS as distributed by MLS GRID #2511700 Report a problem | ||
| 3/2/2024 | Listing removed | -- |
Source: Zillow Rentals Report a problem | ||
| 2/18/2024 | Price change | $2,800-3.4%$1/sqft |
Source: Zillow Rentals Report a problem | ||
| 2/7/2024 | Price change | $2,900-1.7%$1/sqft |
Source: Zillow Rentals Report a problem | ||
| 1/28/2024 | Listed for rent | $2,950-0.8%$1/sqft |
Source: Zillow Rentals Report a problem | ||
| 8/9/2022 | Listing removed | -- |
Source: Zillow Rental Network Premium Report a problem | ||
| 8/1/2022 | Price change | $2,975-9.8%$1/sqft |
Source: Zillow Rental Network Premium Report a problem | ||
| 7/25/2022 | Listed for rent | $3,300+11.9%$1/sqft |
Source: Zillow Rental Network Premium Report a problem | ||
| 4/23/2021 | Listing removed | -- |
Source: Zillow Rental Manager Report a problem | ||
| 4/21/2021 | Listed for rent | $2,950$1/sqft |
Source: Zillow Rental Manager Report a problem | ||
| 2/19/2016 | Sold | $365,000-1.3%$120/sqft |
Source: NWMLS as distributed by MLS GRID #874061 Report a problem | ||
| 1/7/2016 | Pending sale | $369,900$122/sqft |
Source: Savvy Lane Inc #874061 Report a problem | ||
| 1/4/2016 | Price change | $369,900-2.6%$122/sqft |
Source: Savvy Lane Inc #874061 Report a problem | ||
| 12/1/2015 | Listed for sale | $379,750+6.7%$125/sqft |
Source: Savvy Lane Inc #874061 Report a problem | ||
| 1/22/2014 | Sold | $356,021$117/sqft |
Source: NWMLS as distributed by MLS GRID #498256 Report a problem | ||
Get a cash offer in 3 minutes
Find out how much your home could sell for in as little as 3 minutes with a no-obligation cash offer.
Estimated market value
$647,800
