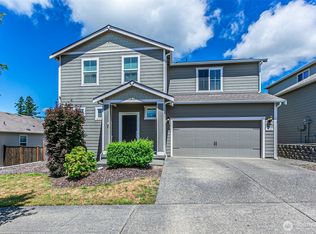
Charming tri-level home in the desirable Evergreen Point community! This inviting layout offers an open living room flowing seamlessly into the dining area—perfect for everyday living and entertaining. White painted millwork throughout adds a crisp, updated feel. The kitchen is sure to impress with granite countertops, stainless steel appliances, island seating, gas cooktop, and ample workspace for the home chef. Upstairs you’ll find 3 bedrooms and 2 full bathrooms, including a comfortable primary suite with private ensuite bath. Enjoy outdoor living in the private, fully fenced backyard featuring a covered back deck—ideal for year-round gatherings and extended living space. 2 car garage! Located on Olympia’s desirable West Side and within the Olympia School District, this home is just minutes to downtown Olympia’s shopping, dining, entertainment, and beautiful waterfront. Approximately 30 minutes to JBLM.
Pending
Listed by: eXp Realty • Ryan Patrick McDonald
Price cut: $11K (7/2)
$499,000
1806 Butler Court NW, Olympia, WA 98502
3beds
1,847sqft
:
Get pre-qualified$3,180/mo
Single Family Residence
Built in 2017
6,486 Square Feet Lot
$-- Zestimate®
$270/sqft
$61/mo HOA
What's special
Private fully fenced backyardIsland seatingInviting layoutWhite painted millwork throughoutGas cooktopStainless steel appliancesGranite countertops
- 147 days |
- 242 |
- 15 |
Zillow last checked:
Listing updated:
Listed by:
Ryan Patrick McDonald,
eXp Realty
Source: NWMLS as distributed by MLS GRID,MLS#: 2486999
Facts & features
Interior
Bedrooms & bathrooms
- Bedrooms: 3
- Bathrooms: 3
- Full bathrooms: 2
- 1/2 bathrooms: 1
Primary bedroom
- Level: Third
Bedroom
- Level: Third
Bedroom
- Level: Third
Bathroom full
- Level: Third
Bathroom full
- Level: Third
Other
- Level: Second
Dining room
- Level: Second
Entry hall
- Level: Lower
Family room
- Level: Second
Kitchen with eating space
- Level: Second
Utility room
- Level: Second
Heating
- Forced Air, Electric, Natural Gas
Cooling
- Has cooling: Yes
Appliances
- Included: Dishwasher, Disposal, Dryer, Microwave, Refrigerator, Stove(s)/Range(s), Washer, Dishwasher(s), Dryer(s), Garbage Disposal, Microwave(s), Refrigerator(s), Washer(s), Water Heater: Gas, Water Heater Location: Garage
Features
- Dining Room, Pantry
- Flooring: Vinyl, Vinyl Plank, Carpet
- Windows: Dbl Pane/Storm Window
- Basement: None
- Has fireplace: No
Interior area
- Total structure area: 1,847
- Total interior livable area: 1,847 sqft
Property
Parking
- Total spaces: 2
- Parking features: Driveway, Attached Garage
- Has attached garage: Yes
- Covered spaces: 2
Features
- Levels: Three Or More
- Entry location: Lower
- Patio & porch: Second Primary Bedroom, Dbl Pane/Storm Window, Dining Room, Pantry, Security System, Walk-In Closet(s), Water Heater
- Has view: Yes
- View description: Territorial
Lot
- Size: 6,486 Square Feet
- Features: Cul-De-Sac, Curbs, Paved, Sidewalk, Cable TV, Deck, Fenced-Fully, Gas Available, High Speed Internet
- Topography: Steep Slope
- Residential vegetation: Garden Space
Details
- Parcel number: 46920001500
- Special conditions: Standard
Construction
Type & style
- Home type: SingleFamily
- Architectural style: Tri-Level
- Property subtype: Single Family Residence
Materials
- Cement Planked, Cement Plank
- Foundation: Poured Concrete
- Roof: Composition
Condition
- Year built: 2017
- Major remodel year: 2017
Utilities & green energy
- Electric: Company: PSE
- Sewer: Sewer Connected, Company: City of Olympia
- Water: Public, Company: City of Olympia
- Utilities for property: Direct Tv, Xfinity
Community & HOA
Community
- Features: CCRs, Park, Trail(s)
- Security: Security System
- Subdivision: Olympia
HOA
- Services included: Common Area Maintenance, Snow Removal
- HOA fee: $184 quarterly
Location
- Region: Olympia
Financial & listing details
- Price per square foot: $270/sqft
- Tax assessed value: $504,500
- Annual tax amount: $5,288
- Date on market: 3/21/2026
- Cumulative days on market: 133 days
- Listing terms: Conventional,FHA,VA Loan
- Inclusions: Dishwasher(s), Dryer(s), Garbage Disposal, Microwave(s), Refrigerator(s), Stove(s)/Range(s), Washer(s)
Estimated market value
Not available
Estimated sales range
Not available
$2,855/mo
Price history
| Date | Event | Price |
|---|---|---|
| 7/16/2026 | Pending sale | $499,000$270/sqft |
Source:  NWMLS as distributed by MLS GRID #2486999 Report a problem NWMLS as distributed by MLS GRID #2486999 Report a problem | ||
| 7/2/2026 | Price change | $499,000-2.2%$270/sqft |
Source: NWMLS as distributed by MLS GRID #2486999 Report a problem | ||
| 6/9/2026 | Price change | $510,000-1.9%$276/sqft |
Source: eXp Realty #2486999 Report a problem | ||
| 5/27/2026 | Price change | $520,000-1.9%$282/sqft |
Source: NWMLS as distributed by MLS GRID #2486999 Report a problem | ||
| 3/23/2026 | Price change | $530,000-1.9%$287/sqft |
Source: NWMLS as distributed by MLS GRID #2486999 Report a problem | ||
| 3/6/2026 | Listed for sale | $540,000+9.1%$292/sqft |
Source: eXp Realty #2486999 Report a problem | ||
| 5/20/2022 | Sold | $495,000+10%$268/sqft |
Source: NWMLS as distributed by MLS GRID #1917119 Report a problem | ||
| 4/19/2022 | Pending sale | $449,950$244/sqft |
Source: NWMLS as distributed by MLS GRID #1917119 Report a problem | ||
| 4/14/2022 | Listed for sale | $449,950+52.5%$244/sqft |
Source: NWMLS as distributed by MLS GRID #1917119 Report a problem | ||
| 5/17/2020 | Listing removed | $2,100$1/sqft |
Source: Blue Summit Realty LLC Report a problem | ||
| 5/13/2020 | Listed for rent | $2,100$1/sqft |
Source: Blue Summit Realty LLC Report a problem | ||
| 4/10/2019 | Listing removed | $295,123$160/sqft |
Source: Auction.com Report a problem | ||
| 2/11/2019 | Price change | $295,123-3.9%$160/sqft |
Source: Auction.com Report a problem | ||
| 1/31/2019 | Listed for sale | -- |
Source: Auction.com Report a problem | ||
| 8/30/2018 | Listing removed | $2,100$1/sqft |
Source: Blue Summit Realty LLC Report a problem | ||
| 8/19/2018 | Price change | $2,100-8.7%$1/sqft |
Source: Blue Summit Realty LLC Report a problem | ||
| 7/9/2018 | Price change | $2,300+9.5%$1/sqft |
Source: Owner Report a problem | ||
| 6/10/2018 | Listed for rent | $2,100$1/sqft |
Source: Owner Report a problem | ||
| 3/30/2017 | Sold | $307,219$166/sqft |
Source: Public Record Report a problem | ||
Public tax history
| Year | Property taxes | Tax assessment |
|---|---|---|
| 2024 | $5,288 +3% | $504,500 +2.7% |
| 2023 | $5,136 +10.3% | $491,000 +5.2% |
| 2022 | $4,656 -1.5% | $466,600 +17.9% |
| 2021 | $4,729 +9.8% | $395,700 +18.6% |
| 2020 | $4,308 +11.3% | $333,600 +3.5% |
| 2019 | $3,872 +1.5% | $322,400 +2.3% |
| 2018 | $3,816 +358.4% | $315,000 +452.1% |
| 2017 | $833 | $57,050 -13.6% |
| 2016 | $833 | $66,050 |
| 2014 | $833 | $66,050 |
Find assessor info on the county website
Monthly payment
Est. payment
Payment breakdown
Explore the cost of this home by adjusting the details. Changes won't be saved.Climate risks
Neighborhood: 98502
Nearby schools
GreatSchools rating
- 5/10Julia Butler Hansen Elementary SchoolGrades: PK-5Distance: 0.3 mi
- 7/10Thurgood Marshall Middle SchoolGrades: 6-8Distance: 0.4 mi
- 8/10Capital High SchoolGrades: 9-12Distance: 1.3 mi
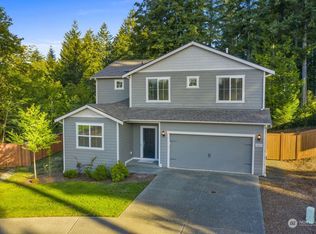
- $575,0003 bd3 ba2.2k sqft1805 Butler Ct NW, Olympia, WA 98502Sold
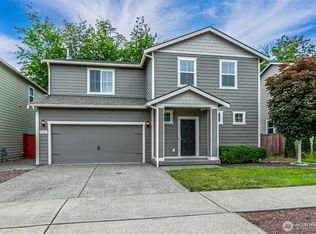
- $500,0003 bd3 ba1.8k sqft1701 Butler Ct NW, Olympia, WA 98502For Sale
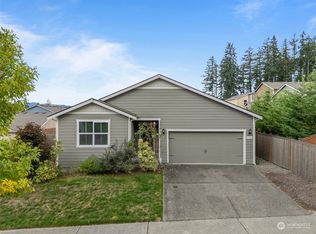
- $495,0003 bd2 ba1.4k sqft1717 Hudson St NW, Olympia, WA 98502Sold
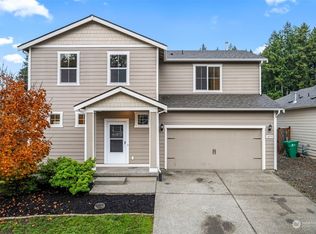
- $500,0003 bd3 ba1.8k sqft1815 Hudson St NW, Olympia, WA 98502Sold
- $470,0003 bd2 ba1.5k sqft1819 Hudson St NW, Olympia, WA 98502Sold
- $499,9503 bd3 ba1.8k sqft4422 Hammersley Way NW, Olympia, WA 98502For Sale
- $525,0003 bd2 ba1.4k sqft4402 Gallagher Way NW, Olympia, WA 98502Sold
- $515,0003 bd2 ba1.5k sqft1720 Hudson St NW, Olympia, WA 98502Sold
A local agent can set up tours, give advice and negotiate with sellers.
A local lender can help you make sure your offer is ready when you are.
Similar homes
- $500,0003 bd3 ba1.8k sqft1701 Butler Court NW, Olympia, WA 98502ActiveMLS ID #2533750, Ryan Rockwell. NWMLS as distributed by MLS GRID
- $499,9503 bd3 ba1.8k sqftEvergreen Pointe, Olympia, WA 98502Active
 MLS ID #2541871, Brandon P. Johnson. NWMLS as distributed by MLS GRID
 - $515,0003 bd2 ba1.6k sqft1707 Cyrene Drive NW, Olympia, WA 98502Active
 MLS ID #2540974, Ryan Rockwell. NWMLS as distributed by MLS GRID
 - $515,0003 bd2 ba1.6k sqft518 Grass Lake Street Ct NW, Olympia, WA 98502Active
 MLS ID #2541486, Quincy Qualls. NWMLS as distributed by MLS GRID
 - $579,9503 bd3 ba2.1k sqftEvergreen Point, Olympia, WA 98502ActiveMLS ID #2501672, Fatema Baerzae. NWMLS as distributed by MLS GRID
- $525,0004 bd3 ba2.3k sqft1430 Ethel Street, Olympia, WA 98502ActiveMLS ID #2522164, Jessica Kammeyer. NWMLS as distributed by MLS GRID
- $499,0003 bd3 ba1.7k sqftOverlook/Somerset Hill, Tumwater, WA 98512ActiveMLS ID #2548462, Kelley Morgan. NWMLS as distributed by MLS GRID
- $500,0003 bd3 ba2k sqft3245 57th Avenue SE, Olympia, WA 98501ContingentMLS ID #2488226, Jenn Hamilton. NWMLS as distributed by MLS GRID
- $490,0004 bd3 ba2.1k sqftSchuur Brothers, Olympia, WA 98501ActiveMLS ID #2526652, Marti Baker. NWMLS as distributed by MLS GRID
- $500,0003 bd3 ba1.9k sqft9079 Buttercup Street SE, Tumwater, WA 98501ActiveMLS ID #2537549, Terry Toth. NWMLS as distributed by MLS GRID
- $445,0003 bd3 ba1.4k sqft1624 Springfield Court NE, Olympia, WA 98506ActiveMLS ID #2530390, Ryan Rockwell. NWMLS as distributed by MLS GRID
- $535,0003 bd3 ba1.7k sqft3215 64th Lane SW, Olympia, WA 98512ActiveMLS ID #2548639, Braeden Zurfluh. NWMLS as distributed by MLS GRID
- $499,9994 bd3 ba1.8k sqft6549 Steamer Drive SE, Lacey, WA 98513ActiveMLS ID #2551772, James Marszalek. NWMLS as distributed by MLS GRID
- $489,9503 bd3 ba1.8k sqftStonegate At Avonlea, Lacey, WA 98503ActiveMLS ID #2522521, Matthew J Williamson. NWMLS as distributed by MLS GRID
- $449,9003 bd3 ba1.8k sqft836 Wrigley Lane SW, Tumwater, WA 98512ActiveMLS ID #2539009, Cherie D. McNeal. NWMLS as distributed by MLS GRID
- $556,0004 bd3 ba2.1k sqft837 Pioneer Street SW, Tumwater, WA 98512ContingentMLS ID #2532949, Stacy Littlejohn. NWMLS as distributed by MLS GRID
- $494,9504 bd3 ba1.8k sqft7716 Brianna Court SE, Olympia, WA 98513ActiveMLS ID #2531126, Brittani Dill. NWMLS as distributed by MLS GRID
- $489,9003 bd3 ba1.8k sqftPreserve/Tumwater Place Divi, Tumwater, WA 98501ActiveMLS ID #2516198, Tami Spurbeck. NWMLS as distributed by MLS GRID
- $509,0004 bd3 ba2.2k sqft5200 54th Avenue SE, Lacey, WA 98503ActiveMLS ID #2545028, Tucker Bradshaw. NWMLS as distributed by MLS GRID
- $525,0004 bd3 ba2k sqft6833 Desperado Drive SE, Tumwater, WA 98501ActiveMLS ID #2540141, Kathryn Holt. NWMLS as distributed by MLS GRID
