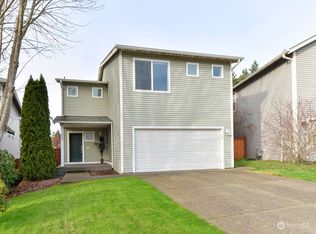
Don't let first impressions fool you—this charming home offers more space than meets the eye! Featuring 1812sf, the thoughtfully designed floor plan provides open-concept living on the main level with a spacious kitchen complete with eating bar, newer appliances, durable vinyl plank flooring throughout, and a 1/2 bath. Upstairs you'll find three generously sized bedrooms (all three with walk-in closets), a versatile loft area perfect for a home office or play area, and a convenient laundry room. The primary suite features a walk-in closet and full private bath. Additional highlights include a ductless heat pump both upstairs and down for year-round comfort, newer hot water heater, a low-maintenance landscaped backyard, front yard sprinkler system, electric car charger, close to all amenities and in the sought-after Tumwater School District. A wonderful combination of space, functionality, and value! (some photos virtually staged)
Sold
Zillow last checked:
Listing updated:
Bought with:
Raquel G Chin-Quee, 90548
Blade Realty LLC
Source: NWMLS as distributed by MLS GRID,MLS#: 2539009
Price history
| Date | Event | Price |
|---|---|---|
| 9/9/2026 | Sold | $447,000+1.6%$247/sqft |
Source:  NWMLS as distributed by MLS GRID #2539009 Report a problem NWMLS as distributed by MLS GRID #2539009 Report a problem | ||
| 8/10/2026 | Pending sale | $439,950$243/sqft |
Source: NWMLS as distributed by MLS GRID #2539009 Report a problem | ||
| 8/7/2026 | Price change | $439,950-2.2%$243/sqft |
Source: NWMLS as distributed by MLS GRID #2539009 Report a problem | ||
| 7/7/2026 | Price change | $449,900-3.2%$248/sqft |
Source: NWMLS as distributed by MLS GRID #2539009 Report a problem | ||
| 6/25/2026 | Price change | $464,900-2.1%$257/sqft |
Source: NWMLS as distributed by MLS GRID #2539009 Report a problem | ||
| 6/12/2026 | Listed for sale | $475,000+129.3%$262/sqft |
Source: NWMLS as distributed by MLS GRID #2539009 Report a problem | ||
| 6/8/2025 | Listing removed | $2,500$1/sqft |
Source: Zillow Rentals Report a problem | ||
| 6/3/2025 | Price change | $2,500-3.8%$1/sqft |
Source: Zillow Rentals Report a problem | ||
| 6/1/2025 | Listed for rent | $2,600+15.6%$1/sqft |
Source: Zillow Rentals Report a problem | ||
| 4/14/2023 | Listing removed | -- |
Source: Zillow Rentals Report a problem | ||
| 4/5/2023 | Price change | $2,250-6.3%$1/sqft |
Source: Zillow Rentals Report a problem | ||
| 3/31/2023 | Price change | $2,400-4%$1/sqft |
Source: Zillow Rentals Report a problem | ||
| 3/25/2023 | Price change | $2,500-2%$1/sqft |
Source: Zillow Rentals Report a problem | ||
| 3/20/2023 | Listed for rent | $2,550+6.3%$1/sqft |
Source: Zillow Rentals Report a problem | ||
| 1/5/2023 | Listing removed | -- |
Source: Zillow Rentals Report a problem | ||
| 12/19/2022 | Price change | $2,400-4%$1/sqft |
Source: Zillow Rentals Report a problem | ||
| 12/4/2022 | Price change | $2,500-3.8%$1/sqft |
Source: Zillow Rental Manager Report a problem | ||
| 11/30/2022 | Listed for rent | $2,600$1/sqft |
Source: Zillow Rental Manager Report a problem | ||
| 7/25/2022 | Listing removed | -- |
Source: Zillow Rental Manager Report a problem | ||
| 7/21/2022 | Price change | $2,600-7.1%$1/sqft |
Source: Zillow Rental Manager Report a problem | ||
| 7/18/2022 | Listed for rent | $2,800$2/sqft |
Source: Zillow Rental Manager Report a problem | ||
| 6/16/2017 | Sold | $207,119+16.4%$114/sqft |
Source: Public Record Report a problem | ||
| 11/18/2010 | Sold | $178,000$98/sqft |
Source: NWMLS as distributed by MLS GRID #128425 Report a problem | ||

Get a cash offer in 3 minutes
Find out how much your home could sell for in as little as 3 minutes with a no-obligation cash offer.
Estimated market value
$446,500
