Gorgeous, extensively upgraded 2-story home on highly desirable Tumwater Hill! From the moment you enter, you’ll love the beautifully refinished hardwood floors throughout the main level & the soaring vaulted ceilings in the formal living room, creating an open, inviting feel. The dream kitchen is equipped with stainless steel appliances, granite tile countertops, & custom cabinetry including pull-out shelving. Upstairs, a permitted loft addition offers flexible living space with custom built-in bookshelves. The spacious primary suite features blackout shades, a true 5-piece bath with double vanities, separate water closet & walk-in closet. The additional full bath also includes a double vanity for convenience. Additional upgrades include cellular shades throughout, a Sensi smart thermostat, a front bedroom/bonus/media room wired for a 4-channel 7.2 surround sound system with installed acoustic dampening panels. Step outside to a fully-fenced backyard retreat featuring professionally installed terraces, garden beds & a covered patio—perfect for entertaining. Enjoy unique plantings including kiwi berry plants, a dwarf Honeycrisp and a second apple tree w/5 grafted varieties! This home lives large & private, with no direct neighbor to the right & HOA green space along the side & rear for added seclusion. Extras included: lawnmower, wheelbarrow, Ring doorbell, two outdoor security cameras & custom garage shelving. A 3+ year home warranty is included, come see this beauty!
Sold
Listed by: John L. Scott Lacey • Garrett Lafferty
Bought with: RE/MAX Advantage
Zestimate®
$579,900
1398 Ebbets Drive SW, Tumwater, WA 98512
4beds
2,477sqft
Single Family Residence
Built in 2012
6,098 Square Feet Lot
$579,900 Zestimate®
$234/sqft
$3,091 Estimated rent
Home value
$579,900
$551,000 - $609,000
$3,091/mo
Zestimate® history
Owner options
List your home for rent
$3,091/mo
Rent Zestimate®
Find your next renter with Zillow Rental Manager. Plus, with online applications, you can quickly screen prospective tenants – for free.
$3,091/mo
Rent Zestimate®
Refinance and save
$3,615/mo
Est. payment
Refinancing to a lower rate could help reduce your monthly payments and save thousands over the life of the loan.
$3,615/mo
Est. payment
Explore your selling options
Work with a Zillow partner agent
Leverage their expertise and Zillow's premium Showcase listings to get your home seen by more buyers.
Get startedList with your own agent
Get your home in front of millions of buyers by listing it on Zillow.
Learn how to do itSell it yourself
Take full control of how buyers see your home on Zillow by listing For Sale by Owner (FSBO).
List your homeWhat's special
Fully-fenced backyard retreatDream kitchenSpacious primary suiteWalk-in closetSeparate water closetGarden bedsCustom built-in bookshelves
Zillow last checked:
Listing updated:
Listed by:
Garrett Lafferty,
John L. Scott Lacey
Bought with:
Marie Black, 114087
RE/MAX Advantage
Source: NWMLS as distributed by MLS GRID,MLS#: 2507294
Facts & features
Interior
Bedrooms & bathrooms
- Bedrooms: 4
- Bathrooms: 3
- Full bathrooms: 2
- 1/2 bathrooms: 1
- Main level bathrooms: 1
Primary bedroom
- Level: Second
Bedroom
- Level: Second
Bedroom
- Level: Second
Bedroom
- Level: Second
Bathroom full
- Level: Second
Bathroom full
- Level: Second
Other
- Level: Main
Bonus room
- Level: Second
Dining room
- Level: Main
Entry hall
- Level: Main
Family room
- Level: Main
Kitchen with eating space
- Level: Main
Living room
- Level: Main
Utility room
- Level: Second
Heating
- Fireplace, Forced Air, Electric, Natural Gas
Cooling
- None
Appliances
- Included: Dishwasher, Disposal, Dryer, Microwave, Refrigerator, Stove(s)/Range(s), Washer, Dishwasher(s), Dryer(s), Garbage Disposal, Microwave(s), Refrigerator(s), Washer(s), Water Heater: Gas, Water Heater Location: Garage
Features
- Bath Off Primary, Dining Room, High Tech Cabling, Loft
- Flooring: Hardwood, Carpet
- Windows: Dbl Pane/Storm Window
- Basement: None
- Number of fireplaces: 1
- Fireplace features: Gas, Main Level: 1, Fireplace
Interior area
- Total structure area: 2,477
- Total interior livable area: 2,477 sqft
Property
Parking
- Total spaces: 2
- Parking features: Driveway, Attached Garage
- Has attached garage: Yes
- Covered spaces: 2
Features
- Levels: Two
- Stories: 2
- Entry location: Main
- Patio & porch: Bath Off Primary, Dbl Pane/Storm Window, Dining Room, Fireplace, High Tech Cabling, Loft, Security System, Vaulted Ceiling(s), Walk-In Closet(s), Water Heater
- Has view: Yes
- View description: Territorial
Lot
- Size: 6,098 Square Feet
- Features: Curbs, Paved, Sidewalk, Cable TV, Fenced-Fully, Gas Available, High Speed Internet, Patio
- Topography: Level,Partial Slope,Sloped,Terraces
- Residential vegetation: Fruit Trees, Garden Space
Details
- Parcel number: 70750011200
- Special conditions: Standard
Construction
Type & style
- Home type: SingleFamily
- Architectural style: Craftsman,2 Story
- Property subtype: Single Family Residence
Materials
- Metal/Vinyl, Wood Siding, Wood Products
- Foundation: Poured Concrete
- Roof: Composition
Condition
- Very Good
- Year built: 2012
- Major remodel year: 2012
Details
- Builder name: Polygon
Utilities & green energy
- Electric: Company: PSE
- Sewer: Sewer Connected, Company: City of Tumwater
- Water: Public, Company: City of Tumwater
- Utilities for property: Xfinity, Xfinity
Community & HOA
Community
- Features: CCRs
- Security: Security System
- Subdivision: Tumwater Hill
HOA
- Services included: Common Area Maintenance
- HOA fee: $47 monthly
- HOA phone: 360-292-1125
Location
- Region: Tumwater
Financial & listing details
- Price per square foot: $234/sqft
- Tax assessed value: $555,100
- Annual tax amount: $5,727
- Date on market: 6/12/2026
- Cumulative days on market: 40 days
- Listing terms: Conventional,FHA,State Bond,VA Loan
- Inclusions: Dishwasher(s), Dryer(s), Garbage Disposal, Microwave(s), Refrigerator(s), Stove(s)/Range(s), Washer(s)
Price history
| Date | Event | Price |
|---|---|---|
| 6/30/2026 | Sold | $579,900$234/sqft |
Source:  NWMLS as distributed by MLS GRID #2507294 Report a problem NWMLS as distributed by MLS GRID #2507294 Report a problem | ||
| 5/13/2026 | Pending sale | $579,900$234/sqft |
Source: NWMLS as distributed by MLS GRID #2507294 Report a problem | ||
| 4/24/2026 | Listed for sale | $579,900+117.2%$234/sqft |
Source: NWMLS as distributed by MLS GRID #2507294 Report a problem | ||
| 5/26/2015 | Listing removed | $1,850$1/sqft |
Source: Pettit Property Management Report a problem | ||
| 4/21/2015 | Listed for rent | $1,850$1/sqft |
Source: Pettit Property Management Report a problem | ||
| 11/14/2011 | Sold | $266,990$108/sqft |
Source: NWMLS as distributed by MLS GRID #260043 Report a problem | ||
Public tax history
| Year | Property taxes | Tax assessment |
|---|---|---|
| 2024 | $5,547 +6.3% | $555,100 +6.9% |
| 2023 | $5,220 +2.5% | $519,200 -0.1% |
| 2022 | $5,094 -0.3% | $519,700 +20.3% |
| 2021 | $5,108 +10.7% | $432,100 +20.7% |
| 2020 | $4,612 +20.3% | $358,100 +5.4% |
| 2019 | $3,833 +1.5% | $339,900 +10.5% |
| 2018 | $3,778 -17.7% | $307,500 +12.6% |
| 2017 | $4,588 | $273,000 -18.5% |
| 2016 | $4,588 | $335,100 -0.2% |
| 2014 | $4,588 | $335,700 +8.8% |
| 2013 | -- | $308,600 |
| 2012 | $4,213 +462.1% | -- |
| 2007 | $750 | -- |
Find assessor info on the county website
Neighborhood: 98512
Nearby homes
- $380,0002 bd2 ba1.4k sqft884 G St SW, Tumwater, WA 98512Sold
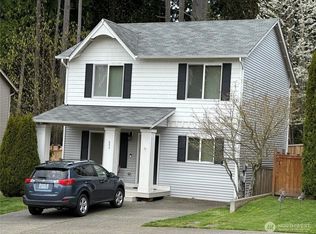
- $477,6003 bd-- ba1.7k sqft1333 Ebbets Dr SW LOT 96, Tumwater, WA 98512Off Market
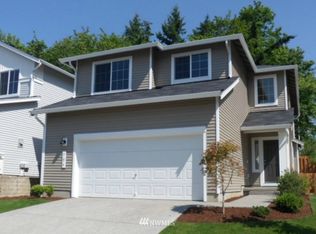
- $449,9003 bd3 ba1.8k sqft836 Wrigley Ln SW, Tumwater, WA 98512For Sale

- $531,3004 bd-- ba2.1k sqft1319 Ebbets Dr SW LOT 95, Tumwater, WA 98512Off Market

- $516,0004 bd3 ba2.1k sqft1319 Ebbets Dr SW, Tumwater, WA 98512Sold
- $429,0003 bd2 ba1.4k sqft803 G St SW, Tumwater, WA 98512Sold
- $475,0003 bd3 ba2.2k sqft818 Wrigley Ln SW, Tumwater, WA 98512Sold
- $457,8003 bd-- ba1.5k sqft1305 Ebbets Dr SW LOT 94, Tumwater, WA 98512Off Market
Nearby schools
GreatSchools rating
- 7/10Tumwater Hill Elementary SchoolGrades: PK-5Distance: 0.6 mi
- 8/10Tumwater Middle SchoolGrades: 6-8Distance: 1.4 mi
- 8/10A G West Black Hills High SchoolGrades: 9-12Distance: 2.7 mi
Schools provided by the listing agent
- Elementary: Tumwater Hill Elem
- Middle: Tumwater Mid
- High: A G West Black Hills
Source: NWMLS as distributed by MLS GRID. This data may not be complete. We recommend contacting the local school district to confirm school assignments for this home.
Get a cash offer in 3 minutes
Find out how much your home could sell for in as little as 3 minutes with a no-obligation cash offer.
Estimated market value
$579,900
Get a cash offer in 3 minutes
Find out how much your home could sell for in as little as 3 minutes with a no-obligation cash offer.
Estimated market value
$579,900
- Washington
- Thurston County
- Tumwater
- 98512
- 1398 Ebbets Drive SW
Nearby cities
Nearby zip codes
Other Tumwater Topics
