Welcome to effortless living in Olympia’s desirable Grass Lake area. This exceptionally clean and beautifully maintained 3 bedroom, 2 full bath rambler offers 1,618 SF of thoughtfully designed single-level living in an ideal West Olympia location. Built in 2013 and upgraded throughout, the open concept floor plan features vaulted ceilings, a spacious kitchen with granite countertops, center island, pantry, and rich wood cabinetry that flows seamlessly into the main living spaces. The primary suite offers a large walk-in closet and inviting 5-piece bath, while the cozy gas fireplace and formal dining area create warm and functional gathering spaces. Sliding door lead to the expansive covered patio and private outdoor setting. Enjoy true low-maintenance living with HOA-maintained front and back yard landscaping, giving you more time to enjoy nearby paved walking trails, shopping, dining, and recreation. Conveniently located with easy access to Hwy 101, I-5, transit, and all the amenities of West Olympia. Rarely do homes combine this level of comfort, convenience, and easy rambler living in such a sought-after location.
Active
Listed by: John L. Scott Lacey • Quincy Qualls
Price cut: $16K (8/12)
$499,000
518 Grass Lake Street Ct NW, Olympia, WA 98502
3beds
1,618sqft
Single Family Residence
Built in 2013
4,499 Square Feet Lot
$512,500 Zestimate®
$308/sqft
$115/mo HOA
What's special
Cozy gas fireplaceCenter islandThoughtfully designed single-level livingPrivate outdoor settingFormal dining areaVaulted ceilingsRich wood cabinetry
- 60 days |
- 493 |
- 25 |
Zillow last checked:
Listing updated:
Listed by:
Quincy Qualls,
John L. Scott Lacey,
Amy Qualls,
John L. Scott Lacey
Source: NWMLS as distributed by MLS GRID,MLS#: 2541486
Facts & features
Interior
Bedrooms & bathrooms
- Bedrooms: 3
- Bathrooms: 2
- Full bathrooms: 2
- Main level bathrooms: 2
- Main level bedrooms: 3
Primary bedroom
- Level: Main
Bedroom
- Level: Main
Bedroom
- Level: Main
Bathroom full
- Level: Main
Bathroom full
- Level: Main
Dining room
- Level: Main
Great room
- Level: Main
Kitchen with eating space
- Level: Main
Utility room
- Level: Main
Heating
- Forced Air, Electric, Natural Gas
Cooling
- None
Appliances
- Included: Dishwasher, Disposal, Microwave, Refrigerator, Stove(s)/Range(s), Dishwasher(s), Garbage Disposal, Microwave(s), Refrigerator(s)
Features
- Bath Off Primary, Dining Room
- Flooring: Ceramic Tile, Laminate, Carpet
- Doors: French Doors
- Windows: Dbl Pane/Storm Window
- Basement: None
- Has fireplace: No
- Fireplace features: Gas
Interior area
- Total structure area: 1,618
- Total interior livable area: 1,618 sqft
Property
Parking
- Total spaces: 2
- Parking features: Driveway, Attached Garage
- Has attached garage: Yes
- Covered spaces: 2
Features
- Levels: One
- Stories: 1
- Patio & porch: Bath Off Primary, Dbl Pane/Storm Window, Dining Room, French Doors, Vaulted Ceiling(s), Walk-In Closet(s)
- Has view: Yes
- View description: Territorial
Lot
- Size: 4,499 Square Feet
- Features: Open Lot, Paved, Sidewalk, Cable TV, Dog Run, Fenced-Partially, Gas Available, High Speed Internet, Patio
- Topography: Level
- Residential vegetation: Garden Space
Details
- Parcel number: 51440001300
- Zoning description: Jurisdiction: City
- Special conditions: Standard
Construction
Type & style
- Home type: SingleFamily
- Architectural style: Contemporary,1 Story
- Property subtype: Single Family Residence
Materials
- Metal/Vinyl, Wood Siding, Wood Products
- Foundation: Poured Concrete
- Roof: Composition
Condition
- Very Good
- Year built: 2013
- Major remodel year: 2013
Utilities & green energy
- Electric: Company: PSE
- Sewer: Sewer Connected, STEP Sewer, Company: City of Olympia
- Water: Private, Company: City of Olympia
- Utilities for property: Xfinity/Comcast, Xfinity/Comcast
Community & HOA
Community
- Features: CCRs, Trail(s)
- Subdivision: Westside
HOA
- Services included: Common Area Maintenance, Maintenance Grounds, See Remarks
- HOA fee: $115 monthly
Location
- Region: Olympia
Financial & listing details
- Price per square foot: $308/sqft
- Tax assessed value: $503,900
- Annual tax amount: $5,063
- Date on market: 6/16/2026
- Cumulative days on market: 62 days
- Listing terms: Conventional,FHA,State Bond,VA Loan
- Inclusions: Dishwasher(s), Garbage Disposal, Microwave(s), Refrigerator(s), Stove(s)/Range(s)
Estimated market value
$512,500
$487,000 - $538,000
$2,640/mo
Price history
| Date | Event | Price |
|---|---|---|
| 8/12/2026 | Price change | $499,000-3.1%$308/sqft |
Source:  NWMLS as distributed by MLS GRID #2541486 Report a problem NWMLS as distributed by MLS GRID #2541486 Report a problem | ||
| 7/11/2026 | Price change | $515,000-1.9%$318/sqft |
Source: NWMLS as distributed by MLS GRID #2541486 Report a problem | ||
| 6/17/2026 | Listed for sale | $525,000+106.7%$324/sqft |
Source: NWMLS as distributed by MLS GRID #2541486 Report a problem | ||
| 3/20/2024 | Listing removed | -- |
Source: Zillow Rentals Report a problem | ||
| 3/8/2024 | Listed for rent | $2,900$2/sqft |
Source: Zillow Rentals Report a problem | ||
| 11/20/2015 | Sold | $254,000+11.9%$157/sqft |
Source: NWMLS as distributed by MLS GRID #823735 Report a problem | ||
| 12/13/2013 | Sold | $226,950$140/sqft |
Source: NWMLS as distributed by MLS GRID #476623 Report a problem | ||
Public tax history
| Year | Property taxes | Tax assessment |
|---|---|---|
| 2024 | $5,282 +7.2% | $503,900 +6.9% |
| 2023 | $4,929 +7.2% | $471,200 +2.3% |
| 2022 | $4,596 -1.6% | $460,600 +17.9% |
| 2021 | $4,670 +12.6% | $390,800 +21.7% |
| 2020 | $4,146 +17.7% | $321,000 +6.5% |
| 2019 | $3,522 +0.4% | $301,300 +5.2% |
| 2018 | $3,507 +41.8% | $286,500 +31.4% |
| 2017 | $2,472 | $218,050 +5.7% |
| 2016 | $2,472 | $206,300 +4.5% |
| 2014 | $2,472 | $197,500 |
Find assessor info on the county website
Monthly payment
Est. payment
Payment breakdown
Explore the cost of this home by adjusting the details. Changes won't be saved.Climate risks
Neighborhood: 98502
Nearby schools
GreatSchools rating
- 4/10McLane Elementary SchoolGrades: PK-5Distance: 1.6 mi
- 7/10Thurgood Marshall Middle SchoolGrades: 6-8Distance: 0.8 mi
- 8/10Capital High SchoolGrades: 9-12Distance: 0.5 mi
Schools provided by the listing agent
- Elementary: Mclane Elem
- Middle: Marshall Middle
- High: Capital High
Source: NWMLS as distributed by MLS GRID. This data may not be complete. We recommend contacting the local school district to confirm school assignments for this home.
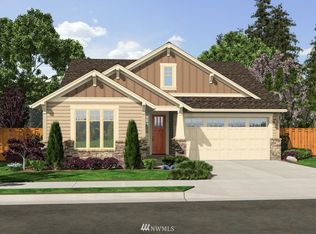
- $528,2003 bd2 ba1.6k sqft524 Grass Lakes St NW, Olympia, WA 98502Off Market
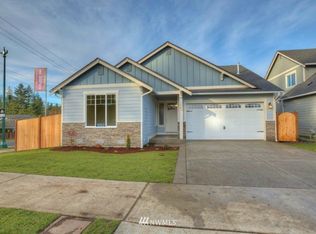
- $561,3003 bd2 ba1.6k sqft519 Grass Lakes St NW, Olympia, WA 98502Off Market
- $561,3003 bd2 ba1.6k sqft523 Grass Lakes St NW, Olympia, WA 98502Off Market
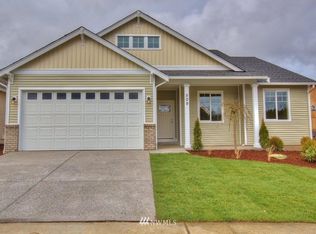
- $528,8003 bd2 ba1.5k sqft506 Grass Lakes St NW, Olympia, WA 98502Off Market
- $540,0003 bd2 ba1.6k sqft511 Grass Lake St NW, Olympia, WA 98502Sold
- $490,0002 bd2 ba1.5k sqft3106 Grass Lake Ln NW, Olympia, WA 98502Sold
- $560,0003 bd2 ba1.5k sqft502 Grass Lake St NW, Olympia, WA 98502Sold
- $540,0003 bd2 ba1.6k sqft434 Grass Lake St NW, Olympia, WA 98502Sold
A local agent can set up tours, give advice and negotiate with sellers.
A local lender can help you make sure your offer is ready when you are.
Similar homes
- $505,0003 bd2 ba1.6k sqft1707 Cyrene Drive NW, Olympia, WA 98502Active
 MLS ID #2540974, Ryan Rockwell. NWMLS as distributed by MLS GRID
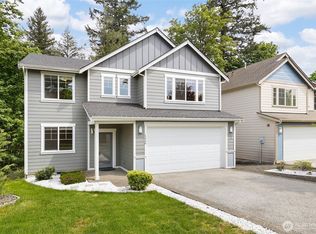
 - $515,0004 bd3 ba2.3k sqft1430 Ethel Street, Olympia, WA 98502Active
 MLS ID #2522164, Jessica Kammeyer. NWMLS as distributed by MLS GRID
 - $515,0003 bd3 ba2.1k sqftEvergreen Point, Olympia, WA 98502Active
 MLS ID #2501672, Fatema Baerzae. NWMLS as distributed by MLS GRID
 - $559,9003 bd3 ba2.4k sqft4520 5th Avenue NW, Olympia, WA 98502Active
 MLS ID #2524315, Brianna Headrick. NWMLS as distributed by MLS GRID
 - $514,0004 bd3 ba2.1k sqft2523 10th Court SE, Olympia, WA 98501ActiveMLS ID #2566242, Missy Watts. NWMLS as distributed by MLS GRID
- $499,9503 bd3 ba1.8k sqftMadison Heights, Olympia, WA 98501ActiveMLS ID #2566028, Brandon P. Johnson. NWMLS as distributed by MLS GRID
- $499,9503 bd3 ba1.9k sqftSchuur Brothers, Olympia, WA 98501ActiveMLS ID #2525099, Robert Stoeck. NWMLS as distributed by MLS GRID
- $509,9503 bd3 ba1.7k sqft3341 63rd Avenue SW, Tumwater, WA 98512ActiveMLS ID #2565771, Charity Slawter. NWMLS as distributed by MLS GRID
- $569,0003 bd2 ba1.9k sqft1815 Craig Road SE, Olympia, WA 98501ActiveMLS ID #2544325, Melissa Pacheco. NWMLS as distributed by MLS GRID
- $529,0003 bd2 ba1.7k sqftMirasett, Olympia, WA 98512ActiveMLS ID #2544697, Bob Jorgenson. NWMLS as distributed by MLS GRID
- $539,0003 bd3 ba1.6k sqft1450 Brown Street SE, Olympia, WA 98501ActiveMLS ID #2520695, Justin Clement. NWMLS as distributed by MLS GRID
- $495,0003 bd3 ba1.5k sqft3446 Hera Street NE, Lacey, WA 98516ActiveMLS ID #2566527, Jordan Keating. NWMLS as distributed by MLS GRID
- $500,0003 bd3 ba2k sqft3245 57th Avenue SE, Olympia, WA 98501ContingentMLS ID #2488226, Jenn Hamilton. NWMLS as distributed by MLS GRID
- $545,0003 bd3 ba1.7k sqft2025 Greenfield Street SE, Olympia, WA 98501ActiveMLS ID #2545723, Gail Smith. NWMLS as distributed by MLS GRID
- $495,0004 bd3 ba2.2k sqft4804 Lambskin Street SW, Tumwater, WA 98512ActiveMLS ID #2506753, MaryLynn Marie Steehler. NWMLS as distributed by MLS GRID
- $735,0004 bd3 ba2k sqft5119 Brenner Road NW, Olympia, WA 98502ActiveMLS ID #2566167, Sarah Myers. NWMLS as distributed by MLS GRID
- $500,0003 bd3 ba1.9k sqft9079 Buttercup Street SE, Tumwater, WA 98501ActiveMLS ID #2537549, Terry Toth. NWMLS as distributed by MLS GRID
- $499,0004 bd3 ba2.2k sqft5200 54th Avenue SE, Lacey, WA 98503ActiveMLS ID #2545028, Tucker Bradshaw. NWMLS as distributed by MLS GRID
- $555,0003 bd3 ba1.9k sqft446 North Street SE, Olympia, WA 98501ActiveMLS ID #2555159, Adam Hert. NWMLS as distributed by MLS GRID
- $499,9504 bd3 ba2k sqft5800 Balustrade Boulevard SE, Lacey, WA 98513ActiveMLS ID #2557655, Micah D Tilley. NWMLS as distributed by MLS GRID
