Meticulously Maintained 2BR+Flex RM/2BTH Rambler in Desirable Grass Lake! Backing up to Grass Lake Refuge & tucked away down a no-outlet street, make this home a peaceful retreat! SS Applncs in kitchen. Spacious dining area & countertop dining. Newer, cozy electric fireplace for chilly days, w/gas hook-up incld. Fully fenced, terraced backyard for gardening flexibility & perfect viewing area of the refuge. Generous Primary. Ensuite w/soaker tub, separate shower & double sinks. 2nd BR w/door leading to full BTH. Flex RM, terrific for home office, T.V., crafts, even a BR, just add some doors! High ceilings give home a spacious feel. All appliances stay. CLOSE to ALL amenities & Medical. HOA covers front & back lawn mowing, edging & blowing
Sold
Listed by: Century 21 Van Dorm Realty • Juliann Matson
Bought with: Century 21 Van Dorm Realty
$490,000
3106 Grass Lake Lane NW, Olympia, WA 98502
2beds
1,502sqft
Single Family Residence
Built in 2013
5,305 Square Feet Lot
$487,100 Zestimate®
$326/sqft
$2,461 Estimated rent
Home value
$487,100
$458,000 - $521,000
$2,461/mo
Zestimate® history
Owner options
List your home for rent
$2,461/mo
Rent Zestimate®
Find your next renter with Zillow Rental Manager. Plus, with online applications, you can quickly screen prospective tenants – for free.
$2,461/mo
Rent Zestimate®
Refinance and save
$3,133/mo
Est. payment
Refinancing to a lower rate could help reduce your monthly payments and save thousands over the life of the loan.
$3,133/mo
Est. payment
Explore your selling options
Work with a Zillow partner agent
Leverage their expertise and Zillow's premium Showcase listings to get your home seen by more buyers.
Get startedList with your own agent
Get your home in front of millions of buyers by listing it on Zillow.
Learn how to do itSell it yourself
Take full control of how buyers see your home on Zillow by listing For Sale by Owner (FSBO).
List your homeWhat's special
Cozy electric fireplaceFully fenced terraced backyardSs appliances in kitchenHigh ceilingsDouble sinksSoaker tubSeparate shower
Zillow last checked:
Listing updated:
Listed by:
Juliann Matson,
Century 21 Van Dorm Realty
Bought with:
Juliann Matson, 117332
Century 21 Van Dorm Realty
Source: NWMLS as distributed by MLS GRID,MLS#: 2343210
Facts & features
Interior
Bedrooms & bathrooms
- Bedrooms: 2
- Bathrooms: 2
- Full bathrooms: 2
- Main level bathrooms: 2
- Main level bedrooms: 2
Primary bedroom
- Level: Main
Bedroom
- Level: Main
Bathroom full
- Level: Main
Bathroom full
- Level: Main
Den office
- Level: Main
Entry hall
- Level: Main
Kitchen with eating space
- Level: Main
Living room
- Level: Main
Heating
- Fireplace, Forced Air, Electric, Natural Gas
Cooling
- None
Appliances
- Included: Dishwasher(s), Dryer(s), Microwave(s), Refrigerator(s), Stove(s)/Range(s), Washer(s), Water Heater: Gas, Water Heater Location: Garage
Features
- Bath Off Primary, Ceiling Fan(s), Dining Room
- Flooring: Laminate, Vinyl, Carpet
- Windows: Double Pane/Storm Window, Skylight(s)
- Basement: None
- Number of fireplaces: 1
- Fireplace features: Electric, Main Level: 1, Fireplace
Interior area
- Total structure area: 1,502
- Total interior livable area: 1,502 sqft
Property
Parking
- Total spaces: 2
- Parking features: Attached Garage
- Attached garage spaces: 2
Features
- Levels: One
- Stories: 1
- Entry location: Main
- Patio & porch: Bath Off Primary, Ceiling Fan(s), Double Pane/Storm Window, Dining Room, Fireplace, Laminate, Skylight(s), Water Heater
- Has view: Yes
- View description: Territorial
Lot
- Size: 5,305 Square Feet
- Features: Dead End Street, Paved, Sidewalk, Sprinkler System
- Topography: Level,Terraces
- Residential vegetation: Garden Space
Details
- Parcel number: 51440000800
- Zoning: RL1
- Zoning description: Jurisdiction: City
- Special conditions: Standard
Construction
Type & style
- Home type: SingleFamily
- Architectural style: 1 Story
- Property subtype: Single Family Residence
Materials
- Metal/Vinyl, Stone
- Foundation: Poured Concrete
- Roof: Composition
Condition
- Very Good
- Year built: 2013
Details
- Builder name: Capstone Homes
Utilities & green energy
- Electric: Company: PSE
- Sewer: Sewer Connected, STEP Sewer, Company: City of Olympia
- Water: Public, Company: City of Olympia
- Utilities for property: Xfinity, Xfinity
Community & HOA
Community
- Features: CCRs, Trail(s)
- Subdivision: Westside
HOA
- HOA fee: $110 monthly
- HOA phone: 800-537-9619
Location
- Region: Olympia
Financial & listing details
- Price per square foot: $326/sqft
- Tax assessed value: $507,000
- Annual tax amount: $5,314
- Date on market: 5/22/2025
- Cumulative days on market: 426 days
- Listing terms: Conventional,FHA,VA Loan
- Inclusions: Dishwasher(s), Dryer(s), Microwave(s), Refrigerator(s), Stove(s)/Range(s), Washer(s)
Price history
| Date | Event | Price |
|---|---|---|
| 5/7/2025 | Sold | $490,000-7.5%$326/sqft |
Source:  NWMLS as distributed by MLS GRID #2343210 Report a problem NWMLS as distributed by MLS GRID #2343210 Report a problem | ||
| 4/24/2025 | Pending sale | $530,000$353/sqft |
Source: NWMLS as distributed by MLS GRID #2343210 Report a problem | ||
| 4/9/2025 | Listed for sale | $530,000$353/sqft |
Source: NWMLS as distributed by MLS GRID #2343210 Report a problem | ||
| 4/3/2025 | Pending sale | $530,000$353/sqft |
Source: NWMLS as distributed by MLS GRID #2343210 Report a problem | ||
| 4/1/2025 | Listed for sale | $530,000+83.7%$353/sqft |
Source: NWMLS as distributed by MLS GRID #2343210 Report a problem | ||
| 6/13/2018 | Sold | $288,500+1.2%$192/sqft |
Source: NWMLS as distributed by MLS GRID #1298484 Report a problem | ||
| 6/1/2018 | Pending sale | $285,000$190/sqft |
Source: Van Dorm Realty, Inc. #1298484 Report a problem | ||
| 5/25/2018 | Listed for sale | $285,000+23.9%$190/sqft |
Source: Van Dorm Realty, Inc. #1298484 Report a problem | ||
| 6/26/2013 | Sold | $230,000$153/sqft |
Source: NWMLS as distributed by MLS GRID #431164 Report a problem | ||
Public tax history
| Year | Property taxes | Tax assessment |
|---|---|---|
| 2024 | $5,314 +7.3% | $507,000 +7.1% |
| 2023 | $4,951 +9.9% | $473,300 +4.9% |
| 2022 | $4,504 -1.6% | $451,400 +17.8% |
| 2021 | $4,580 +13.7% | $383,200 +22.9% |
| 2020 | $4,029 +19.4% | $311,900 +7.9% |
| 2019 | $3,373 +0.2% | $289,100 +5.4% |
| 2018 | $3,367 +27.9% | $274,300 +18.4% |
| 2017 | $2,632 | $231,700 +5.2% |
| 2016 | $2,632 | $220,300 +4.8% |
| 2014 | $2,632 | $210,300 +1.8% |
| 2013 | -- | $206,500 |
Find assessor info on the county website
Neighborhood: 98502
Nearby homes
- $524,8003 bd2 ba1.6k sqft524 Grass Lakes St NW, Olympia, WA 98502Off Market
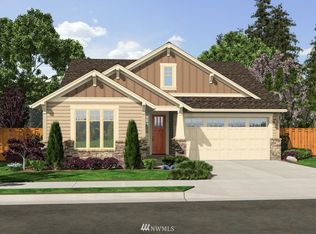
- $559,5003 bd2 ba1.6k sqft523 Grass Lakes St NW, Olympia, WA 98502Off Market
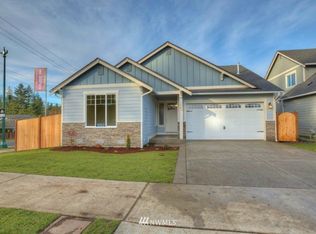
- $499,0003 bd2 ba1.6k sqft518 Grass Lake St NW, Olympia, WA 98502For Sale

- $559,5003 bd2 ba1.6k sqft519 Grass Lakes St NW, Olympia, WA 98502Off Market
- $540,0003 bd2 ba1.6k sqft511 Grass Lake St NW, Olympia, WA 98502Sold
- $495,0002 bd2 ba1.6k sqft3130 6th Ave NW, Olympia, WA 98502Sold
- $525,0003 bd2 ba1.5k sqft506 Grass Lakes St NW, Olympia, WA 98502Off Market
- $489,0003 bd2 ba1.2k sqft521 Cimaron Rd NW, Olympia, WA 98502Off Market
Nearby schools
GreatSchools rating
- 4/10McLane Elementary SchoolGrades: PK-5Distance: 1.6 mi
- 7/10Thurgood Marshall Middle SchoolGrades: 6-8Distance: 0.7 mi
- 8/10Capital High SchoolGrades: 9-12Distance: 0.5 mi
Schools provided by the listing agent
- Elementary: Mclane Elem
- Middle: Marshall Middle
- High: Capital High
Source: NWMLS as distributed by MLS GRID. This data may not be complete. We recommend contacting the local school district to confirm school assignments for this home.
Get a cash offer in 3 minutes
Find out how much your home could sell for in as little as 3 minutes with a no-obligation cash offer.
Estimated market value
$487,100
Get a cash offer in 3 minutes
Find out how much your home could sell for in as little as 3 minutes with a no-obligation cash offer.
Estimated market value
$487,100
- Washington
- Thurston County
- Olympia
- 98502
- 3106 Grass Lake Lane NW
Nearby cities
Nearby neighborhoods
Nearby zip codes
Other Olympia Topics
