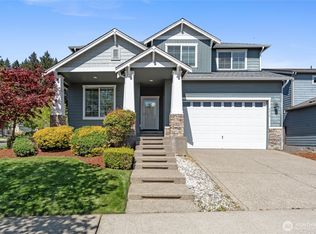
Beautifully maintained Craftsman in Olympia’s highly sought-after Westside community! The popular Pacific Plan at Bay Hill offers 3 bedrooms, 2.5 baths, and 2,426 sq ft of thoughtfully designed living space with an open-concept layout perfect for everyday living and entertaining. Grand entry with soaring ceilings welcomes you inside to painted millwork, hardwood floors, Bahama blinds throughout, and a cozy gas fireplace in the spacious living room. Expansive kitchen features updated appliances, maple cabinetry, abundant counter space, and seamless flow into the dining and living areas. Upstairs you’ll find a large primary suite with French doors, luxurious 5-piece bath, and oversized walk-in closet, plus upstairs laundry and an additional flex space ideal for hobbies, media room, or office. Outside enjoy cement plank siding, full landscaping with sprinkler system, vegetable garden, back patio, and large Tuff Shed for extra storage. Ideally located just minutes to shopping, parks, trails, I-5, Hwy 101, and more — the perfect blend of comfort, style, and convenience!
Active
Listed by: eXp Realty • Brianna Headrick
Price cut: $5.1K (7/21)
$559,900
4520 5th Avenue NW, Olympia, WA 98502
3beds
2,426sqft
:
Get pre-qualified$3,558/mo
Single Family Residence
Built in 2007
5,161 Square Feet Lot
$558,400 Zestimate®
$231/sqft
$56/mo HOA
What's special
Back patioExpansive kitchenUpstairs laundryHardwood floorsOversized walk-in closetVegetable gardenCement plank siding
- 57 days |
- 339 |
- 22 |
Zillow last checked:
Listing updated:
Listed by:
Brianna Headrick,
eXp Realty
Source: NWMLS as distributed by MLS GRID,MLS#: 2524315
Facts & features
Interior
Bedrooms & bathrooms
- Bedrooms: 3
- Bathrooms: 3
- Full bathrooms: 2
- 1/2 bathrooms: 1
- Main level bathrooms: 1
Primary bedroom
- Level: Second
Bedroom
- Level: Second
Bedroom
- Level: Second
Bathroom full
- Level: Second
Bathroom full
- Level: Second
Other
- Level: Main
Den office
- Level: Second
Dining room
- Level: Main
Entry hall
- Level: Main
Kitchen with eating space
- Level: Main
Living room
- Level: Main
Utility room
- Level: Second
Heating
- Fireplace, Forced Air, Electric, Natural Gas
Cooling
- Window Unit(s)
Appliances
- Included: Dishwasher, Disposal, Dryer, Microwave, Refrigerator, Stove(s)/Range(s), Washer, Dishwasher(s), Dryer(s), Garbage Disposal, Microwave(s), Refrigerator(s), Washer(s), Water Heater: Gas, Water Heater Location: Garage
Features
- Bath Off Primary, Dining Room, Pantry
- Flooring: Ceramic Tile, Hardwood, Vinyl, Carpet
- Doors: French Doors
- Windows: Dbl Pane/Storm Window
- Basement: None
- Number of fireplaces: 1
- Fireplace features: Gas, Main Level: 1, Fireplace
Interior area
- Total structure area: 2,426
- Total interior livable area: 2,426 sqft
Property
Parking
- Total spaces: 2
- Parking features: Driveway, Attached Garage, Off Street
- Has attached garage: Yes
- Covered spaces: 2
Features
- Levels: Two
- Stories: 2
- Entry location: Main
- Patio & porch: Bath Off Primary, Dbl Pane/Storm Window, Dining Room, Fireplace, French Doors, Pantry, Vaulted Ceiling(s), Walk-In Closet(s), Water Heater
Lot
- Size: 5,161 Square Feet
- Features: Cul-De-Sac, Curbs, Paved, Sidewalk, Cable TV, Fenced-Fully, Gas Available, High Speed Internet, Patio, Shop, Sprinkler System
- Topography: Level,Partial Slope
- Residential vegetation: Brush, Garden Space
Details
- Parcel number: 33560011400
- Special conditions: Standard
Construction
Type & style
- Home type: SingleFamily
- Architectural style: 2 Story
- Property subtype: Single Family Residence
Materials
- Cement/Concrete, Stone
- Foundation: Poured Concrete
- Roof: Composition
Condition
- Very Good
- Year built: 2007
- Major remodel year: 2009
Utilities & green energy
- Electric: Company: PSE
- Sewer: Sewer Connected, Company: City of Olympia
- Water: Public, Company: City of Olympia
Community & HOA
Community
- Features: CCRs
- Subdivision: Westside
HOA
- Services included: Common Area Maintenance, Maintenance Grounds
- HOA fee: $56 monthly
Location
- Region: Olympia
Financial & listing details
- Price per square foot: $231/sqft
- Tax assessed value: $555,500
- Annual tax amount: $6,194
- Date on market: 5/28/2026
- Cumulative days on market: 58 days
- Listing terms: Conventional,FHA,VA Loan
- Inclusions: Dishwasher(s), Dryer(s), Garbage Disposal, Microwave(s), Refrigerator(s), Stove(s)/Range(s), Washer(s)
Estimated market value
$558,400
$530,000 - $586,000
$3,020/mo
Price history
| Date | Event | Price |
|---|---|---|
| 7/21/2026 | Price change | $559,900-0.9%$231/sqft |
Source: eXp Realty #2524315 Report a problem | ||
| 6/13/2026 | Price change | $565,000-0.9%$233/sqft |
Source:  NWMLS as distributed by MLS GRID #2524315 Report a problem NWMLS as distributed by MLS GRID #2524315 Report a problem | ||
| 5/30/2026 | Listed for sale | $570,000+148.9%$235/sqft |
Source: NWMLS as distributed by MLS GRID #2524315 Report a problem | ||
| 10/11/2011 | Sold | $229,000-0.4%$94/sqft |
Source: NWMLS as distributed by MLS GRID #228356 Report a problem | ||
| 8/18/2011 | Pending sale | $229,950$95/sqft |
Source: John L Scott Real Estate #228356 Report a problem | ||
| 8/13/2011 | Price change | $229,950-2.1%$95/sqft |
Source: John L Scott Real Estate #228356 Report a problem | ||
| 7/27/2011 | Price change | $234,950-4.1%$97/sqft |
Source: John L Scott Real Estate #228356 Report a problem | ||
| 5/29/2011 | Listed for sale | $244,950$101/sqft |
Source: John L Scott Real Estate #228356 Report a problem | ||
Public tax history
| Year | Property taxes | Tax assessment |
|---|---|---|
| 2024 | $5,821 +9.2% | $555,500 +8.9% |
| 2023 | $5,333 +2.6% | $509,900 -2.2% |
| 2022 | $5,199 -1.6% | $521,200 +17.9% |
| 2021 | $5,283 +14.7% | $442,200 +24% |
| 2020 | $4,605 +21.4% | $356,600 +10.1% |
| 2019 | $3,792 +2.8% | $323,900 +5% |
| 2018 | $3,690 +22.2% | $308,500 +13.3% |
| 2017 | $3,019 | $272,400 +7.9% |
| 2016 | $3,019 | $252,500 +4.6% |
| 2014 | $3,019 | $241,300 +3% |
| 2013 | -- | $234,300 |
| 2012 | $3,018 | -- |
| 2011 | -- | -- |
| 2010 | -- | -- |
| 2009 | $2,858 | -- |
| 2008 | -- | -- |
| 2007 | $2,917 | -- |
Find assessor info on the county website
Monthly payment
Est. payment
Payment breakdown
Explore the cost of this home by adjusting the details. Changes won't be saved.Climate risks
Neighborhood: 98502
Nearby schools
GreatSchools rating
- 4/10McLane Elementary SchoolGrades: PK-5Distance: 1 mi
- 7/10Thurgood Marshall Middle SchoolGrades: 6-8Distance: 0.9 mi
- 8/10Capital High SchoolGrades: 9-12Distance: 1 mi
- $585,0005 bd3 ba2.5k sqft4504 5th Ave NW, Olympia, WA 98502Sold
- $1,330,000-- bd-- ba5.8k sqft515 Fire Willow St NW, Olympia, WA 98502Sold
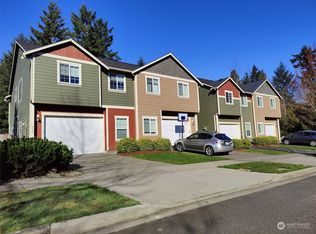
- $525,0004 bd3 ba1.9k sqft4417 5th Ave NW, Olympia, WA 98502For Sale
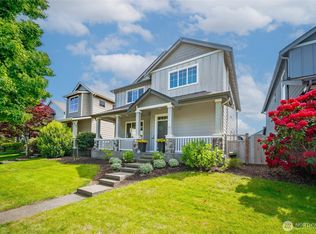
- $637,5004 bd3 ba2.9k sqft315 Fire Willow St NW, Olympia, WA 98502Sold

- $475,0003 bd3 ba1.8k sqft4412 Fire Willow Way NW, Olympia, WA 98502Sold
- $512,0004 bd3 ba1.9k sqft4405 5th Ave NW, Olympia, WA 98502Sold
- $439,0002 bd3 ba1.6k sqft4331 5th Ave NW, Olympia, WA 98502Sold
- $500,0003 bd3 ba1.8k sqft4409 Fire Willow Way NW, Olympia, WA 98502Sold
A local agent can set up tours, give advice and negotiate with sellers.
Similar homes
- $500,0003 bd3 ba2k sqft610 Dowel Drive NW, Olympia, WA 98502Active
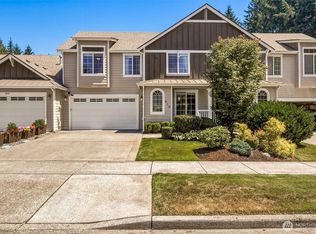 MLS ID #2551479, Jessica E. Volkman. NWMLS as distributed by MLS GRID
 - $515,0003 bd2 ba1.6k sqft518 Grass Lake Street Ct NW, Olympia, WA 98502Active
 MLS ID #2541486, Quincy Qualls. NWMLS as distributed by MLS GRID
 - $525,0004 bd3 ba2.3k sqft1430 Ethel Street, Olympia, WA 98502Active
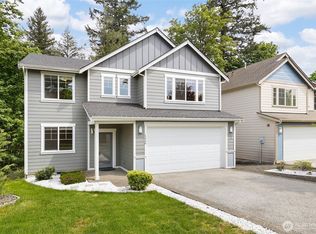 MLS ID #2522164, Jessica Kammeyer. NWMLS as distributed by MLS GRID
 - $649,0004 bd3 ba3k sqft4412 Frye Way NW, Olympia, WA 98502Active
 MLS ID #2511700, Kavita M Kamat. NWMLS as distributed by MLS GRID
 - $574,9993 bd3 ba1.9k sqft446 North Street SE, Olympia, WA 98501ActiveMLS ID #2555159, Adam Hert. NWMLS as distributed by MLS GRID
- $539,0003 bd3 ba1.6k sqft1450 Brown Street SE, Olympia, WA 98501ActiveMLS ID #2520695, Justin Clement. NWMLS as distributed by MLS GRID
- $556,0004 bd3 ba2.1k sqft837 Pioneer Street SW, Tumwater, WA 98512ActiveMLS ID #2532949, Stacy Littlejohn. NWMLS as distributed by MLS GRID
- $570,0004 bd3 ba2.9k sqft1229 Kiely Drive SE, Olympia, WA 98501ActiveMLS ID #2510102, Chad M. Link. NWMLS as distributed by MLS GRID
- $599,9993 bd3 ba2.6k sqft2233 Mill Street NE, Olympia, WA 98506ActiveMLS ID #2521749, Nicole Marie Larson. NWMLS as distributed by MLS GRID
- $719,9503 bd3 ba2.4k sqftAspinwall Estates, Olympia, WA 98502ActiveMLS ID #2499499, Alec Klasna. NWMLS as distributed by MLS GRID
- $499,9503 bd3 ba1.9k sqftSchuur Brothers, Olympia, WA 98501ActiveMLS ID #2525099, Robert Stoeck. NWMLS as distributed by MLS GRID
- $519,9503 bd3 ba2.3k sqftRidge/Suncrest, Olympia, WA 98512ActiveMLS ID #2550660, Robert Stoeck. NWMLS as distributed by MLS GRID
- $535,0003 bd3 ba1.7k sqft3215 64th Lane SW, Olympia, WA 98512ActiveMLS ID #2548639, Braeden Zurfluh. NWMLS as distributed by MLS GRID
- $615,0004 bd3 ba2.9k sqft1225 Kiely Drive SE, Olympia, WA 98501ActiveMLS ID #2539102, Rhonda C Olnick. NWMLS as distributed by MLS GRID
- $529,9004 bd3 ba2.1k sqft1328 Susitna Lane SW, Tumwater, WA 98512ActiveMLS ID #2529122, Shawn P Johnson. NWMLS as distributed by MLS GRID
- $559,0003 bd3 ba2.5k sqft8856 Yarrow Court SE, Tumwater, WA 98501ActiveMLS ID #2489219, Kyle Graham. NWMLS as distributed by MLS GRID
- $490,0004 bd3 ba2.1k sqftSchuur Brothers, Olympia, WA 98501ActiveMLS ID #2526652, Marti Baker. NWMLS as distributed by MLS GRID
- $599,9004 bd3 ba2.2k sqft3626 Hoadly Street SE, Tumwater, WA 98501ActiveMLS ID #2527341, Tim Lynch. NWMLS as distributed by MLS GRID
- $719,9003 bd2 ba1.8k sqft2234 29th Court NW, Olympia, WA 98502ActiveMLS ID #2513118, Keenan French. NWMLS as distributed by MLS GRID
- $585,0003 bd3 ba2.2k sqft7129 Munn Lake Drive SE, Tumwater, WA 98501ActiveMLS ID #2535053, Ted Leland. NWMLS as distributed by MLS GRID
