Nestled in the heart of Aspinwall Estates, this home offers the perfect blend of suburban tranquility and convenient living. This charming home is situated in a peaceful, tree-lined community known for its mature landscaping and serene ambiance. This 3 bed, 2.5 bath spanning 2,442 sqft offers elevated living. With natural lighting throughout both the formal and informal living spaces, large kitchen with plenty of counter & cupboard space that would make any cook complete. Head upstairs to large owners suite w/ gorgeously remodeled 5 piece bath to relax. With scenic backyard that is a true oasis. Picture yourself sipping coffee on the patio as deer and birds make their gentle appearances, your very own wildlife retreat. Whether hosting friends or unwinding after a long day in the hot tub, this space promises peace and connection with nature. Enjoy easy access to the best of Olympia. Just minutes away, you’ll find public beaches perfect for relaxing or exploring, the vibrant Evergreen State College, and a variety of shopping and dining options. Love the outdoors? Immerse yourself in the beauty of nearby local trails, ideal for hiking, biking, or simply soaking in nature. Upgrades include new roof, gutters, smart garage door open with camera, garage door, exterior paint, exterior light fixtures, GE Profile stove top & dishwasher, remodeled bathrooms throughout, water softener & wired for a generator. Assumable VA loan at 2.625%, Call agent for details. Schedule your tour today!
Active
Listed by: COMPASS • Alec Klasna
Price cut: $20K (7/7)
$719,950
2016 Golden Maples Court NW, Olympia, WA 98502
3beds
2,442sqft
:
Get pre-qualified$4,519/mo
Single Family Residence
Built in 1995
0.48 Acres Lot
$717,700 Zestimate®
$295/sqft
$17/mo HOA
What's special
Peaceful tree-lined communityMature landscapingLarge owners suiteRemodeled bathrooms throughoutWired for a generatorWater softenerExterior paint
- 115 days |
- 697 |
- 37 |
Zillow last checked:
Listing updated:
Listed by:
Alec Klasna,
COMPASS,
David Pannen,
COMPASS
Source: NWMLS as distributed by MLS GRID,MLS#: 2499499
Facts & features
Interior
Bedrooms & bathrooms
- Bedrooms: 3
- Bathrooms: 3
- Full bathrooms: 2
- 1/2 bathrooms: 1
- Main level bathrooms: 1
Primary bedroom
- Level: Second
Bedroom
- Level: Second
Bedroom
- Level: Second
Bathroom full
- Level: Second
Bathroom full
- Level: Second
Other
- Level: Main
Den office
- Level: Main
Dining room
- Level: Main
Entry hall
- Level: Main
Family room
- Level: Main
Kitchen with eating space
- Level: Main
Living room
- Level: Main
Utility room
- Level: Main
Heating
- Fireplace, Forced Air, Heat Pump, Electric, Propane
Cooling
- Heat Pump
Appliances
- Included: Dishwasher, Microwave, Refrigerator, Stove(s)/Range(s), Dishwasher(s), Microwave(s), Refrigerator(s), Water Heater: Gas, Water Heater Location: Garage
Features
- Bath Off Primary, Dining Room, Pantry
- Flooring: Hardwood, Vinyl, Carpet
- Doors: French Doors
- Windows: Dbl Pane/Storm Window, Skylight(s)
- Basement: None
- Number of fireplaces: 2
- Fireplace features: Gas, Main Level: 2, Fireplace
Interior area
- Total structure area: 2,442
- Total interior livable area: 2,442 sqft
Video & virtual tour
Property
Parking
- Total spaces: 6
- Parking features: Driveway, Attached Garage
- Has attached garage: Yes
- Covered spaces: 2
- Uncovered spaces: 4
Features
- Levels: Two
- Stories: 2
- Entry location: Main
- Patio & porch: Bath Off Primary, Dbl Pane/Storm Window, Dining Room, Fireplace, French Doors, Pantry, Skylight(s), Walk-In Closet(s), Water Heater
- Has spa: Yes
Lot
- Size: 0.48 Acres
- Features: Cul-De-Sac, Dead End Street, Paved, Cable TV, Deck, High Speed Internet, Hot Tub/Spa, Propane, Sprinkler System
- Topography: Level
- Residential vegetation: Garden Space, Wooded
Details
- Parcel number: 32290000200
- Zoning: RRR1/5
- Special conditions: Standard
- Other equipment: Leased Equipment: Propane tank/$75 yearly
Construction
Type & style
- Home type: SingleFamily
- Architectural style: Modern,2 Story
- Property subtype: Single Family Residence
Materials
- Brick, Cement/Concrete, Wood Siding
- Foundation: Poured Concrete
- Roof: Composition
Condition
- Very Good
- Year built: 1995
- Major remodel year: 1995
Utilities & green energy
- Electric: Company: PSE
- Sewer: Septic Tank, Company: Septic
- Water: Community, Company: Washington Water Company
Community & HOA
Community
- Features: CCRs
- Subdivision: Westside
HOA
- HOA fee: $200 annually
- HOA phone: 206-303-9137
Location
- Region: Olympia
Financial & listing details
- Price per square foot: $295/sqft
- Tax assessed value: $708,700
- Annual tax amount: $8,295
- Date on market: 4/2/2026
- Cumulative days on market: 116 days
- Listing terms: Conventional,FHA,USDA Loan,VA Loan
- Inclusions: Dishwasher(s), Leased Equipment, Microwave(s), Refrigerator(s), Stove(s)/Range(s)
Estimated market value
$717,700
$682,000 - $754,000
$3,682/mo
Price history
| Date | Event | Price |
|---|---|---|
| 7/7/2026 | Price change | $719,950-2.7%$295/sqft |
Source:  NWMLS as distributed by MLS GRID #2499499 Report a problem NWMLS as distributed by MLS GRID #2499499 Report a problem | ||
| 6/30/2026 | Price change | $739,950+1.4%$303/sqft |
Source: NWMLS as distributed by MLS GRID #2499499 Report a problem | ||
| 6/15/2026 | Price change | $729,950-1.4%$299/sqft |
Source: NWMLS as distributed by MLS GRID #2499499 Report a problem | ||
| 5/19/2026 | Price change | $739,950-1.7%$303/sqft |
Source: NWMLS as distributed by MLS GRID #2499499 Report a problem | ||
| 4/24/2026 | Price change | $752,500-1%$308/sqft |
Source: NWMLS as distributed by MLS GRID #2499499 Report a problem | ||
| 4/16/2026 | Price change | $759,950-1.3%$311/sqft |
Source: NWMLS as distributed by MLS GRID #2499499 Report a problem | ||
| 4/2/2026 | Listed for sale | $769,950+8.4%$315/sqft |
Source: NWMLS as distributed by MLS GRID #2499499 Report a problem | ||
| 12/7/2021 | Sold | $710,000-0.7%$291/sqft |
Source: NWMLS as distributed by MLS GRID #1824075 Report a problem | ||
| 11/2/2021 | Pending sale | $715,000$293/sqft |
Source: NWMLS as distributed by MLS GRID #1824075 Report a problem | ||
| 10/29/2021 | Contingent | $715,000$293/sqft |
Source: NWMLS as distributed by MLS GRID #1824075 Report a problem | ||
| 10/20/2021 | Pending sale | $715,000$293/sqft |
Source: NWMLS as distributed by MLS GRID #1824075 Report a problem | ||
| 10/15/2021 | Listed for sale | $715,000$293/sqft |
Source: NWMLS as distributed by MLS GRID #1824075 Report a problem | ||
| 10/12/2021 | Pending sale | $715,000$293/sqft |
Source: NWMLS as distributed by MLS GRID #1824075 Report a problem | ||
| 10/5/2021 | Contingent | $715,000$293/sqft |
Source: NWMLS as distributed by MLS GRID #1824075 Report a problem | ||
| 9/24/2021 | Listed for sale | $715,000+74.8%$293/sqft |
Source: NWMLS as distributed by MLS GRID #1824075 Report a problem | ||
| 1/28/2009 | Listing removed | $409,000$167/sqft |
Source: Coldwell Banker** #28170095 Report a problem | ||
| 10/26/2008 | Price change | $409,000-6%$167/sqft |
Source: Coldwell Banker** #28170095 Report a problem | ||
| 10/12/2008 | Listed for sale | $435,000+74%$178/sqft |
Source: Coldwell Banker** #28170095 Report a problem | ||
| 9/22/1995 | Sold | $250,000$102/sqft |
Source: Public Record Report a problem | ||
Public tax history
| Year | Property taxes | Tax assessment |
|---|---|---|
| 2024 | $7,816 -1.9% | $708,700 -1.1% |
| 2023 | $7,965 +5.9% | $716,600 +4.1% |
| 2022 | $7,524 +9% | $688,600 +24.7% |
| 2021 | $6,902 +6.9% | $552,400 +17.8% |
| 2020 | $6,455 +15.9% | $469,000 +2.4% |
| 2019 | $5,568 -7.3% | $458,200 +2.3% |
| 2018 | $6,009 +26% | $448,100 +17% |
| 2017 | $4,767 | $382,900 +4.5% |
| 2016 | $4,767 | $366,250 +3.9% |
| 2014 | $4,767 | $352,550 +8.2% |
| 2013 | -- | $325,750 |
| 2012 | $4,516 | -- |
| 2011 | -- | -- |
| 2010 | -- | -- |
| 2009 | $5,302 | -- |
| 2008 | -- | -- |
| 2007 | $4,353 -34% | -- |
| 2006 | $6,595 +57% | -- |
| 2005 | $4,202 | -- |
| 2004 | -- | -- |
| 2002 | -- | -- |
| 2001 | $3,827 +2.2% | $239,300 +2.2% |
| 2000 | $3,744 | $234,100 |
Find assessor info on the county website
Monthly payment
Est. payment
Payment breakdown
Explore the cost of this home by adjusting the details. Changes won't be saved.Climate risks
Neighborhood: 98502
Nearby schools
GreatSchools rating
- 4/10McLane Elementary SchoolGrades: PK-5Distance: 1.7 mi
- 7/10Thurgood Marshall Middle SchoolGrades: 6-8Distance: 2.2 mi
- 8/10Capital High SchoolGrades: 9-12Distance: 3 mi
Schools provided by the listing agent
- Elementary: Mclane Elem
- Middle: Marshall Middle
- High: Capital High
Source: NWMLS as distributed by MLS GRID. This data may not be complete. We recommend contacting the local school district to confirm school assignments for this home.
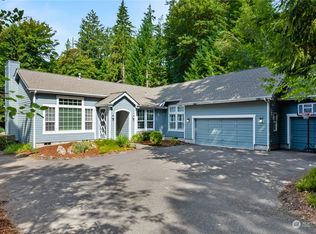
- $710,0003 bd3 ba2.7k sqft2017 Golden Maples Ct NW, Olympia, WA 98502Sold
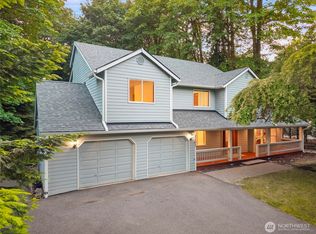
- $895,0004 bd4 ba3.4k sqft2103 Golden Maples Ct NW, Olympia, WA 98502Sold
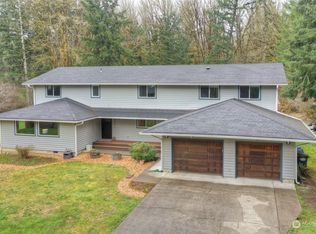
- $850,0003 bd4 ba3.9k sqft5318 Aspinwall Ct NW, Olympia, WA 98502Sold

- $750,0003 bd3 ba2.7k sqft5148 Brenner Rd NW, Olympia, WA 98502Sold
- $1,300,0004 bd4 ba3.3k sqft5123 Brenner Rd NW, Olympia, WA 98502Sold
- $1,100,0004 bd4 ba4.2k sqft2602 Aspinwall Rd NW, Olympia, WA 98502Sold
- $1,375,0003 bd3 ba3.9k sqft5115 Houston Dr NW, Olympia, WA 98502Sold
- $972,0002 bd3 ba2.1k sqft3225 Aspinwall Rd NW, Olympia, WA 98502Sold
A local agent can set up tours, give advice and negotiate with sellers.
A local lender can help you make sure your offer is ready when you are.
Similar homes
- $719,9003 bd2 ba1.8k sqft2234 29th Court NW, Olympia, WA 98502Active
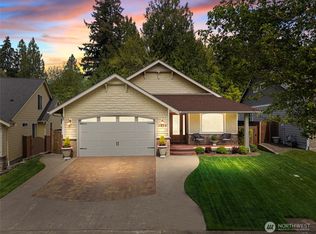 MLS ID #2513118, Keenan French. NWMLS as distributed by MLS GRID
 - $899,9004 bd3 ba3.5k sqftCedrona, Olympia, WA 98502Active
 MLS ID #2531048, Savannah A. Parker. NWMLS as distributed by MLS GRID
 - $649,0004 bd3 ba3k sqft4412 Frye Way NW, Olympia, WA 98502Active
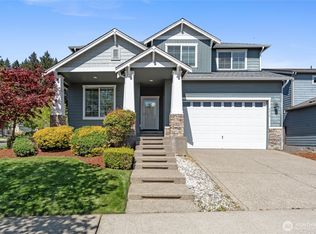 MLS ID #2511700, Kavita M Kamat. NWMLS as distributed by MLS GRID
 - $675,0003 bd2 ba2k sqftCougar Ridge, Olympia, WA 98512Active
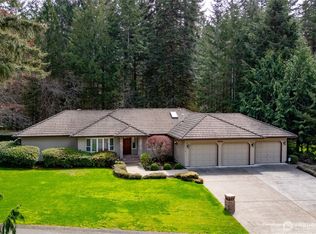 MLS ID #2506973, Sterling Stock. NWMLS as distributed by MLS GRID
 - $599,0003 bd3 ba2.6k sqftBayhill Community, Olympia, WA 98502ActiveMLS ID #2534844, Christina Keller. NWMLS as distributed by MLS GRID
- $648,0003 bd3 ba2.6k sqft710 Z Street Se, Tumwater, WA 98501ActiveMLS ID #2473335, Nicole Westman. NWMLS as distributed by MLS GRID
- $575,0003 bd3 ba2.5k sqft312 Oso Berry Street NW, Olympia, WA 98502ActiveMLS ID #2510534, Tiffany Curtiss. NWMLS as distributed by MLS GRID
- $700,0003 bd2 ba1.7k sqftValley Acres Ranchettes, Olympia, WA 98513ActiveMLS ID #2540278, Katherine Murphy. NWMLS as distributed by MLS GRID
- $749,0003 bd2 ba2.2k sqft18442 Apricot Street SW, Rochester, WA 98579ActiveMLS ID #2540705, John Duerr. NWMLS as distributed by MLS GRID
- $734,9004 bd2 ba2.1k sqft8011 Countrywood Drive SE, Olympia, WA 98501ActiveMLS ID #2511753, Justin W Hjelm. NWMLS as distributed by MLS GRID
- $830,0003 bd3 ba2.1k sqft7730 Johnson Point Road SE, Olympia, WA 98516ActiveMLS ID #2547040, Bana Labib. NWMLS as distributed by MLS GRID
- $599,9503 bd3 ba2.2k sqft60 SE His Way, Shelton, WA 98584ActiveMLS ID #2538593, Connor Craft. NWMLS as distributed by MLS GRID
- $750,0005 bd3 ba3.4k sqft3246 Eastland Circle SE, Olympia, WA 98501ActiveMLS ID #2526190, Tommy Lowe. NWMLS as distributed by MLS GRID
- $783,0004 bd3 ba2.6k sqft2725 Raintree Court SE, Olympia, WA 98501ActiveMLS ID #2542151, Tony Santa Cruz. NWMLS as distributed by MLS GRID
- $728,9993 bd3 ba2.9k sqft17845 Irwin Street SW, Rochester, WA 98579ActiveMLS ID #2539524, Lari Gillaspie. NWMLS as distributed by MLS GRID
- $699,9994 bd3 ba2.1k sqft5405 Braywood Lane SE, Olympia, WA 98513ActiveMLS ID #2533825, Bobbie Jo Roth. NWMLS as distributed by MLS GRID
- $814,9003 bd3 ba2.7k sqft12244 Dream Street SW, Olympia, WA 98512ActiveMLS ID #2499612, Michael Duggins. NWMLS as distributed by MLS GRID
- $875,0003 bd4 ba3k sqftBillings Dlc, Olympia, WA 98506ActiveMLS ID #2519845, Gervon Simon. NWMLS as distributed by MLS GRID
- $525,0004 bd3 ba2.3k sqft1430 Ethel Street, Olympia, WA 98502ActiveMLS ID #2522164, Jessica Kammeyer. NWMLS as distributed by MLS GRID
- $685,0003 bd3 ba1.7k sqftPlat Brandywine, Rochester, WA 98579ActiveMLS ID #2547439, JoAnn Hegemann. NWMLS as distributed by MLS GRID
