Welcome to the Field of Dreams community. This residence is situated on an expansive, private lot with mature landscaping and exceptional views of the Olympic Mountains from its hilltop location. The meticulously maintained home encompasses 2,750 square feet and includes four bedrooms and two and a half bathrooms. The gourmet kitchen seamlessly connects to the family room, which features a gas fireplace w/access to the large covered patio with cedar T&G ceiling—ideal for gatherings. The main floor primary suite offers a five-piece bath and soaking tub. Additional features include a formal dining room with a coffered ceiling and accent lighting, a comfortable living room, a spacious den, two upstairs bedrooms plus a bonus room/bedroom, and an oversized three-car garage.
Active
Listed by: RE/MAX Parkside Affiliates • Michael Duggins
Price cut: $10K (7/8)
$814,900
12244 Dream Street SW, Olympia, WA 98512
3beds
2,750sqft
Single Family Residence
Built in 2005
0.31 Acres Lot
$805,200 Zestimate®
$296/sqft
$134/mo HOA
What's special
Hilltop locationGourmet kitchenMature landscapingOversized three-car garageMain floor primary suiteSoaking tubExpansive private lot
- 109 days |
- 323 |
- 19 |
Zillow last checked:
Listing updated:
Listed by:
Michael Duggins,
RE/MAX Parkside Affiliates
Source: NWMLS as distributed by MLS GRID,MLS#: 2499612
Facts & features
Interior
Bedrooms & bathrooms
- Bedrooms: 3
- Bathrooms: 3
- Full bathrooms: 2
- 1/2 bathrooms: 1
- Main level bathrooms: 2
- Main level bedrooms: 1
Primary bedroom
- Level: Main
Bedroom
- Level: Second
Bedroom
- Level: Second
Bathroom full
- Level: Second
Bathroom full
- Level: Main
Other
- Level: Main
Bonus room
- Level: Second
Den office
- Level: Main
Dining room
- Level: Main
Entry hall
- Level: Main
Great room
- Level: Main
Kitchen with eating space
- Level: Main
Living room
- Level: Main
Utility room
- Level: Main
Heating
- Fireplace, Forced Air, Electric, Natural Gas
Cooling
- Has cooling: Yes
Appliances
- Included: Dishwasher, Microwave, Refrigerator, Stove(s)/Range(s), Dishwasher(s), Microwave(s), Refrigerator(s), Water Heater: Gas, Water Heater Location: Garage
Features
- Dining Room, Pantry
- Flooring: Ceramic Tile, Hardwood, Carpet
- Windows: Dbl Pane/Storm Window
- Number of fireplaces: 1
- Fireplace features: Gas, Main Level: 1, Fireplace
Interior area
- Total structure area: 2,750
- Total interior livable area: 2,750 sqft
Property
Parking
- Total spaces: 3
- Parking features: Attached Garage
- Has attached garage: Yes
- Covered spaces: 3
Features
- Levels: Two
- Stories: 2
- Entry location: Main
- Patio & porch: Dbl Pane/Storm Window, Dining Room, Fireplace, Pantry, Walk-In Closet(s), Water Heater
- Has view: Yes
- View description: See Remarks, Territorial
Lot
- Size: 0.31 Acres
- Features: Cul-De-Sac, Paved, Secluded, Cable TV, High Speed Internet, Patio, Sprinkler System
- Residential vegetation: Garden Space
Details
- Parcel number: 47570003800
- Special conditions: Standard
Construction
Type & style
- Home type: SingleFamily
- Architectural style: 2 Story
- Property subtype: Single Family Residence
Materials
- Stone, Wood Products
- Roof: Composition
Condition
- Year built: 2005
- Major remodel year: 2005
Utilities & green energy
- Electric: Company: Puget Sound Energy
- Sewer: Septic Tank
- Water: Community, Company: Community
- Utilities for property: Xfinity, Xfinity
Community & HOA
Community
- Features: CCRs, Trail(s)
- Subdivision: Olympia
HOA
- Services included: Common Area Maintenance
- HOA fee: $402 quarterly
Location
- Region: Olympia
Financial & listing details
- Price per square foot: $296/sqft
- Tax assessed value: $667,400
- Annual tax amount: $7,078
- Date on market: 4/2/2026
- Cumulative days on market: 111 days
- Listing terms: Conventional,VA Loan
- Inclusions: Dishwasher(s), Microwave(s), Refrigerator(s), Stove(s)/Range(s)
Estimated market value
$805,200
$765,000 - $845,000
$3,344/mo
Price history
| Date | Event | Price |
|---|---|---|
| 7/8/2026 | Price change | $814,900-1.2%$296/sqft |
Source:  NWMLS as distributed by MLS GRID #2499612 Report a problem NWMLS as distributed by MLS GRID #2499612 Report a problem | ||
| 6/16/2026 | Price change | $824,900-1.2%$300/sqft |
Source: NWMLS as distributed by MLS GRID #2499612 Report a problem | ||
| 4/3/2026 | Listed for sale | $834,900+67%$304/sqft |
Source: NWMLS as distributed by MLS GRID #2499612 Report a problem | ||
| 6/15/2017 | Listing removed | $499,950$182/sqft |
Source: Greene Realty Group #853589 Report a problem | ||
| 1/11/2017 | Price change | $499,950-2%$182/sqft |
Source: Greene Realty Group #853589 Report a problem | ||
| 7/2/2016 | Price change | $509,950-1.9%$185/sqft |
Source: Greene Realty Group #853589 Report a problem | ||
| 3/2/2016 | Listed for sale | $519,900$189/sqft |
Source: Greene Realty Group #853589 Report a problem | ||
| 12/3/2015 | Listing removed | $519,900$189/sqft |
Source: Greene Realtors #853589 Report a problem | ||
| 10/15/2015 | Price change | $519,900-1%$189/sqft |
Source: Greene Realtors #853589 Report a problem | ||
| 9/30/2015 | Listed for sale | $525,000+20.7%$191/sqft |
Source: Greene Realtors #853589 Report a problem | ||
| 8/12/2005 | Sold | $435,000+440.3%$158/sqft |
Source: NWMLS as distributed by MLS GRID #25062907 Report a problem | ||
| 3/1/2004 | Sold | $80,510$29/sqft |
Source: NWMLS as distributed by MLS GRID #23132395 Report a problem | ||
Public tax history
| Year | Property taxes | Tax assessment |
|---|---|---|
| 2024 | $6,815 +1.5% | $667,400 +3.1% |
| 2023 | $6,711 +9.2% | $647,200 +2.7% |
| 2022 | $6,146 -1.3% | $629,900 +25.4% |
| 2021 | $6,228 +3.6% | $502,500 +15% |
| 2020 | $6,012 +11.5% | $436,800 +4.9% |
| 2019 | $5,393 -4.7% | $416,300 +2.5% |
| 2018 | $5,659 +0.5% | $406,100 +3.9% |
| 2017 | $5,629 | $390,800 +1% |
| 2016 | $5,629 | $387,100 -1.7% |
| 2014 | $5,629 | $393,800 +8% |
| 2013 | -- | $364,500 |
| 2012 | $4,804 | -- |
| 2011 | -- | -- |
| 2010 | -- | -- |
| 2009 | $5,132 | -- |
| 2008 | -- | -- |
| 2007 | $5,224 +15.8% | -- |
| 2006 | $4,511 | -- |
| 2005 | -- | -- |
| 2002 | -- | -- |
Find assessor info on the county website
Monthly payment
Est. payment
Payment breakdown
Explore the cost of this home by adjusting the details. Changes won't be saved.Climate risks
Neighborhood: 98512
Nearby schools
GreatSchools rating
- 6/10Littlerock Elementary SchoolGrades: PK-5Distance: 1.6 mi
- 7/10George Washington Bush Middle SchoolGrades: 6-8Distance: 4.8 mi
- 8/10Tumwater High SchoolGrades: 9-12Distance: 6.2 mi
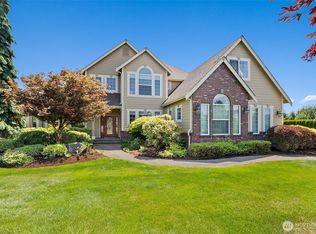
- $789,2434 bd3 ba3.1k sqft12214 Dream St SW, Olympia, WA 98512Sold
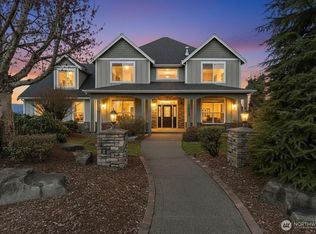
- $875,0004 bd3 ba3.2k sqft12137 Dream St SW, Olympia, WA 98512For Sale
- $889,1003 bd3 ba2.7k sqft12034 Dream St SW, Olympia, WA 98532Off Market
- $750,0003 bd3 ba2.4k sqft11947 Dream St SW, Olympia, WA 98512Sold
- $820,0003 bd3 ba2.8k sqft4616 118th Loop SW, Olympia, WA 98512Sold
- $720,0003 bd4 ba3k sqft11939 Dream St SW, Olympia, WA 98512Sold
- $855,0003 bd3 ba3.7k sqft4610 118th Loop SW, Olympia, WA 98512Sold
- $999,9503 bd3 ba3.1k sqft11948 Dream St SW, Olympia, WA 98512Sold
A local agent can set up tours, give advice and negotiate with sellers.
A local lender can help you make sure your offer is ready when you are.
Similar homes
- $875,0004 bd3 ba3.2k sqft12137 Dream Street SW, Olympia, WA 98512ActiveMLS ID #2500054, David S. Lee. NWMLS as distributed by MLS GRID
- $935,0003 bd3 ba3.7k sqftField Of Dreams, Olympia, WA 98512Active
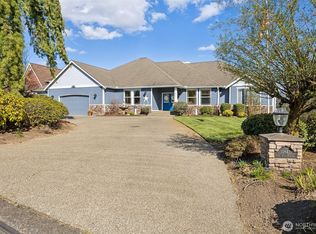 MLS ID #2499467, Stephanie Gurden. NWMLS as distributed by MLS GRID
 - $699,9994 bd3 ba2.9k sqftBlack Lake Terrace Div2, Olympia, WA 98512Active
 MLS ID #2544623, Jessica Jee. NWMLS as distributed by MLS GRID
 - $539,9002 bd2 ba1.7k sqft11715 Scott Creek Drive SW, Olympia, WA 98512Active
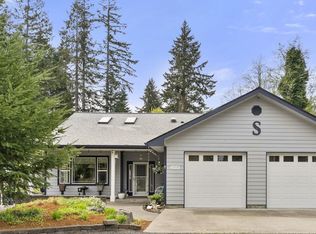 MLS ID #2551897, Kimberly Harlington. NWMLS as distributed by MLS GRID
 - $974,5003 bd3 ba3.6k sqftKlipsun Waters, Olympia, WA 98512ActiveMLS ID #2488727, Marti Baker. NWMLS as distributed by MLS GRID
- $749,0003 bd2 ba2.2k sqft18442 Apricot Street SW, Rochester, WA 98579ActiveMLS ID #2540705, John Duerr. NWMLS as distributed by MLS GRID
- $810,0004 bd3 ba2.3k sqft2949 Harrison Avenue, Centralia, WA 98531ActiveMLS ID #2545975, Jason Meierhofer. NWMLS as distributed by MLS GRID
- $719,9503 bd3 ba2.4k sqftAspinwall Estates, Olympia, WA 98502ActiveMLS ID #2499499, Alec Klasna. NWMLS as distributed by MLS GRID
- $850,0004 bd3 ba2.7k sqft6725 Mirror Court SE, Olympia, WA 98513ActiveMLS ID #2532638, Laura Lundin. NWMLS as distributed by MLS GRID
- $675,0003 bd2 ba2.2k sqftTc Bla-22-115454, Rochester, WA 98579ActiveMLS ID #2502441, Philip Harlan. NWMLS as distributed by MLS GRID
- $789,9993 bd3 ba2.7k sqft13903 Solberg Road SE, Yelm, WA 98597ActiveMLS ID #2546146, Dara Foster. NWMLS as distributed by MLS GRID
- $899,0003 bd2 ba2.3k sqft142 Nugget Drive, Centralia, WA 98531ActiveMLS ID #2527842, Max Stottlemyre. NWMLS as distributed by MLS GRID
- $699,9004 bd3 ba2.8k sqftRedtail Hawk Estates, Rochester, WA 98579ActiveMLS ID #2392668, Ed Warnock. NWMLS as distributed by MLS GRID
- $749,0003 bd3 ba2.3k sqftWindtree, Rainier, WA 98576ActiveMLS ID #2514112, Denise Steigers. NWMLS as distributed by MLS GRID
- $829,9993 bd3 ba2.7k sqftSection 27 Township 18, Lacey, WA 98503ActiveMLS ID #2477451, Amy Frazier. NWMLS as distributed by MLS GRID
- $934,9503 bd3 ba2.8k sqft6127 Lemon Road NE, Olympia, WA 98506ActiveMLS ID #2555787, Missy Watts. NWMLS as distributed by MLS GRID
- $875,0003 bd4 ba3k sqftBillings Dlc, Olympia, WA 98506ActiveMLS ID #2519845, Gervon Simon. NWMLS as distributed by MLS GRID
- $850,0003 bd3 ba2.3k sqft730 SE Nelson Road, Shelton, WA 98584ActiveMLS ID #2470900, Jesse Misener. NWMLS as distributed by MLS GRID
- $850,0004 bd5 ba3.9k sqft9127 Fox Ridge Lane SE, Olympia, WA 98513ActiveMLS ID #2481343, Joseph Slawter. NWMLS as distributed by MLS GRID
- $729,9003 bd3 ba2.4k sqft142 River Heights, Centralia, WA 98531ActiveMLS ID #2479234, Deanne Minkoff. NWMLS as distributed by MLS GRID
