Timeless elegance meets exceptional versatility in this stunning 4-bedroom, 2-bath residence in Rochester. From the moment you enter, custom arched doorways, paneled doors, and thoughtfully curated finishes create timeless character throughout. The heart of the home is an impressive kitchen with a substantial island and dining nook, flowing effortlessly into the vaulted great room anchored by a beautiful fireplace. The beautiful primary suite is a private retreat, complete with a five-piece spa-style bath and his-and-hers closets. Step outside and discover an entertainer’s dream. Mature landscaping surrounds the fully fenced backyard, while two expansive patios one front and back provide multiple spaces for gatherings. The back patio features a striking live-edge bar and fire pit—perfect for unforgettable evenings with friends. The showstopper continues with a heated shop 36 x 40' featuring a bathroom, car lift, and furnished modern ADU, offering an extraordinary blend of lifestyle and functionality. The ADU has its own patio, creating even more opportunities for entertaining, guests, hobbies, business, or extended living. Additional storage area behind the shop provides space for trailers, vehicles, equipment, and other belongings. Additional storage area above the guest-suite portion, accessed by stairs from the shop. Kindly see supplements for this properties impressive amenities and additional features.
Active
Listed by: Northfork Realty • Jason Watt
$980,000
16749 Ty Lane SW, Rochester, WA 98579
5beds
2,665sqft
Single Family Residence
Built in 2007
1 Acres Lot
$958,700 Zestimate®
$368/sqft
$-- HOA
What's special
Beautiful fireplaceMature landscapingBeautiful primary suiteStriking live-edge barCustom arched doorwaysHis-and-hers closetsPrivate retreat
- --
- on Zillow
- 288
- views
- 11
- saves
Zillow last checked:
Listing updated:
Listed by:
Jason Watt,
Northfork Realty,
Corina Watt,
Northfork Realty
Source: NWMLS as distributed by MLS GRID,MLS#: 2580373
Facts & features
Interior
Bedrooms & bathrooms
- Bedrooms: 5
- Bathrooms: 3
- Full bathrooms: 3
- Main level bathrooms: 2
- Main level bedrooms: 4
Primary bedroom
- Level: Main
Bedroom
- Level: Main
Bedroom
- Level: Main
Bedroom
- Level: Main
Bathroom full
- Level: Main
Bathroom full
- Level: Main
Dining room
- Level: Main
Entry hall
- Level: Main
Family room
- Level: Main
Great room
- Level: Main
Kitchen with eating space
- Level: Main
Utility room
- Level: Main
Heating
- Heat Pump, Electric
Cooling
- Heat Pump
Appliances
- Included: Dishwasher, Dryer, Microwave, Refrigerator, Stove(s)/Range(s), Washer, Dishwasher(s), Dryer(s), Microwave(s), Refrigerator(s), Washer(s)
Features
- Flooring: Ceramic Tile, Laminate, Carpet
- Has fireplace: No
Interior area
- Total structure area: 2,233
- Total interior livable area: 2,665 sqft
Video & virtual tour
Property
Parking
- Total spaces: 2
- Parking features: Attached Garage
- Has attached garage: Yes
- Covered spaces: 2
Features
- Levels: One
- Stories: 1
- Entry location: Main
Lot
- Size: 1 Acres
Details
- Additional structures: ADU Beds: 1, ADU Baths: 1
- Parcel number: 71860000400
- Special conditions: Standard
Construction
Type & style
- Home type: SingleFamily
- Architectural style: 1 Story
- Property subtype: Single Family Residence
Materials
- Cement/Concrete, Wood Siding
- Foundation: Poured Concrete
- Roof: Composition
Condition
- Year built: 2007
Utilities & green energy
- Electric: Company: PSE
- Sewer: Septic Tank, Company: Septic
- Water: Individual Well, Company: Well
Community & HOA
Community
- Subdivision: Rochester
Location
- Region: Rochester
Financial & listing details
- Price per square foot: $368/sqft
- Tax assessed value: $703,000
- Annual tax amount: $5,948
- Date on market: 9/10/2026
- Listing terms: Conventional
- Inclusions: Dishwasher(s), Dryer(s), Microwave(s), Refrigerator(s), Stove(s)/Range(s), Washer(s)
Estimated market value
$958,700
$911,000 - $1.01M
$3,557/mo
Price history
| Date | Event | Price |
|---|---|---|
| 9/10/2026 | Listed for sale | $980,000+189.9%$368/sqft |
Source:  NWMLS as distributed by MLS GRID #2580373 Report a problem NWMLS as distributed by MLS GRID #2580373 Report a problem | ||
| 3/13/2007 | Sold | $338,000+170.4%$127/sqft |
Source: NWMLS as distributed by MLS GRID #27002889 Report a problem | ||
| 5/2/2006 | Sold | $125,000$47/sqft |
Source: Public Record Report a problem | ||
Public tax history
| Year | Property taxes | Tax assessment |
|---|---|---|
| 2025 | $5,948 +1.6% | $703,000 +3.2% |
| 2024 | $5,852 +4.5% | $681,300 +4.3% |
| 2023 | $5,600 +8.4% | $653,300 +0.3% |
| 2022 | $5,166 +3.9% | $651,600 +33.4% |
| 2021 | $4,971 -4.9% | $488,400 +3.1% |
| 2020 | $5,228 +8.5% | $473,600 +13.7% |
| 2019 | $4,819 -9.5% | $416,400 -0.4% |
| 2018 | $5,324 +51.1% | $417,900 +42.7% |
| 2017 | $3,523 | $292,800 +12.5% |
| 2016 | $3,523 | $260,300 +5.8% |
| 2014 | $3,523 | $246,000 +7% |
| 2013 | -- | $229,800 |
| 2012 | $3,190 | -- |
| 2011 | -- | -- |
| 2010 | -- | -- |
| 2009 | $3,019 | -- |
| 2008 | -- | -- |
| 2007 | $2,781 | -- |
Find assessor info on the county website
Monthly payment
Est. payment
Payment breakdown
Explore the cost of this home by adjusting the details. Changes won't be saved.Climate risks
Neighborhood: 98579
Nearby schools
Schools provided by the listing agent
- Middle: Rochester Mid
- High: Rochester High
Source: NWMLS as distributed by MLS GRID. This data may not be complete. We recommend contacting the local school district to confirm school assignments for this home.
Similar homes
- $997,6003 bd2 ba1.9k sqft18647 Joselyn Street SW, Rochester, WA 98579Active
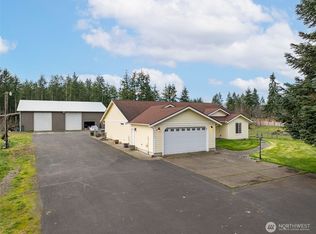 MLS ID #2573601, Corina Watt. NWMLS as distributed by MLS GRID
 - $859,8004 bd2 ba1.9k sqft5924 139th Trail SW, Rochester, WA 98579Active
 MLS ID #2532162, Larry Weaver. NWMLS as distributed by MLS GRID
 - $719,9993 bd3 ba2.9k sqft17845 Irwin Street SW, Rochester, WA 98579Active
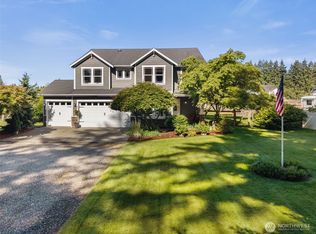 MLS ID #2539524, Lari Gillaspie. NWMLS as distributed by MLS GRID
 - $590,9004 bd2 ba1.9k sqft10313 School Land Road SW, Rochester, WA 98579Active
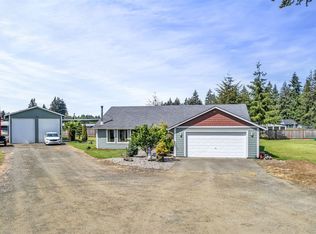 MLS ID #2524093, Jesse Kellems. NWMLS as distributed by MLS GRID
