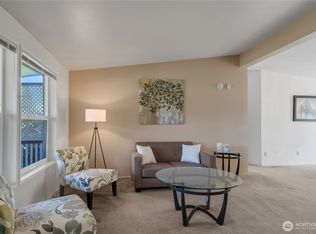
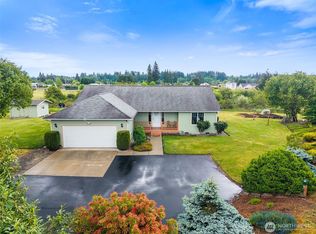
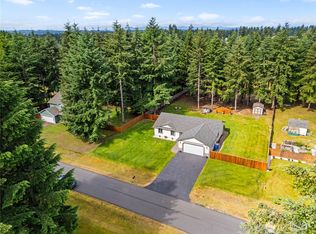
Beautiful 3 bedroom 1.75 bath Palm Harbor home nestled on 1.26 ac. This quality home features a welcoming front porch with entry to a large living room with walls of windows and vaulted ceilings with architectural detail. Dining room off of kitchen provides plenty of space for entertaining and lots of natural light. Kitchen was designed with the chef in mind and features an abundance of cabinets, oodles of counter space, eat-in bar, an island, huge window for natural light and recessed lighting. Plenty of room for multiple cooks in this kitchen! Utility room has an outside exit that leads to the backyard. Roomy main suite features bath with double sinks, large shower and closet. Home features solar panels to help with the utility bills and heat pump for year round comfort. Outside you'll enjoy the pastoral setting with plenty of room for the gardener with fruit trees and evergreens and storage shed for all the tools. Detached 2 car garage and a well-planned circular driveway to accommodate extra parking with room for RV/boat or?? Property sits at the end of the road for privacy and peace. Located just minutes to I-5 for an easy commute north or south. What a hidden gem!! We welcome back up offers!
Contingent
Listed by: Abbey Realty Inc • Savannah A. Parker
Price cut: $9.9K (5/4)
$499,999
16812 Littlerock Road SW, Rochester, WA 98579
3beds
1,498sqft
Manufactured Home, Manufactured On Land
Built in 2015
1.26 Acres Lot
$499,400 Zestimate®
$334/sqft
$-- HOA
What's special
Large showerRecessed lightingRoomy main suiteBath with double sinksLots of natural lightPastoral settingFruit trees and evergreens
- 137 days |
- 248 |
- 15 |
Zillow last checked:
Listing updated:
Listed by:
Savannah A. Parker,
Abbey Realty Inc
Source: NWMLS as distributed by MLS GRID,MLS#: 2491885
Facts & features
Interior
Bedrooms & bathrooms
- Bedrooms: 3
- Bathrooms: 2
- Full bathrooms: 1
- 3/4 bathrooms: 1
- Main level bathrooms: 2
- Main level bedrooms: 3
Primary bedroom
- Level: Main
Bedroom
- Level: Main
Bathroom full
- Level: Main
Bathroom three quarter
- Level: Main
Dining room
- Level: Main
Entry hall
- Level: Main
Kitchen with eating space
- Level: Main
Living room
- Level: Main
Utility room
- Level: Main
Heating
- Forced Air, Heat Pump, Electric, Propane, Solar PV
Cooling
- Heat Pump
Appliances
- Included: Dishwasher, Refrigerator, Stove(s)/Range(s), Dishwasher(s), Refrigerator(s), Water Heater: Electric, Water Heater Location: Closet
Features
- Bath Off Primary, Dining Room, High Tech Cabling
- Flooring: Vinyl, Carpet
- Windows: Dbl Pane/Storm Window
- Basement: None
- Has fireplace: No
Interior area
- Total interior livable area: 1,498 sqft
Property
Parking
- Total spaces: 6
- Parking features: Detached Garage, RV Parking
- Has garage: Yes
- Covered spaces: 2
- Uncovered spaces: 4
Features
- Levels: One
- Stories: 1
- Entry location: Main
- Patio & porch: Bath Off Primary, Dbl Pane/Storm Window, Dining Room, High Tech Cabling, Vaulted Ceiling(s), Water Heater
- Has view: Yes
- View description: Territorial
Lot
- Size: 1.26 Acres
- Features: Cul-De-Sac, Dead End Street, Open Lot, Cable TV, Fenced-Partially, High Speed Internet, Outbuildings, Propane, RV Parking
- Topography: Level
- Residential vegetation: Fruit Trees, Garden Space
Details
- Parcel number: 13628311103
- Zoning: Residential
- Zoning description: Jurisdiction: County
- Special conditions: Standard
Construction
Type & style
- Home type: MobileManufactured
- Architectural style: Traditional,Manuf-Double Wide
- Property subtype: Manufactured Home, Manufactured On Land
Materials
- Wood Siding, Wood Products
- Foundation: Concrete Ribbon, Tie Down
- Roof: Composition
Condition
- Good
- Year built: 2015
Details
- Builder model: 4P566552
Utilities & green energy
- Electric: Company: Puget Sound Energy
- Sewer: Septic Tank, Company: Septic
- Water: Individual Well, Company: Well
- Utilities for property: Century Link, Century Link
Green energy
- Energy generation: Solar
Community & HOA
Community
- Subdivision: Rochester
Location
- Region: Rochester
Financial & listing details
- Price per square foot: $334/sqft
- Tax assessed value: $449,100
- Annual tax amount: $4,173
- Date on market: 3/11/2026
- Cumulative days on market: 139 days
- Listing terms: Conventional,FHA,USDA Loan,VA Loan
- Inclusions: Dishwasher(s), Refrigerator(s), Stove(s)/Range(s)
- Body type: Double Wide
Estimated market value
$499,400
$474,000 - $524,000
$1,799/mo
Price history
| Date | Event | Price |
|---|---|---|
| 5/4/2026 | Price change | $499,999-1.9%$334/sqft |
Source:  NWMLS as distributed by MLS GRID #2491885 Report a problem NWMLS as distributed by MLS GRID #2491885 Report a problem | ||
| 3/12/2026 | Listed for sale | $509,900+27.5%$340/sqft |
Source: NWMLS as distributed by MLS GRID #2491885 Report a problem | ||
| 3/28/2022 | Sold | $400,000+321.3%$267/sqft |
Source: Public Record Report a problem | ||
| 7/4/2012 | Listing removed | $94,950+3.2%$63/sqft |
Source: Keller Williams - Olympia #278637 Report a problem | ||
| 10/31/2011 | Sold | $92,000-3.1%$61/sqft |
Source: NWMLS as distributed by MLS GRID #278637 Report a problem | ||
| 9/28/2011 | Listed for sale | $94,950-29.6%$63/sqft |
Source: Keller Williams Realty - Olympia #278637 Report a problem | ||
| 9/15/2010 | Listing removed | $134,900$90/sqft |
Source: Country Real Estate #101440 Report a problem | ||
| 8/3/2010 | Listed for sale | $134,900-10.1%$90/sqft |
Source: Postlets #101440 Report a problem | ||
| 1/7/2008 | Sold | $150,000$100/sqft |
Source: NWMLS as distributed by MLS GRID #27150802 Report a problem | ||
Public tax history
| Year | Property taxes | Tax assessment |
|---|---|---|
| 2024 | $3,910 +2.1% | $449,100 +1.9% |
| 2023 | $3,831 +15.1% | $440,900 +6.8% |
| 2022 | $3,329 +601.4% | $413,000 +23.7% |
| 2021 | $475 -9.4% | $334,000 +22.6% |
| 2020 | $524 -5.4% | $272,400 +13.3% |
| 2019 | $554 -0.8% | $240,400 +2.2% |
| 2018 | $558 +57.7% | $235,200 +27.8% |
| 2017 | $354 | $184,000 +72.5% |
| 2016 | $354 | $106,650 -2% |
| 2014 | $354 | $108,800 -0.7% |
| 2013 | -- | $109,600 |
| 2012 | $304 | -- |
| 2011 | -- | -- |
| 2010 | -- | -- |
| 2009 | $1,423 | -- |
| 2008 | -- | -- |
| 2007 | $1,401 -28.9% | -- |
| 2006 | $1,972 +112.9% | -- |
| 2005 | $926 | -- |
| 2004 | -- | -- |
| 2002 | -- | -- |
| 2001 | $1,090 +66.2% | $66,489 |
| 2000 | $656 | $66,489 |
Find assessor info on the county website
Monthly payment
Climate risks
Neighborhood: 98579
Nearby schools
GreatSchools rating
- 5/10Grand Mound Elementary SchoolGrades: 3-5Distance: 3.4 mi
- 7/10Rochester Middle SchoolGrades: 6-8Distance: 1.8 mi
- 5/10Rochester High SchoolGrades: 9-12Distance: 3.2 mi
- $290,0002 bd1 ba720 sqft16802 Littlerock Rd SW, Rochester, WA 98579Sold
- $615,0003 bd2 ba1.6k sqft17103 Camas Run Ln SW, Rochester, WA 98579For Sale
- $296,0003 bd2 ba1.2k sqft16824 Littlerock Rd SE, Rochester, WA 98579Off Market
- $400,0003 bd2 ba1.7k sqft17120 Stonehaven Ln SW, Rochester, WA 98579Sold
- $520,0003 bd2 ba1.7k sqft16737 Littlerock Rd SW, Rochester, WA 98579Sold
- $405,0004 bd2 ba1.7k sqft17208 Camas Run Ln SW, Rochester, WA 98579Sold
- $422,8753 bd2 ba1.6k sqft8638 173rd Ave SW, Rochester, WA 98579Sold
- $430,0002 bd2 ba1.5k sqft8838 173rd Ave SW, Rochester, WA 98579Sold
A local agent can set up tours, give advice and negotiate with sellers.
A local lender can help you make sure your offer is ready when you are.
Similar homes
- $520,0003 bd2 ba1.7k sqft17710 Albany Street SW, Rochester, WA 98579Active
 MLS ID #2512077, Martina Reid. NWMLS as distributed by MLS GRID
 - $514,0003 bd2 ba1.6k sqft17927 Daryl Lane SW, Rochester, WA 98579Active
 MLS ID #2524765, Patricia A. Longden. NWMLS as distributed by MLS GRID
 - $495,0003 bd2 ba1.4k sqft5146 180th Trail SW, Rochester, WA 98579Active
 MLS ID #2537937, Emma Avila. NWMLS as distributed by MLS GRID
 - $529,9003 bd2 ba1.5k sqft5130 180th Trail SW, Rochester, WA 98579Active
 MLS ID #2536377, Lisa Kirk. NWMLS as distributed by MLS GRID
 - $430,0003 bd2 ba1.8k sqft18911 Joselyn Street SW, Rochester, WA 98579ActiveMLS ID #2546600, Mark Ellis. NWMLS as distributed by MLS GRID
- $510,0003 bd2 ba1.6k sqftPrairie Park, Rochester, WA 98579ActiveMLS ID #2545571, Marti Baker. NWMLS as distributed by MLS GRID
- $543,0003 bd2 ba1.5k sqft5931 184th Lane SW, Rochester, WA 98579ActiveMLS ID #2548268, Mark Ellis. NWMLS as distributed by MLS GRID
- $599,9504 bd2 ba1.9k sqft9200 Applegate Loop SW, Rochester, WA 98579ActiveMLS ID #2552740, Kimberly Fraser. NWMLS as distributed by MLS GRID
- $449,0003 bd3 ba1.5k sqft9324 179th Lane SW, Rochester, WA 98579ActiveMLS ID #2527205, Nancy Griego. NWMLS as distributed by MLS GRID
- $449,0003 bd2 ba1.5k sqftViolet Meadows Estates, Rochester, WA 98579ActiveMLS ID #2555830, Jason Winecka. NWMLS as distributed by MLS GRID
- $599,9003 bd2 ba1.8k sqftPaulson Place, Rochester, WA 98579ActiveMLS ID #2511256, Paulette Eaton. NWMLS as distributed by MLS GRID
- $585,0003 bd2 ba1.7k sqft5922 184th Lane SW, Rochester, WA 98579ActiveMLS ID #2530766, Joseph Hamilton. NWMLS as distributed by MLS GRID
- $475,0002 bd2 ba1.8k sqft16129 Gibson Road SW, Tenino, WA 98589ActiveMLS ID #2558889, Zachary A. Entwistle. NWMLS as distributed by MLS GRID
- $624,9004 bd2 ba1.9k sqft10313 School Land Road SW, Rochester, WA 98579ActiveMLS ID #2524093, Jesse Kellems. NWMLS as distributed by MLS GRID
- $620,0004 bd3 ba1.8k sqft7824 196th Lane SW, Rochester, WA 98579ActiveMLS ID #2531668, Melanie Newcomb. NWMLS as distributed by MLS GRID
- $435,0003 bd2 ba1.5k sqft17937 Iris Place SW, Rochester, WA 98579ContingentMLS ID #2496503, Patricia Ellen DeWees. NWMLS as distributed by MLS GRID
- $629,0003 bd2 ba2k sqft10404 210th Lane SW, Rochester, WA 98579ActiveMLS ID #2504622, Matt Small. NWMLS as distributed by MLS GRID
- $749,0003 bd2 ba2.2k sqft18442 Apricot Street SW, Rochester, WA 98579ActiveMLS ID #2540705, John Duerr. NWMLS as distributed by MLS GRID
- $499,9003 bd2 ba1.4k sqft2702 143rd Avenue SE, Tenino, WA 98589ActiveMLS ID #2420271, Terri DesJardins. NWMLS as distributed by MLS GRID
- $715,0004 bd3 ba2.1k sqft7332 183rd Avenue SW, Rochester, WA 98579ActiveMLS ID #2516472, Jody L. Hill. NWMLS as distributed by MLS GRID
