Discover the perfect blend of comfortable living and functional acreage! This spacious 3-bedroom 3-bathroom home features 2 additional rooms that offer flexibility for bedrooms, office space, or hobbies. The open floorplan creates a welcoming flow between the large kitchen and living room, while the covered patio provides a great space to relax and enjoy the peaceful setting. Stay comfortable year-round with a gas furnace and AC. Outside, the property truly shines with fenced and cross-fenced acreage ready for livestock, plus an impressive 84' x 48' six-bay shop with a 16' lean-to extending off the back, ideal for stalls, equipment, storage, or workshop space. Enjoy beautiful views of the Black Hills and plenty of room to make this property your own!
Active
Listed by: BHGRE - Northwest Home Team • Joe Simmons
$915,000
4831 113th Avenue SW, Olympia, WA 98512
3beds
2,500sqft
Manufactured Home, Manufactured On Land
Built in 2019
19.63 Acres Lot
$892,600 Zestimate®
$366/sqft
$-- HOA
What's special
- --
- on Zillow
- 296
- views
- 17
- saves
Zillow last checked:
Listing updated:
Listed by:
Joe Simmons,
BHGRE - Northwest Home Team,
Adeline Denslow,
BHGRE - Northwest Home Team
Source: NWMLS as distributed by MLS GRID,MLS#: 2567398
Facts & features
Interior
Bedrooms & bathrooms
- Bedrooms: 3
- Bathrooms: 3
- Full bathrooms: 3
- Main level bathrooms: 3
- Main level bedrooms: 3
Primary bedroom
- Level: Main
Bedroom
- Level: Main
Bedroom
- Level: Main
Bathroom full
- Level: Main
Bathroom full
- Level: Main
Bathroom full
- Level: Main
Bonus room
- Level: Main
Den office
- Level: Main
Dining room
- Level: Main
Entry hall
- Level: Main
Kitchen with eating space
- Level: Main
Living room
- Level: Main
Utility room
- Level: Main
Heating
- Forced Air, Heat Pump, Electric, Natural Gas
Cooling
- Forced Air, Heat Pump
Appliances
- Included: Dishwasher, Microwave, Range, Refrigerator, Stove(s)/Range(s), Dishwasher(s), Microwave(s), Range/Oven, Refrigerator(s)
Features
- Bath Off Primary, Dining Room
- Flooring: Ceramic Tile, Vinyl Plank, Carpet
- Windows: Dbl Pane/Storm Window
- Has fireplace: No
Interior area
- Total structure area: 2,500
- Total interior livable area: 2,500 sqft
Property
Parking
- Total spaces: 12
- Parking features: Driveway, Detached Garage, RV Parking
- Has garage: Yes
- Covered spaces: 12
Features
- Levels: One
- Stories: 1
- Entry location: Main
- Patio & porch: Bath Off Primary, Dbl Pane/Storm Window, Dining Room, Walk-In Closet(s)
- Has view: Yes
- View description: Territorial
Lot
- Size: 19.63 Acres
- Dimensions: 658' x 1307' x 657' x 1305'
- Features: Open Lot, Paved, Secluded, Value In Land, Barn, Fenced-Fully, Gas Available, Gated Entry, Outbuildings, Patio, RV Parking, Shop
- Topography: Level
- Residential vegetation: Brush, Pasture, Wooded
Details
- Parcel number: 12731210200
- Special conditions: Standard
Construction
Type & style
- Home type: MobileManufactured
- Architectural style: Manuf-Triple Wide
- Property subtype: Manufactured Home, Manufactured On Land
Materials
- Cement/Concrete
- Foundation: Block
- Roof: Composition
Condition
- Year built: 2019
- Major remodel year: 2019
Details
- Builder model: PHH310OR19-13213
Utilities & green energy
- Sewer: Septic Tank
- Water: Individual Well
Community & HOA
Community
- Subdivision: Littlerock
Location
- Region: Olympia
Financial & listing details
- Price per square foot: $366/sqft
- Tax assessed value: $825,840
- Annual tax amount: $7,597
- Date on market: 8/11/2026
- Listing terms: Conventional,FHA,VA Loan
- Inclusions: Dishwasher(s), Microwave(s), Range/Oven, Refrigerator(s), Stove(s)/Range(s)
- Road surface type: Dirt
- Body type: Triple Wide
Estimated market value
$892,600
$848,000 - $937,000
Not available
Price history
| Date | Event | Price |
|---|---|---|
| 8/11/2026 | Listed for sale | $915,000$366/sqft |
Source:  NWMLS as distributed by MLS GRID #2567398 Report a problem NWMLS as distributed by MLS GRID #2567398 Report a problem | ||
Public tax history
| Year | Property taxes | Tax assessment |
|---|---|---|
| 2025 | $8,354 +10% | $825,840 +11.4% |
| 2024 | $7,597 +16.4% | $741,200 +18.5% |
| 2023 | $6,525 +22.9% | $625,280 +16% |
| 2022 | $5,309 -1.9% | $539,000 +24.5% |
| 2021 | $5,414 +4.3% | $432,800 +15.8% |
| 2020 | $5,190 +429.2% | $373,800 +23.9% |
| 2019 | $981 | $301,580 +320.4% |
| 2018 | -- | $71,740 |
Find assessor info on the county website
Monthly payment
Climate risks
Neighborhood: 98512
Nearby schools
Schools provided by the listing agent
- Elementary: Littlerock Elem
- Middle: George Wash Bush Mid
- High: Tumwater High
Source: NWMLS as distributed by MLS GRID. This data may not be complete. We recommend contacting the local school district to confirm school assignments for this home.
Similar homes
- $899,0004 bd3 ba2.4k sqft8513 Mckenny Lane SW, Olympia, WA 98512Active
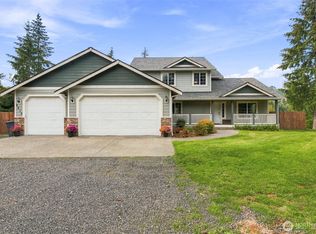 MLS ID #2590327, Joseph Heilman. NWMLS as distributed by MLS GRID
 - $875,0003 bd3 ba3.7k sqftField Of Dreams, Olympia, WA 98512Active
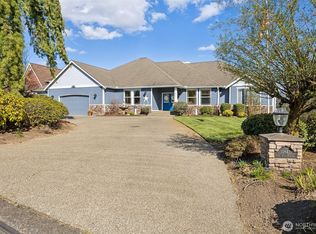 MLS ID #2499467, Stephanie Gurden. NWMLS as distributed by MLS GRID
 - $998,5004 bd3 ba3.1k sqft3016 85th Avenue SW, Olympia, WA 98512Active
 MLS ID #2534205, Justin W Hjelm. NWMLS as distributed by MLS GRID
 - $799,9993 bd3 ba2.7k sqft12244 Dream Street SW, Olympia, WA 98512Active
 MLS ID #2499612, Michael Duggins. NWMLS as distributed by MLS GRID
