Incredible Price & Opportunity! Plus a 1% Buyer Credit being offered by preferred Lender! Gorgeous, nearly new, 4-bedroom, 4-bath custom home blends luxury, functionality & NW charm on a serene almost 5-acre oasis! Filled w/natural light, high-end finishes, & thoughtful design, this impeccably maintained home is spacious & inviting.Step into the grand, light-filled entry that opens to an airy living room & a chef’s kitchen w/an eating area that flows effortlessly into the dining room. Seamless indoor-outdoor living w/access to a covered patio & a beautifully landscaped walkway leading to a 14x24 covered pergola boasting a breathtaking Mt. Rainier view-an entertainer’s dream!The main floor hosts the luxurious primary suite with a spa-inspired 5-piece bath & oversized walk-in closet, plus a junior suite with its own ¾ bath & walk-in closet—perfect for multigenerational living. You’ll also find a third bedroom, spacious laundry room, & guest 1/2 bath conveniently located on the main level.Upstairs, a generous great room offers flexible space for entertainment, hobbies, or a private retreat, alongside a third primary suite with full ensuite bath.The park-like property features beautiful landscaping w/an irrigation system, RV parking w/power, a 10,000-watt backup generator, w/outlets, a 12x24 powered workshop/shed, & a 40-ft high-cube storage container w/side roll-up door. A 3-car garage includes an EV charging station & ample storage. Luxury, comfort & privacy! Video Tour!
Active
Listed by: Keller Williams South Sound • Tisha Luna Mayer • 253-820-3871
Price cut: $20K (8/6)
$874,999
3936 169th Avenue SW, Tenino, WA 98589
4beds
3,300sqft
Single Family Residence
Built in 2022
4.92 Acres Lot
$872,700 Zestimate®
$265/sqft
$-- HOA
What's special
Rv parking with powerLuxurious primary suiteOversized walk-in closetThoughtful designBeautifully landscaped walkwaySpacious laundry roomHigh-end finishes
- --
- on Zillow
- 172
- views
- 13
- saves
Zillow last checked:
Listing updated:
Listed by:
Tisha Luna Mayer 253-820-3871 tisha@habitatteam.com,
Keller Williams South Sound
Source: NWMLS as distributed by MLS GRID,MLS#: 2484897
Facts & features
Interior
Bedrooms & bathrooms
- Bedrooms: 4
- Bathrooms: 4
- Full bathrooms: 2
- 3/4 bathrooms: 1
- 1/2 bathrooms: 1
- Main level bathrooms: 3
- Main level bedrooms: 3
Primary bedroom
- Level: Main
Bedroom
- Level: Second
Bedroom
- Level: Main
Bedroom
- Level: Main
Bathroom full
- Level: Second
Bathroom full
- Level: Main
Bathroom three quarter
- Level: Main
Other
- Level: Main
Dining room
- Level: Main
Entry hall
- Level: Main
Family room
- Level: Main
Kitchen with eating space
- Level: Main
Living room
- Level: Second
Utility room
- Level: Main
Heating
- Fireplace, 90%+ High Efficiency, Heat Pump, Electric
Cooling
- 90%+ High Efficiency, Heat Pump
Appliances
- Included: Dishwasher, Microwave, Refrigerator, Stove(s)/Range(s), Dishwasher(s), Microwave(s), Refrigerator(s), Water Heater: Electric, Water Heater Location: Garage
Features
- Bath Off Primary, Dining Room
- Flooring: Laminate, Carpet
- Windows: Dbl Pane/Storm Window
- Basement: None
- Number of fireplaces: 1
- Fireplace features: Electric, Main Level: 1, Fireplace
Interior area
- Total structure area: 3,300
- Total interior livable area: 3,300 sqft
Video & virtual tour
Property
Parking
- Total spaces: 8
- Parking features: Driveway, Attached Garage, RV Parking
- Has attached garage: Yes
- Covered spaces: 3
- Uncovered spaces: 5
Features
- Levels: One and One Half
- Stories: 1
- Entry location: Main
- Patio & porch: Second Primary Bedroom, Bath Off Primary, Dbl Pane/Storm Window, Dining Room, Fireplace, Vaulted Ceiling(s), Walk-In Closet(s), Water Heater, Wired for Generator
- Has view: Yes
- View description: Mountain(s), Territorial
Lot
- Size: 4.92 Acres
- Features: Paved, Cable TV, Electric Car Charging, Fenced-Partially, High Speed Internet, Outbuildings, Patio, RV Parking, Shop, Sprinkler System
- Topography: Level,Partial Slope
- Residential vegetation: Garden Space
Details
- Parcel number: 37800000406
- Special conditions: Standard
- Other equipment: Wired for Generator
Construction
Type & style
- Home type: SingleFamily
- Architectural style: 1 1/2 Story
- Property subtype: Single Family Residence
Materials
- Cement Planked, Cement Plank
- Roof: Composition
Condition
- Year built: 2022
Utilities & green energy
- Electric: Company: PSE
- Sewer: Septic Tank, Company: Septic
- Water: Shared Well, Company: Shared Well
Community & HOA
Community
- Subdivision: Rochester
Location
- Region: Tenino
Financial & listing details
- Price per square foot: $265/sqft
- Tax assessed value: $815,300
- Annual tax amount: $7,691
- Date on market: 2/27/2026
- Listing terms: Conventional,FHA,See Remarks,VA Loan
- Inclusions: Dishwasher(s), Microwave(s), Refrigerator(s), Stove(s)/Range(s)
Estimated market value
$872,700
$829,000 - $916,000
$4,028/mo
Price history
| Date | Event | Price |
|---|---|---|
| 8/6/2026 | Price change | $874,999-2.2%$265/sqft |
Source:  NWMLS as distributed by MLS GRID #2484897 Report a problem NWMLS as distributed by MLS GRID #2484897 Report a problem | ||
| 5/27/2026 | Price change | $894,999-3.1%$271/sqft |
Source: NWMLS as distributed by MLS GRID #2484897 Report a problem | ||
| 5/7/2026 | Price change | $924,000-2.7%$280/sqft |
Source: NWMLS as distributed by MLS GRID #2484897 Report a problem | ||
| 4/18/2026 | Listed for sale | $950,000$288/sqft |
Source: NWMLS as distributed by MLS GRID #2484897 Report a problem | ||
| 4/8/2026 | Pending sale | $950,000$288/sqft |
Source: NWMLS as distributed by MLS GRID #2484897 Report a problem | ||
| 3/20/2026 | Price change | $950,000-3.6%$288/sqft |
Source: NWMLS as distributed by MLS GRID #2484897 Report a problem | ||
| 2/27/2026 | Listed for sale | $985,000+15.9%$298/sqft |
Source: NWMLS as distributed by MLS GRID #2484897 Report a problem | ||
| 7/6/2023 | Sold | $850,000$258/sqft |
Source: NWMLS as distributed by MLS GRID #2065415 Report a problem | ||
| 5/10/2023 | Pending sale | $850,000$258/sqft |
Source: NWMLS as distributed by MLS GRID #NWM2065415 Report a problem | ||
Public tax history
| Year | Property taxes | Tax assessment |
|---|---|---|
| 2025 | $7,691 +9.4% | $815,300 +4.9% |
| 2024 | $7,031 +10.7% | $776,900 +13.3% |
| 2023 | $6,350 +509.4% | $686,000 +527.6% |
| 2022 | $1,042 | $109,300 |
Find assessor info on the county website
Monthly payment
Est. payment
Payment breakdown
Explore the cost of this home by adjusting the details. Changes won't be saved.Climate risks
Neighborhood: 98589

Similar homes
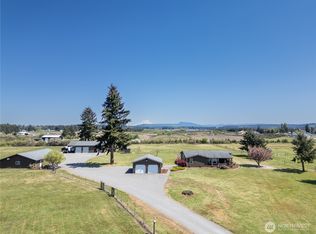
- $775,0003 bd2 ba2k sqft16621 Leitner Road SW, Rochester, WA 98579Active
 MLS ID #2590045, Todd W McAntosh. NWMLS as distributed by MLS GRID
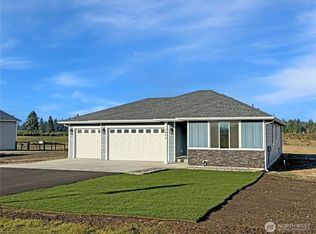
 - $925,0004 bd3 ba2.5k sqft17003 Jordan Street SW, Rochester, WA 98579Active
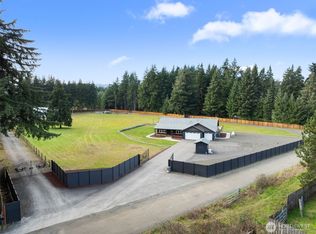 MLS ID #2488287, Paul Oczkewicz. NWMLS as distributed by MLS GRID
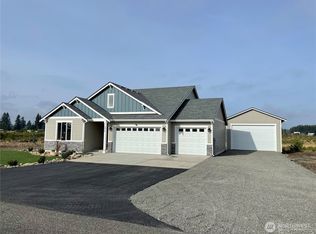
 - $924,9504 bd3 ba2.5k sqftMills Heights, Olympia, WA 98512Active
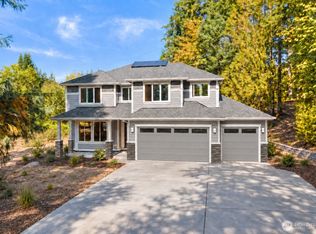 MLS ID #2588000, Courtney K. Drennon. NWMLS as distributed by MLS GRID
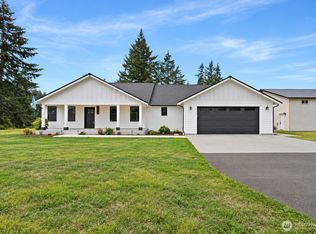
 - $1,089,0005 bd4 ba3.1k sqft9938 168th Avenue SW, Rochester, WA 98579Active
 MLS ID #2532496, Pamela K. VanderLinda. NWMLS as distributed by MLS GRID
