Welcome to the Pebble at Trosper Woods, a thoughtfully planned Rob Rice Homes community where classic Northwest design blends seamlessly with today's lifestyle. Offering 2,613 square feet, this versatile floor plan features a main-level primary suite, two additional bedrooms, and a ¾ bath on the main floor. Upstairs, a generous bonus room, fourth bedroom, and full bath provide ideal space for guests, a home office, or recreation. The vaulted great room showcases rich hardwood flooring and a gas fireplace, opening to a beautifully appointed kitchen with maple Canyon Creek cabinetry, quartz countertops, a full tile backsplash, and upgraded KitchenAid appliances. The primary suite offers a spa-inspired retreat with a five-piece bath, vessel soaking tub, and full tile shower with glass door. Built for year-round comfort and efficiency with solar panels, triple-pane windows, and a cold-climate heat pump. Enjoy professionally landscaped grounds with irrigation, privacy fencing, and a spacious homesite, all just minutes from I-5, Costco, parks, and schools. Discover the quality, craftsmanship, and lifestyle that make Trosper Woods feel like home.
Active
Listed by: Morrison House Sotheby's Intl • Courtney K. Drennon
$865,950
2377 56th Avenue SW #21, Olympia, WA 98512
4beds
2,613sqft
:
Get pre-qualified$5,540/mo
Single Family Residence
Built in 2026
0.28 Acres Lot
$-- Zestimate®
$331/sqft
$125/mo HOA
What's special
Spacious homesiteGas fireplaceBeautifully appointed kitchenUpgraded kitchenaid appliancesSolar panelsGenerous bonus roomRich hardwood flooring
- 6 days |
- 192 |
- 8 |
Zillow last checked:
Listing updated:
Listed by:
Courtney K. Drennon,
Morrison House Sotheby's Intl
Source: NWMLS as distributed by MLS GRID,MLS#: 2555258
Facts & features
Interior
Bedrooms & bathrooms
- Bedrooms: 4
- Bathrooms: 3
- Full bathrooms: 2
- 3/4 bathrooms: 1
- Main level bathrooms: 2
- Main level bedrooms: 3
Primary bedroom
- Level: Main
Bedroom
- Level: Main
Bedroom
- Level: Main
Bedroom
- Level: Second
Bathroom full
- Level: Second
Bathroom three quarter
- Level: Main
Bathroom full
- Level: Main
Dining room
- Level: Main
Entry hall
- Level: Main
Great room
- Level: Main
Kitchen with eating space
- Level: Main
Rec room
- Level: Second
Utility room
- Level: Main
Heating
- Fireplace, 90%+ High Efficiency, Forced Air, Heat Pump, Electric, Propane, Solar (Unspecified)
Cooling
- 90%+ High Efficiency, Forced Air, Heat Pump
Appliances
- Included: Dishwasher, Disposal, Microwave, Stove(s)/Range(s), Dishwasher(s), Garbage Disposal, Microwave(s), Water Heater: Electric Recirc, Water Heater Location: Garage
Features
- Bath Off Primary, Ceiling Fan(s), Dining Room, High Tech Cabling
- Flooring: Ceramic Tile, Engineered Hardwood, Carpet
- Doors: French Doors
- Windows: Dbl Pane/Storm Window, Triple Pane Windows
- Basement: None
- Number of fireplaces: 1
- Fireplace features: Gas, Main Level: 1, Fireplace
Interior area
- Total structure area: 2,613
- Total interior livable area: 2,613 sqft
Property
Parking
- Total spaces: 7
- Parking features: Driveway, Attached Garage
- Has attached garage: Yes
- Covered spaces: 3
- Uncovered spaces: 4
Features
- Levels: One and One Half
- Stories: 1
- Entry location: Main
- Patio & porch: Bath Off Primary, Ceiling Fan(s), Dbl Pane/Storm Window, Dining Room, Fireplace, French Doors, High Tech Cabling, Triple Pane Windows, Vaulted Ceiling(s), Walk-In Closet(s), Water Heater
- Has view: Yes
- View description: Lake, Partial
- Has water view: Yes
- Water view: Lake
Lot
- Size: 0.28 Acres
- Features: Corner Lot, Paved, Cable TV, Fenced-Fully, High Speed Internet, Irrigation, Patio, Propane, Sprinkler System
- Topography: Level
Details
- Parcel number: 80490002100
- Zoning: SFR
- Zoning description: Jurisdiction: City
- Special conditions: Standard
Construction
Type & style
- Home type: SingleFamily
- Architectural style: Contemporary,1 1/2 Story
- Property subtype: Single Family Residence
Materials
- Cement Planked, Cement Plank
- Foundation: Poured Concrete
- Roof: Composition
Condition
- Under Construction
- New construction: Yes
- Year built: 2026
- Major remodel year: 2026
Utilities & green energy
- Electric: Company: PSE
- Sewer: Sewer Connected, Company: City of Tumwater
- Water: Public, Company: City of Tumwater
- Utilities for property: Comcast/Xfinity, Comcast/Xfinity
Green energy
- Energy generation: Solar
Community & HOA
Community
- Features: CCRs
- Subdivision: Tumwater
HOA
- Services included: Common Area Maintenance, Road Maintenance
- HOA fee: $125 monthly
Location
- Region: Olympia
Financial & listing details
- Price per square foot: $331/sqft
- Date on market: 7/16/2026
- Cumulative days on market: 8 days
- Listing terms: Conventional,FHA,VA Loan
- Inclusions: Dishwasher(s), Garbage Disposal, Microwave(s), Stove(s)/Range(s)
Estimated market value
Not available
Estimated sales range
Not available
Not available
Price history
| Date | Event | Price |
|---|---|---|
| 7/18/2026 | Listed for sale | $865,950$331/sqft |
Source:  NWMLS as distributed by MLS GRID #2555258 Report a problem NWMLS as distributed by MLS GRID #2555258 Report a problem | ||
Public tax history
Tax history is unavailable.
Monthly payment
Est. payment
Payment breakdown
Explore the cost of this home by adjusting the details. Changes won't be saved.Climate risks
Neighborhood: 98512
Nearby schools
GreatSchools rating
- 5/10Black Lake Elementary SchoolGrades: K-5Distance: 1.2 mi
- 8/10Tumwater Middle SchoolGrades: 6-8Distance: 0.6 mi
- 8/10A G West Black Hills High SchoolGrades: 9-12Distance: 1.5 mi
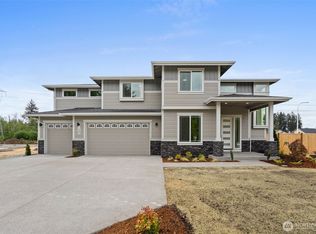
- $899,9504 bd3 ba3.2k sqft2381 56th Ave SW LOT 22, Tumwater, WA 98512Sold
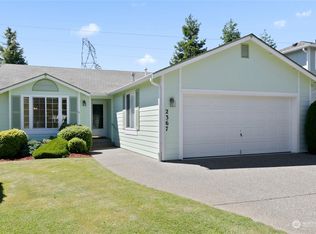
- $490,0003 bd2 ba1.6k sqft2367 56th Ave SW, Tumwater, WA 98512Sold
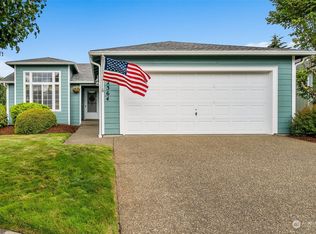
- $478,0003 bd2 ba1.6k sqft2364 56th Ave SW, Tumwater, WA 98512Sold
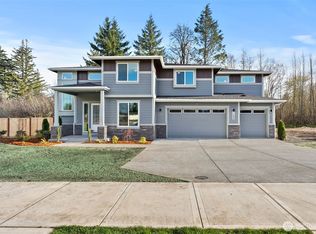
- $899,9504 bd3 ba3.2k sqft2404 56th Ave SW LOT 25, Tumwater, WA 98512Sold
- $460,0003 bd2 ba1.4k sqft5507 Trosper Lake St SW, Tumwater, WA 98512Sold
- $919,9504 bd3 ba3.2k sqft5611 Mimi St SW LOT 14, Tumwater, WA 98512Pending
- $475,0003 bd2 ba1.6k sqft5419 Trosper Lake St SW, Tumwater, WA 98512Sold
- $505,0004 bd3 ba2.1k sqft5512 Trosper Lake St SW, Tumwater, WA 98512Sold
A local agent can set up tours, give advice and negotiate with sellers.
A local lender can help you make sure your offer is ready when you are.
Similar homes
- $865,9505 bd4 ba2.9k sqftTrosper Woods, Olympia, WA 98512Active
 MLS ID #2554519, Courtney K. Drennon. NWMLS as distributed by MLS GRID
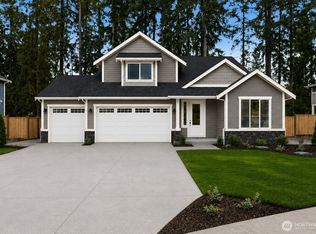
 - $849,9504 bd3 ba2.7k sqftTrosper Woods, Tumwater, WA 98512Active
 MLS ID #2534325, Courtney K. Drennon. NWMLS as distributed by MLS GRID
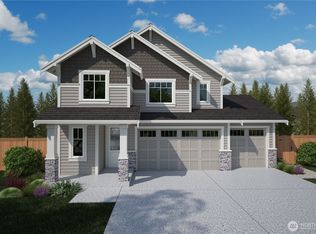
 - $854,9504 bd3 ba3k sqftTrosper Woods, Tumwater, WA 98512Active
 MLS ID #2514818, Courtney K. Drennon. NWMLS as distributed by MLS GRID
 - $875,0003 bd3 ba2.6k sqft4295 Bush Mountain Drive SW, Tumwater, WA 98512Active
 MLS ID #2516994, Steve Garrett. NWMLS as distributed by MLS GRID
 - $819,0003 bd2 ba2.1k sqftTrosper Woods, Tumwater, WA 98512ActiveMLS ID #2530091, Courtney K. Drennon. NWMLS as distributed by MLS GRID
- $895,0003 bd2 ba2.2k sqft3018 Sapp Road SW, Tumwater, WA 98512ActiveMLS ID #2529947, Kevin Gordham. NWMLS as distributed by MLS GRID
- $925,0003 bd3 ba2.9k sqft4129 Grotto Court SW, Tumwater, WA 98512ActiveMLS ID #2532669, Joseph Martin. NWMLS as distributed by MLS GRID
- $--4 bd3 ba1.8k sqft8707 Burns Dr SW, Olympia, WA 98512AuctionAuction.com 2
- $1,275,0004 bd3 ba2.8k sqft5741 Kirsop Road SW, Olympia, WA 98512ActiveMLS ID #2545290, Courtney K. Drennon. NWMLS as distributed by MLS GRID
- $770,0003 bd3 ba3k sqft2714 67th Court SW, Olympia, WA 98512ActiveMLS ID #2539443, Vanessa Nygren. NWMLS as distributed by MLS GRID
- $695,0003 bd3 ba2.6k sqft7718 Fairview Road SW, Olympia, WA 98512ActiveMLS ID #2553822, Betty Holt. NWMLS as distributed by MLS GRID
- $959,5005 bd3 ba3.3k sqft3211 70th Avenue SW, Olympia, WA 98512ActiveMLS ID #2501418, Pamela Brechwald. NWMLS as distributed by MLS GRID
- $680,0006 bd6 ba2.9k sqft7039 7041 Lazy Court SW, Tumwater, WA 98512ActiveMLS ID #2558449, Christina Janis. NWMLS as distributed by MLS GRID
- $669,9003 bd3 ba2.3k sqft3165 Vista Verde Lane SW, Tumwater, WA 98512ActiveMLS ID #2549813, Kathryn L. Kirkpatrick. NWMLS as distributed by MLS GRID
- $699,9994 bd3 ba2.9k sqftBlack Lake Terrace Div2, Olympia, WA 98512ActiveMLS ID #2544623, Jessica Jee. NWMLS as distributed by MLS GRID
- $515,0004 bd3 ba2.2k sqft2480 Charter Lane SW, Olympia, WA 98512ActiveMLS ID #2540990, Rachl Scott-Becker. NWMLS as distributed by MLS GRID
- $824,9003 bd2 ba2.1k sqft5020 Gold Ridge Lane, Olympia, WA 98512ActiveMLS ID #2507317, Kyle Graham. NWMLS as distributed by MLS GRID
- $639,9003 bd3 ba2.2k sqftBlack Lake Terrace Division 2, Olympia, WA 98512ActiveMLS ID #2554921, Lori Maruska. NWMLS as distributed by MLS GRID
- $599,9003 bd3 ba2.1k sqftBla-007408, Tumwater, WA 98512ActiveMLS ID #2542505, Philip Harlan. NWMLS as distributed by MLS GRID
- $645,0003 bd3 ba2k sqft1838 52nd Way SE, Olympia, WA 98501ActiveMLS ID #2557085, Sarah Morris. NWMLS as distributed by MLS GRID
